
2626 W Wilcox StreetChicago, IL 60612
Mortgage Calculator
Monthly Payment (Est.)
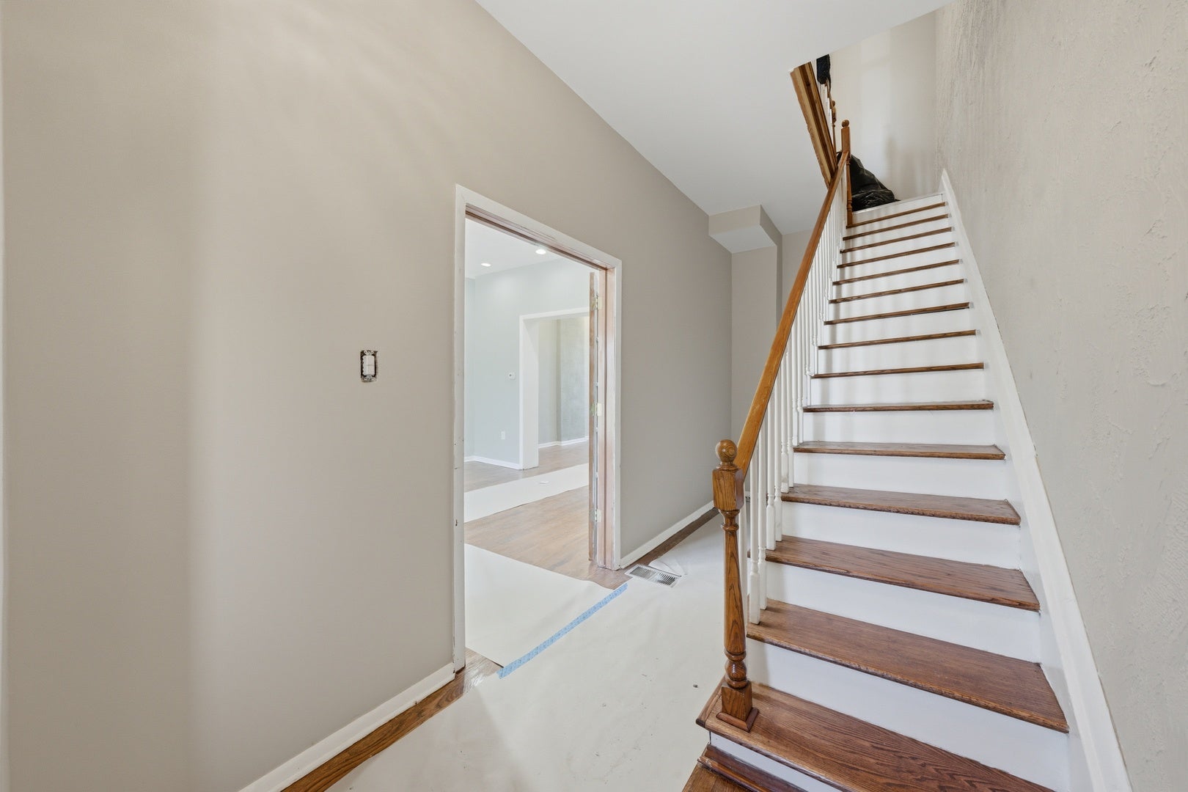
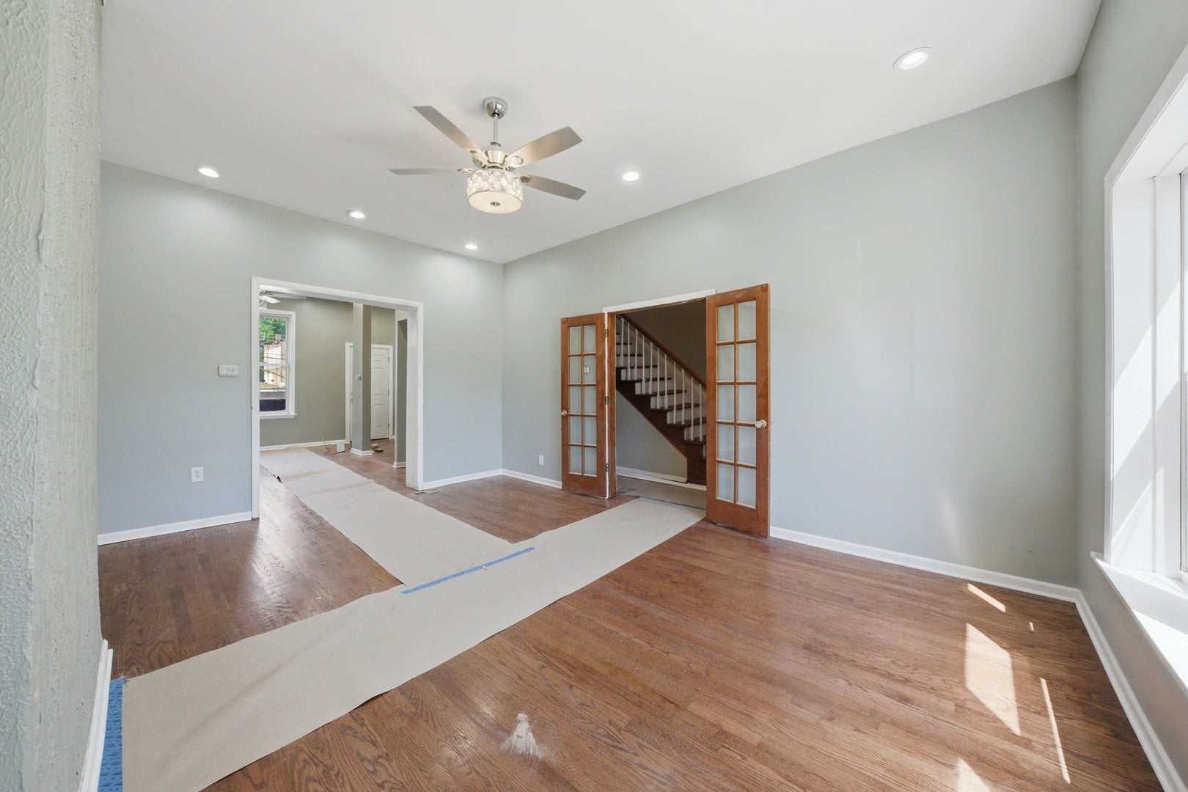
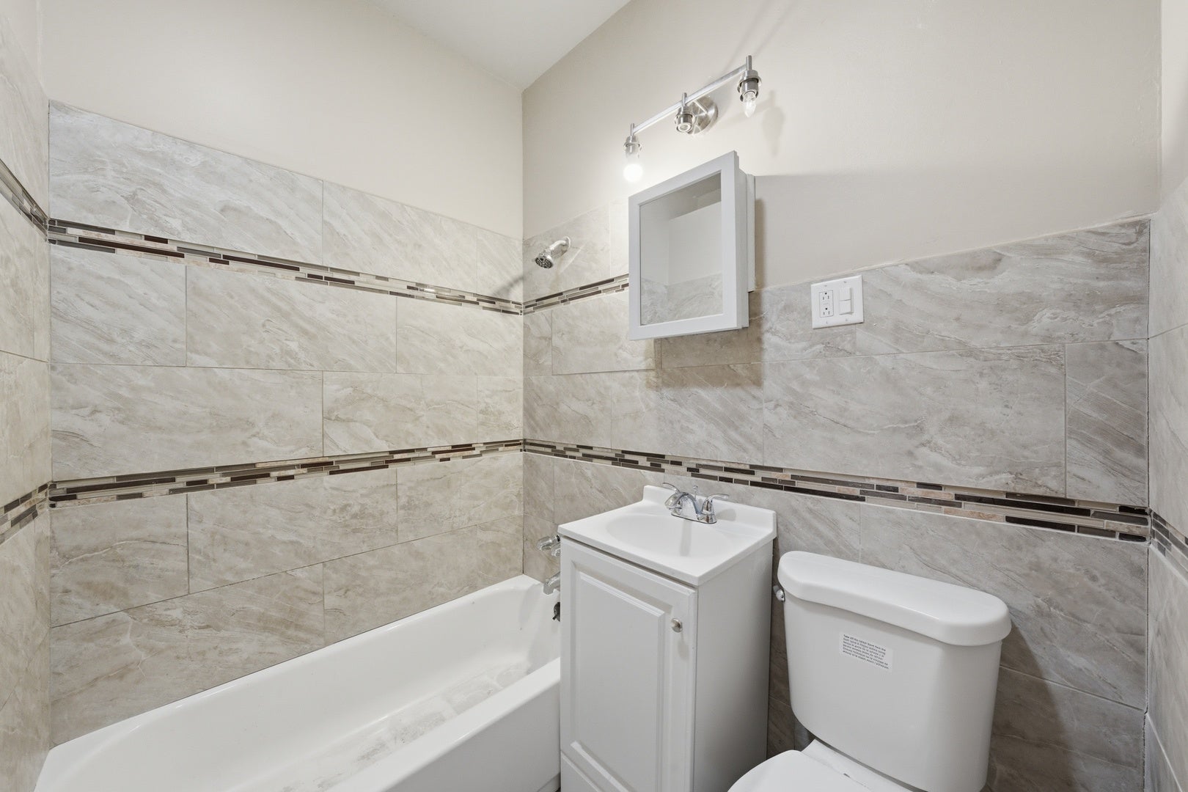
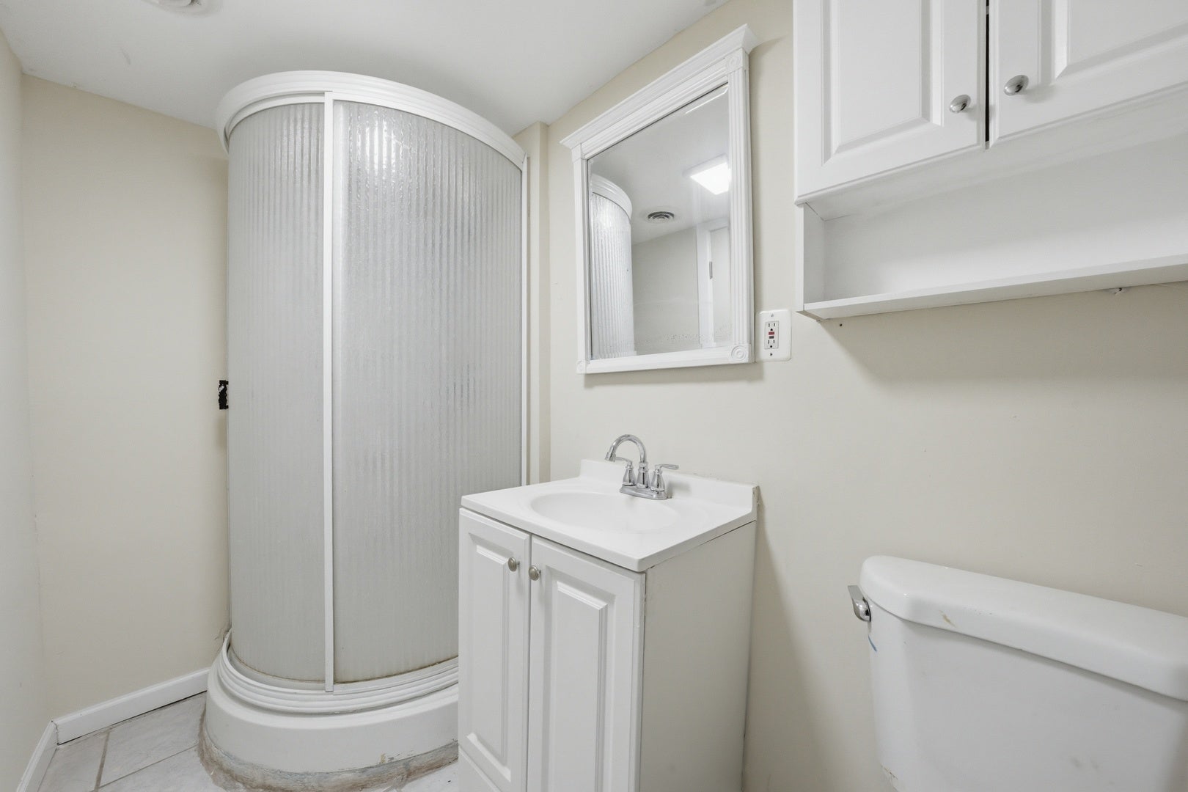
Enter an interest rate to see your estimated monthly payment.Great news! This property qualifies for the $5,000 Chase Homebuyer GrantSM, which means eligible customers who buy this property and finance their loan with Chase can receive $5,000. Spacious and move-in ready, this 3-story, 4-bedroom, 2-bath home with a walkout basement sits in the up-and-coming East Garfield Park neighborhood-an area with strong growth and investment potential. Features include an open main level, generous bedrooms, private outdoor space, and a finished basement with 2 separate entries-perfect for guests, a home office, or rental income. Highlights include 3 levels of living + walkout basement, great light and layout, Easy access to transit, Medical District, and downtown. Major re-development all along Wilcox Street. Seize this opportunity today, or watch home values sky rocket over the next couple of years. A smart buy in a fast-developing area-schedule your showing today!
| 5 days ago | Listing updated with changes from the MLS® | |
| 7 days ago | Status changed to Active | |
| 2 weeks ago | Listing first seen on site |

Based on information submitted to the MLS GRID as of 2026-09-30 08:22 PM UTC. All data is obtained from various sources and may not have been verified by broker or MLS GRID. Supplied Open House Information is subject to change without notice. All information should be independently reviewed and verified for accuracy. Properties may or may not be listed by the office/agent presenting the information.
Last checked: 2026-09-30 08:22 PM UTC
MRED DMCA Copyright Information Copyright © 2026 Midwest Real Estate Data LLC. All rights reserved.
Did you know? You can invite friends and family to your search. They can join your search, rate and discuss listings with you.