O'Neil Property Group
Save
Ask
Tour
Hide
Share
$475,000
New Listing

2775 HOBBS Court
Yorkville, IL 60560

For Sale|Single Family Residence|Active
3
Beds
3
Total Baths
3
Full Baths
2,113
SqFt
$225
/SqFt
2005
Built
Subdivision:
Grande Reserve
County:
Kendall
Listing Courtesy of MRED as distributed by MLS Grid of Realty Executives Success
2775 HOBBS Court2775 HOBBS Court2775 HOBBS Court2775 HOBBS Court
Save
Ask
Tour
Hide
Share

Mortgage Calculator

Monthly Payment (Est.)

Enter an interest rate to see your estimated monthly payment.
Calculator powered by Showcase IDX, a Constellation1 Company. Copyright ©2026 Information is deemed reliable but not guaranteed.

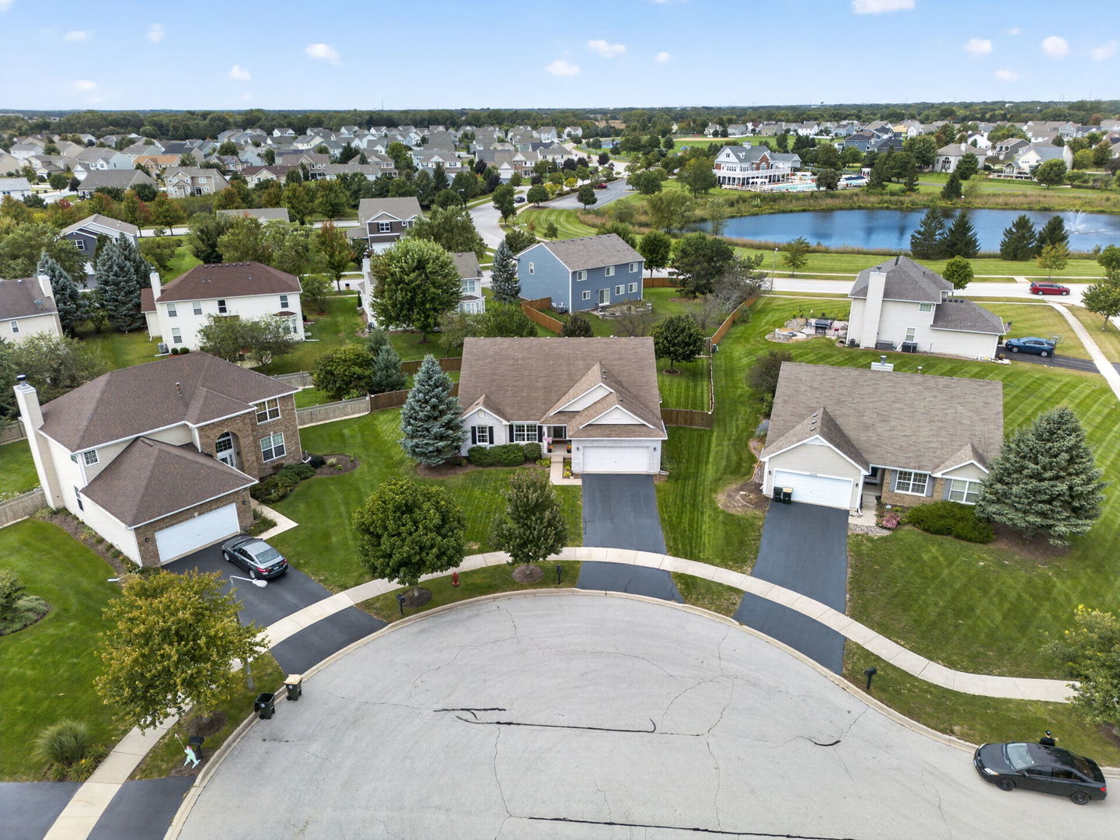
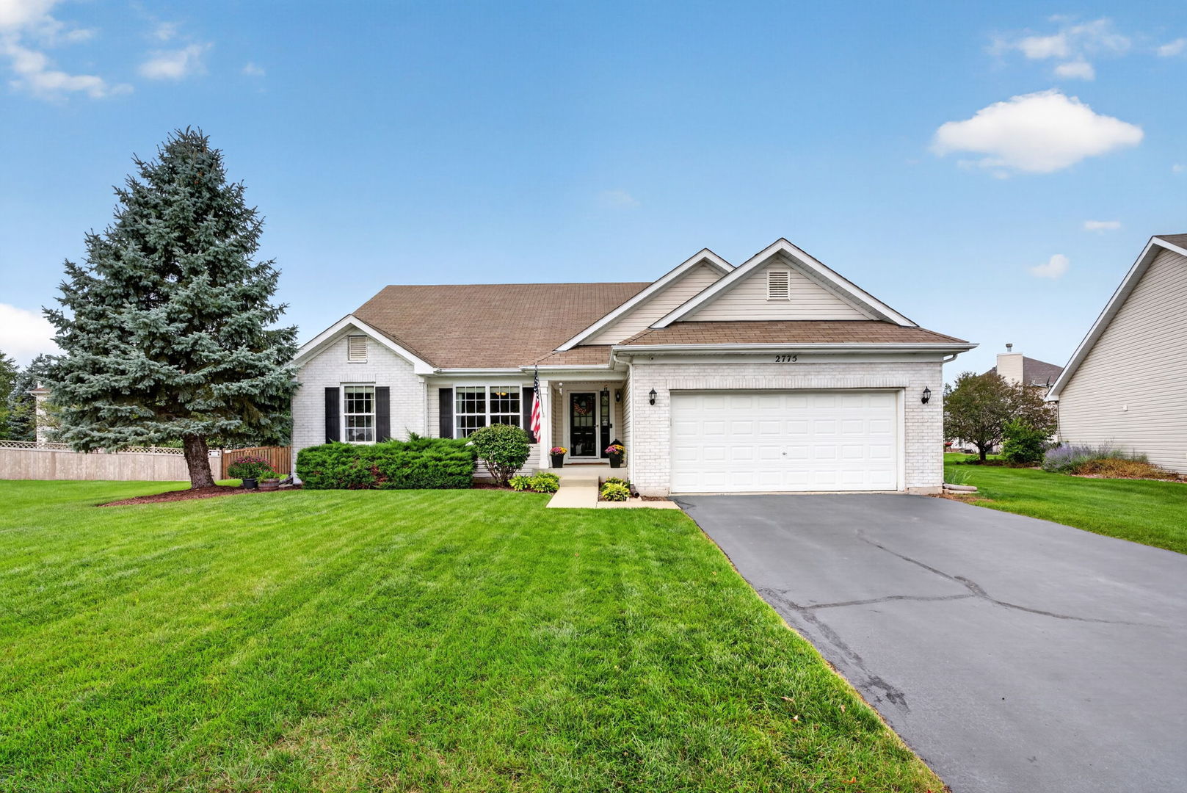
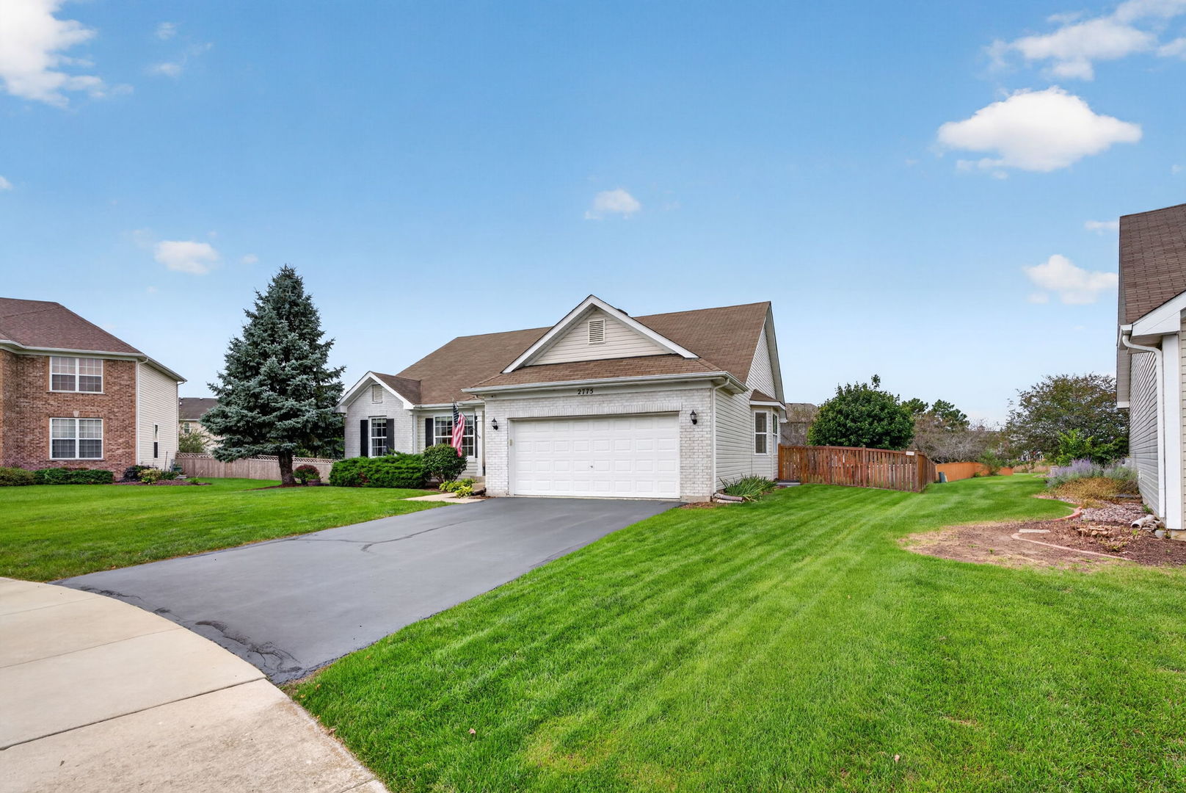
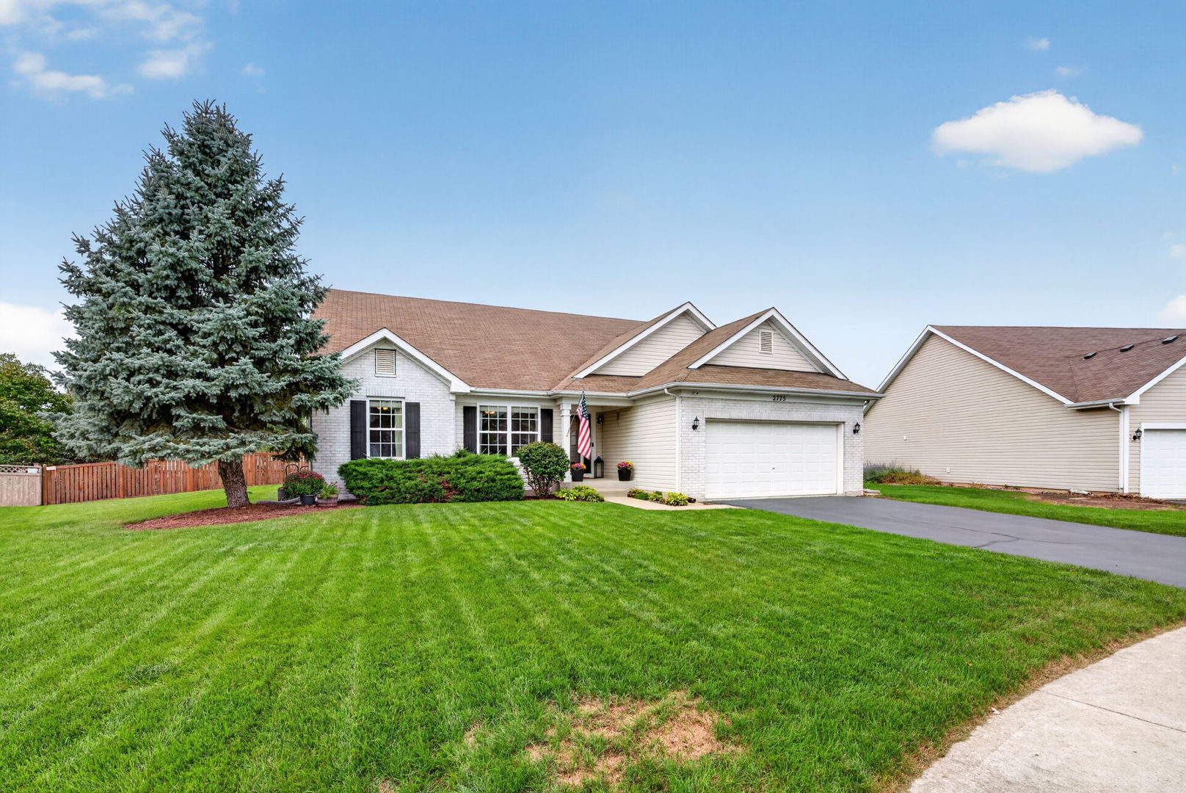
Welcome to this well maintained ranch home tucked away on a desirable cul de sac! Offering an open floor plan with 4 bedrooms and 3 full bathrooms, this home also offers the flexibility of a main floor office that could easily be used as a 5th bedroom. The kitchen features new luxury vinyl flooring, new appliances, and recently added quartz countertops with an accented backsplash. The main floor hall bathroom has been updated, along with many of the lighting fixtures throughout the home. The spacious primary suite features a volume ceiling and walk in closet, creating a comfortable retreat. The newly finished basement is sure to impress with a large recreation room, flex area with cabinetry and serving counter, private office space ideal for working from home or studying, and two additional bedrooms, each with a walk in closet, plus a third full bathroom. There is still plenty of storage space along with a workshop featuring built in cabinets. Outside, the fully fenced backyard and paver patio provide a great space for relaxing, entertaining, and enjoying outdoor living. This home offers plenty of space, thoughtful updates, and the flexibility today's buyers are looking for. A job opportunity is calling the sellers away, giving you the opportunity to make this cul de sac home your own!

Save
Ask
Tour
Hide
Share
Listing Snapshot
Price 
$475,000
Days On Site 
0 Days
Bedrooms 
3
Inside Area (SqFt) 
2,113 sqft
Total Baths 
3
Full Baths 
3
Partial Baths 
N/A
Lot Size 
N/A
Year Built 
2005
MLS® Number 
12763603
Status 
Active
Property Tax 
$10,908.74
HOA/Condo/Coop Fees 
$70 monthly
Sq Ft Source 
Assessor
Friends & Family
Recent Activity
9 hours agoListing updated with changes from the MLS®
10 hours agoListing first seen on site
General Features
Attached Garage 
Yes
Foundation 
Concrete Perimeter
Garage 
Yes
Garage Spaces 
2
Parking 
AsphaltGarage Door OpenerAttachedGarage
Parking Spaces 
2
Property Sub Type 
Single Family Residence
Sewer 
Public Sewer
SqFt Below 
1135
SqFt Total 
2113
Style 
Ranch
Water Source 
Public
Interior Features
Appliances 
RangeMicrowaveDishwasherDisposal
Basement 
Sump PumpFinishedFull
Cooling 
Ceiling Fan(s)Central Air
Electric 
Circuit Breakers
Heating 
Natural GasForced Air
Interior 
Cathedral Ceiling(s)
Bedroom 2 
Dimensions - 11X10Level - Main
Bedroom 3 
Dimensions - 11X10Level - Main
Bedroom 4 
Dimensions - 15X11Level - Basement
Bedroom 5 
Dimensions - 14X11Level - Basement
Breakfast Room 
Dimensions - 13X11Level - Main
Dining Room 
Dimensions - 14X11Level - Main
Family Room 
Dimensions - 20X13Level - Main
Game Room 
Dimensions - 14X13Level - Basement
Kitchen 
Dimensions - 13X12Level - MainDescription - Eating Area-Table Space,Island
Laundry 
Living Room 
Master Bedroom 
Dimensions - 15X14Level - Main
Office 
Dimensions - 12X8Level - Basement
Recreation Room 
Dimensions - 23X22Level - Basement
Work Room 
Dimensions - 15X13Level - Basement
Save
Ask
Tour
Hide
Share
Exterior Features
Construction Details 
Vinyl SidingBrick
Fencing 
Fenced
Lot Features 
Cul-De-Sac
Other Structures 
Workshop
Patio And Porch 
Patio
Roof 
Asphalt
Community Features
Association Fee 
$70.0
Association Fee Frequency 
Monthly
Community Features 
ClubhouseParkPoolCurbsSidewalksStreet Lights
MLS Area 
Yorkville / Bristol
School District 
115
Township 
Bristol
Schools
School District
115
Elementary School
Unknown
Middle School
Unknown
High School
Unknown
Listing Courtesy of MRED as distributed by MLS Grid of Realty Executives Success


Based on information submitted to the MLS GRID as of 2026-10-02 08:35 AM UTC. All data is obtained from various sources and may not have been verified by broker or MLS GRID. Supplied Open House Information is subject to change without notice. All information should be independently reviewed and verified for accuracy. Properties may or may not be listed by the office/agent presenting the information.
Last checked: 2026-10-02 08:35 AM UTC
MRED DMCA Copyright Information Copyright © 2026 Midwest Real Estate Data LLC. All rights reserved.

Neighborhood & Commute
Source: Walkscore
Disclosure: Community information and market data powered by Constellation Data Labs. Information is deemed reliable but not guaranteed.
Save
Ask
Tour
Hide
Share