
Search Homes for Sale in Chicago’s Western Suburbs
2303 Galen DriveChampaign, IL 61821
Mortgage Calculator
Monthly Payment (Est.)
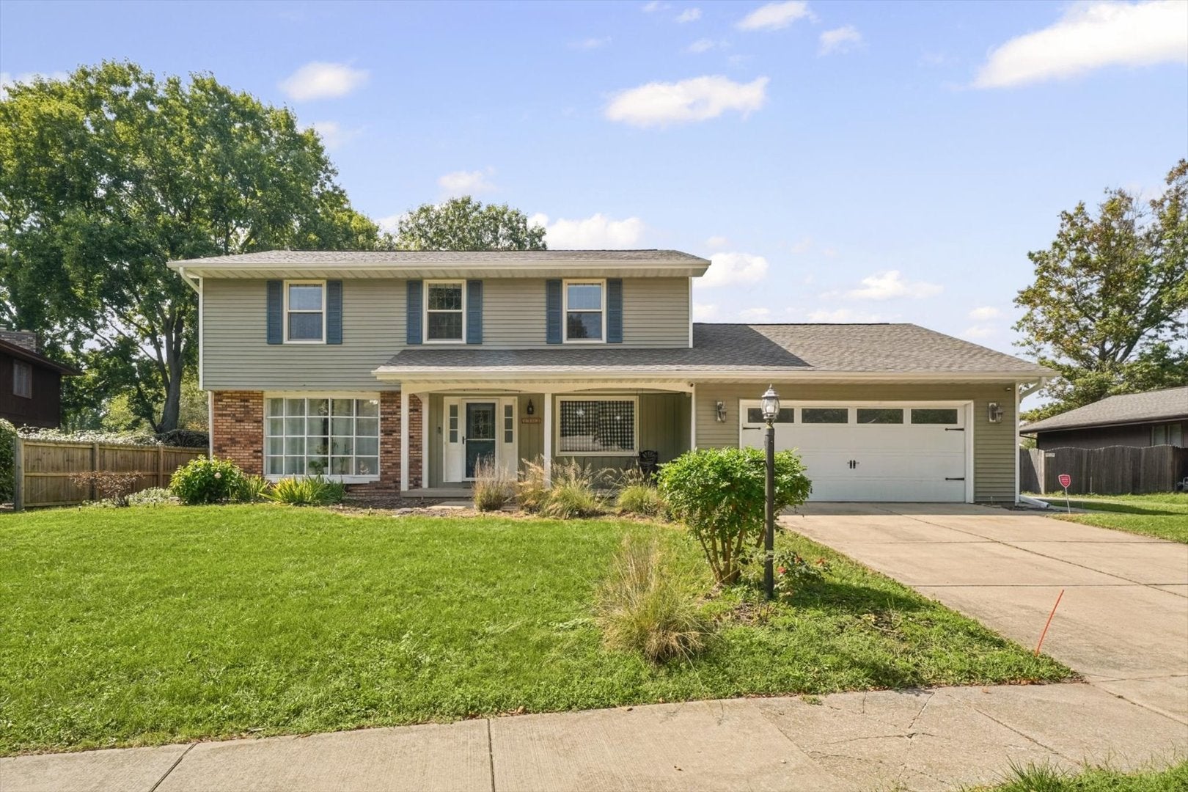
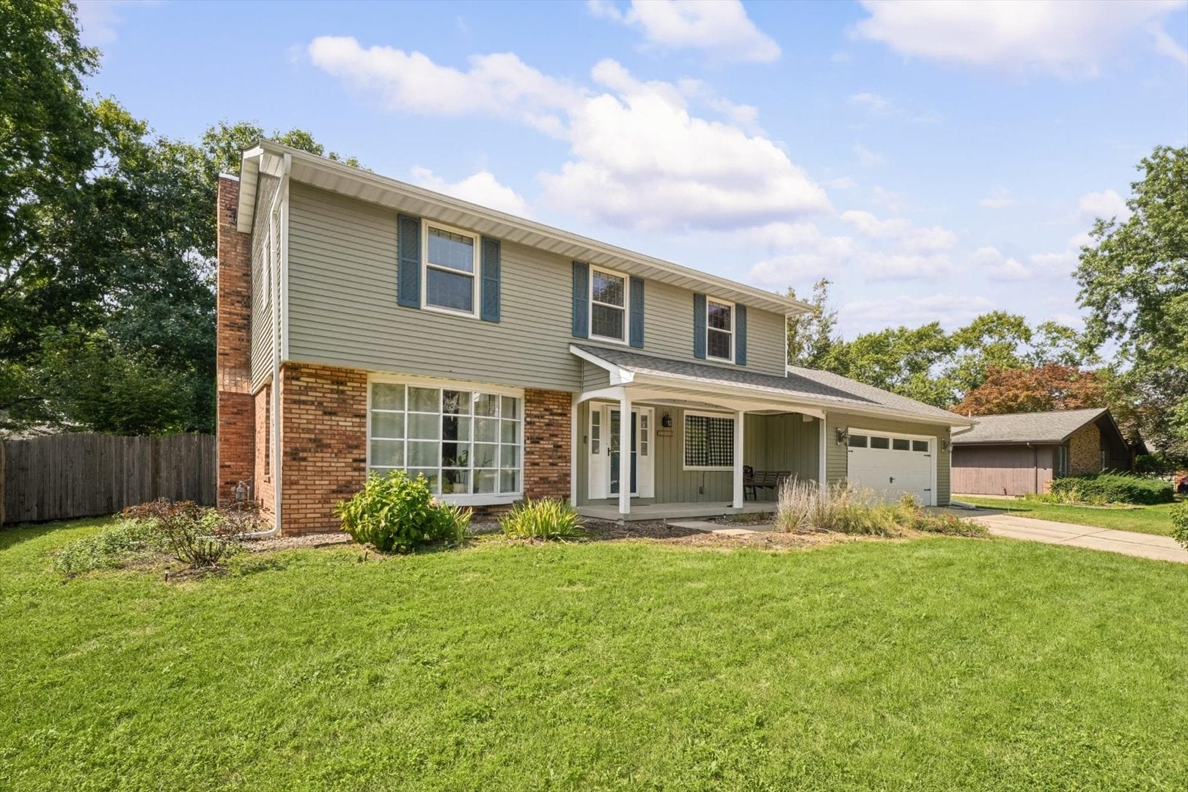
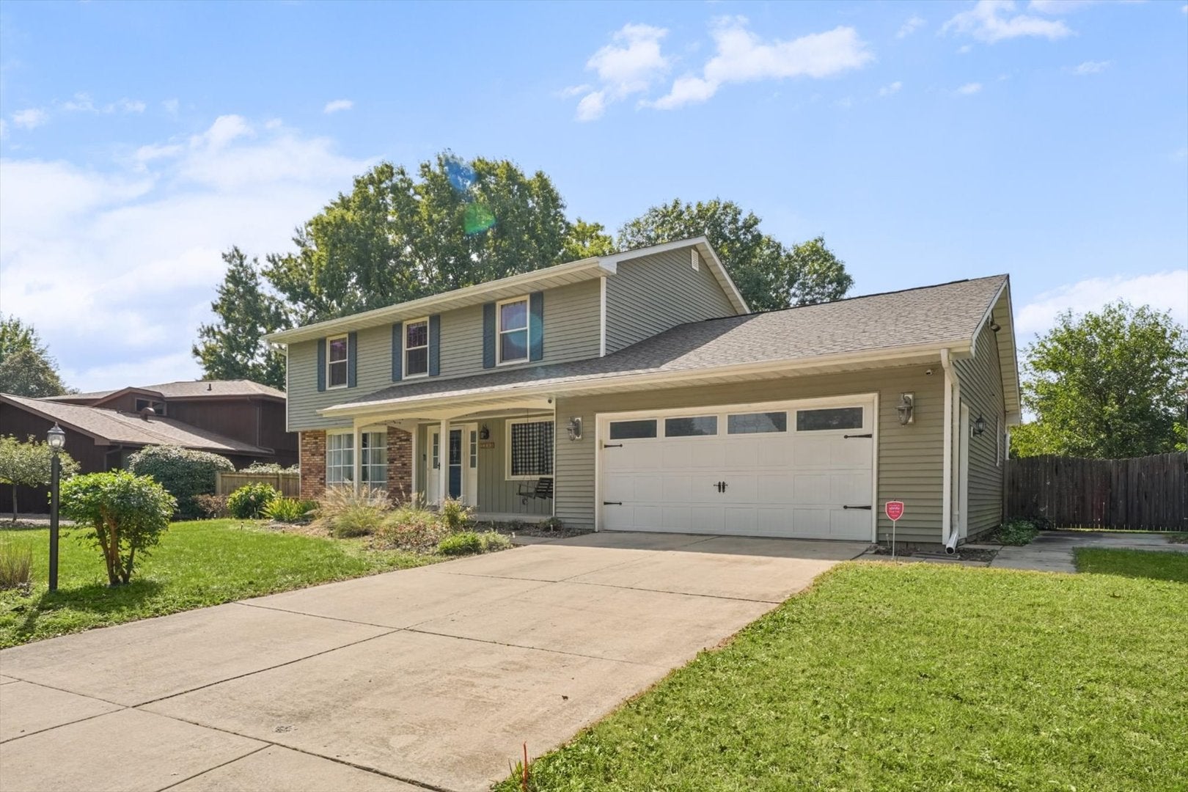
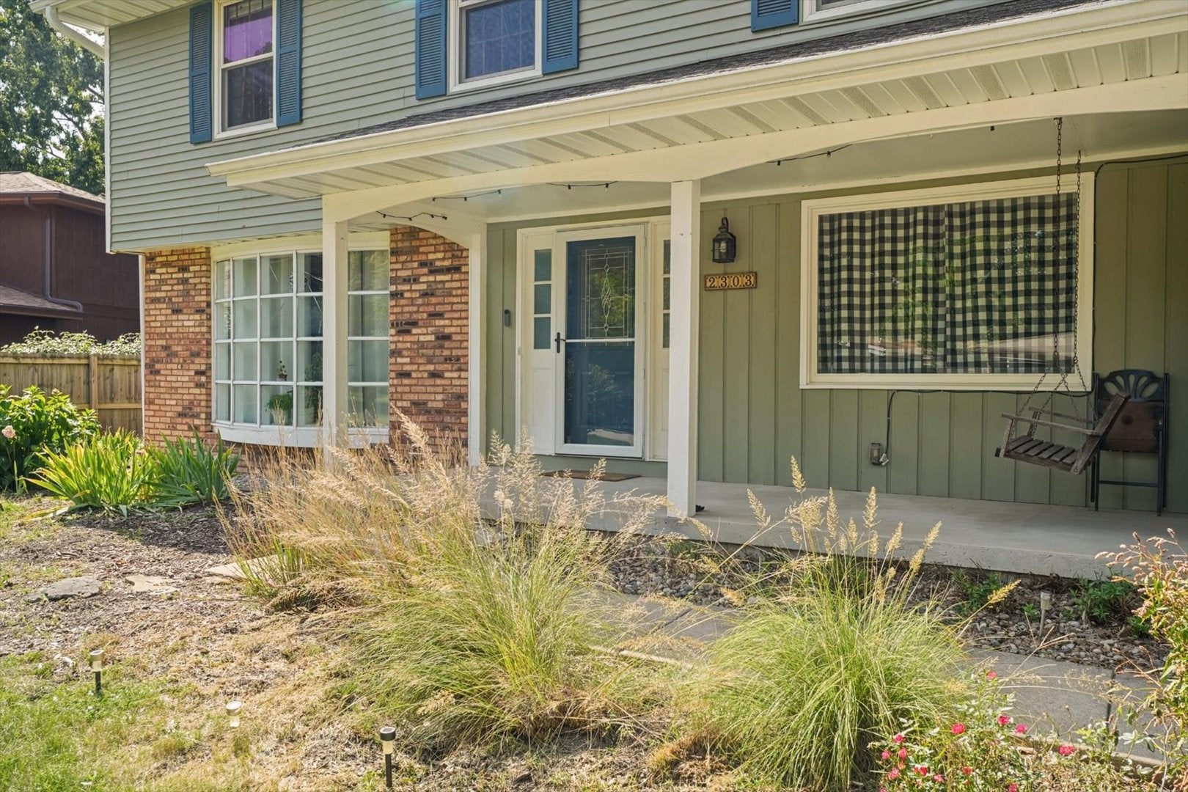
Enter an interest rate to see your estimated monthly payment.Welcome to this well-maintained home in the highly sought-after Devonshire neighborhood, ideally located next to Morrissey Park. A spacious front porch with a swing welcomes you into this bright and inviting 4-bedroom, 2.5-bath two-story home. Its east-west orientation and oversized Pella windows fill the home with abundant natural light. The main level features hardwood floors and comfortable living spaces, including a beautifully remodeled kitchen with white shaker cabinetry, stainless steel appliances, quartz countertops, tile backsplash, and a convenient pass-through to the dining room. The front living room features a bay window, while the family room offers a brick fireplace with a Lopi wood-burning insert and sliding doors leading to the backyard. Step outside to the park-like, fully fenced backyard, complete with mature trees, patio, garden shed, and plenty of space to relax or entertain. A basketball court along the side of the home adds another opportunity for outdoor recreation. An additional versatile first-floor room offers the flexibility for a 5th bedroom, home office, playroom, or other flex space. Upstairs, the spacious primary suite features a full bath and walk-in closet. Three additional generously sized bedrooms share a second full bath. Extensive updates offer peace of mind, including carpet (2023), roof (2020), siding (2021), gutters (2020), HVAC and A/C (2020), kitchen remodel (2020), appliances (2019), master bathroom remodel (2024), dishwasher (2025), and crawl-space vapor barrier (2025). With its desirable location, spacious layout, thoughtful updates, abundant natural light, exceptional outdoor space, and the added peace of mind of a pre-inspection, this home is ready to welcome its next owners!
| yesterday | Listing updated with changes from the MLS® | |
| yesterday | Status changed to Active | |
| a week ago | Price changed to $339,900 | |
| 4 weeks ago | Listing first seen on site |

Based on information submitted to the MLS GRID as of 2026-10-16 02:42 PM UTC. All data is obtained from various sources and may not have been verified by broker or MLS GRID. Supplied Open House Information is subject to change without notice. All information should be independently reviewed and verified for accuracy. Properties may or may not be listed by the office/agent presenting the information.
Last checked: 2026-10-16 02:42 PM UTC
MRED DMCA Copyright Information Copyright © 2026 Midwest Real Estate Data LLC. All rights reserved.