
6342 N Magnolia Avenue 3NChicago, IL 60660
Mortgage Calculator
Monthly Payment (Est.)
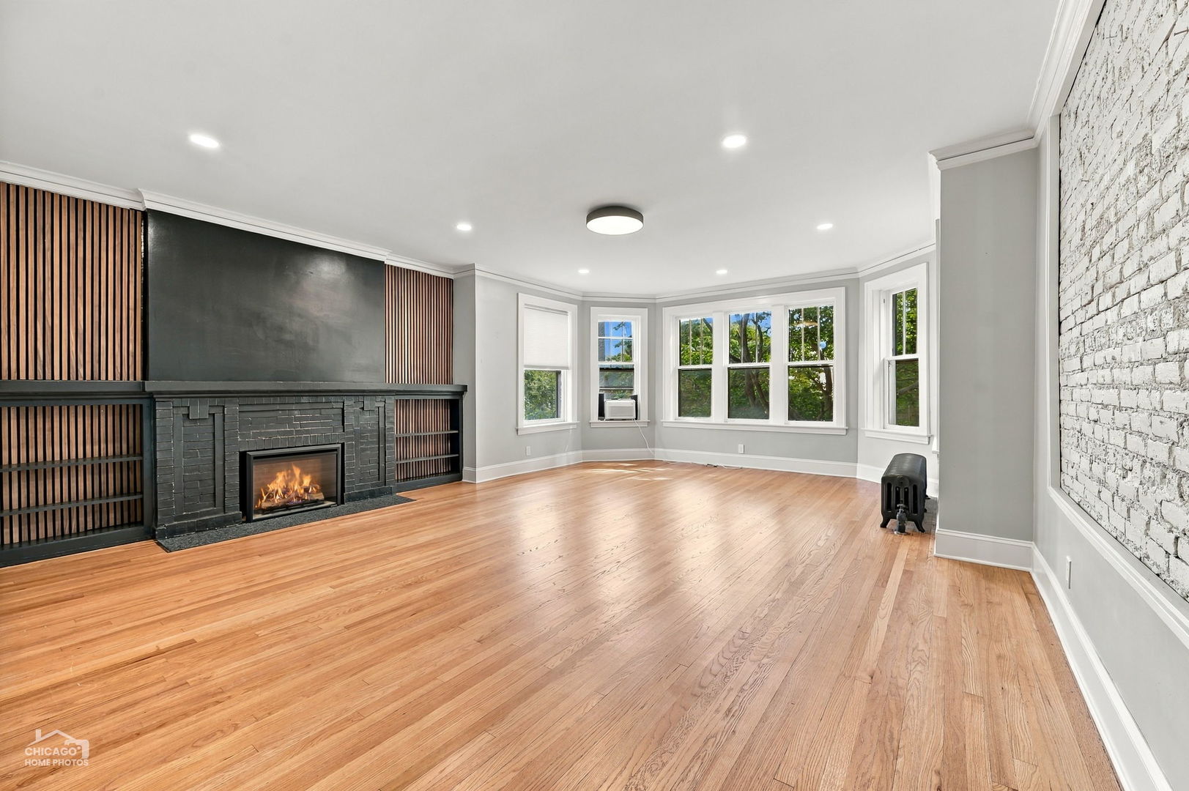
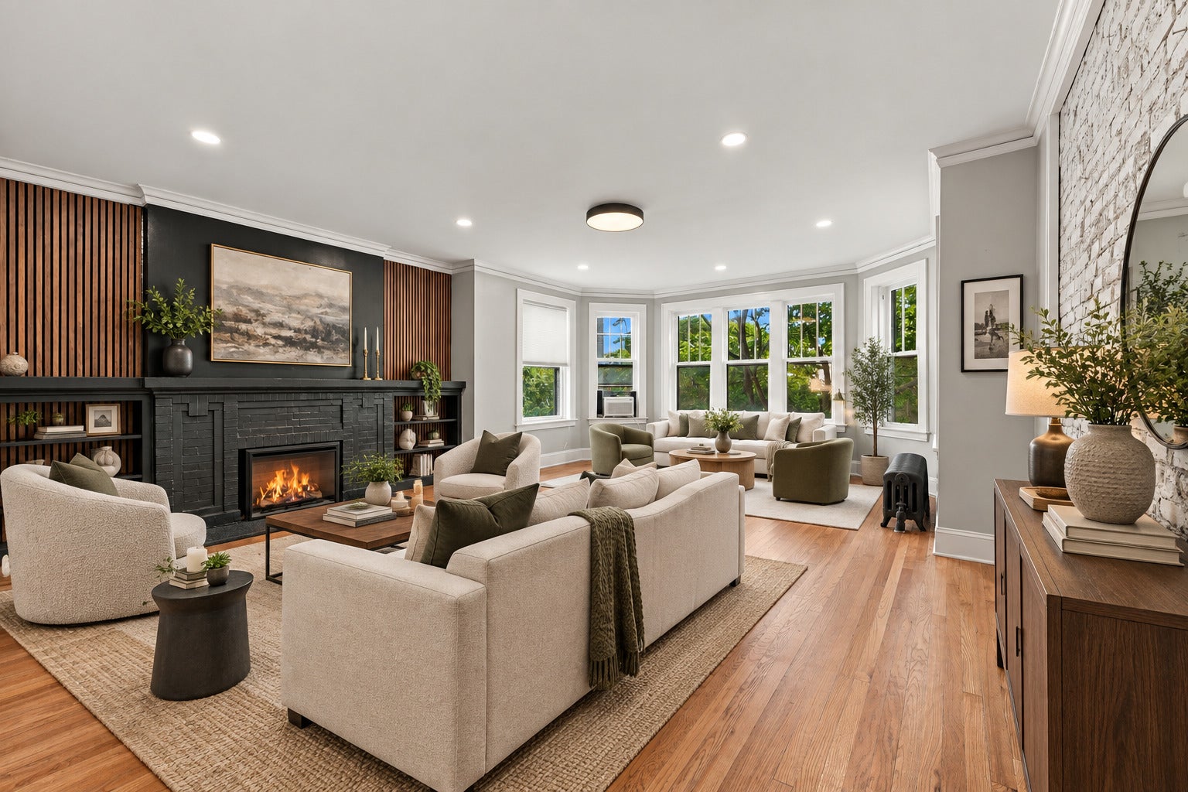
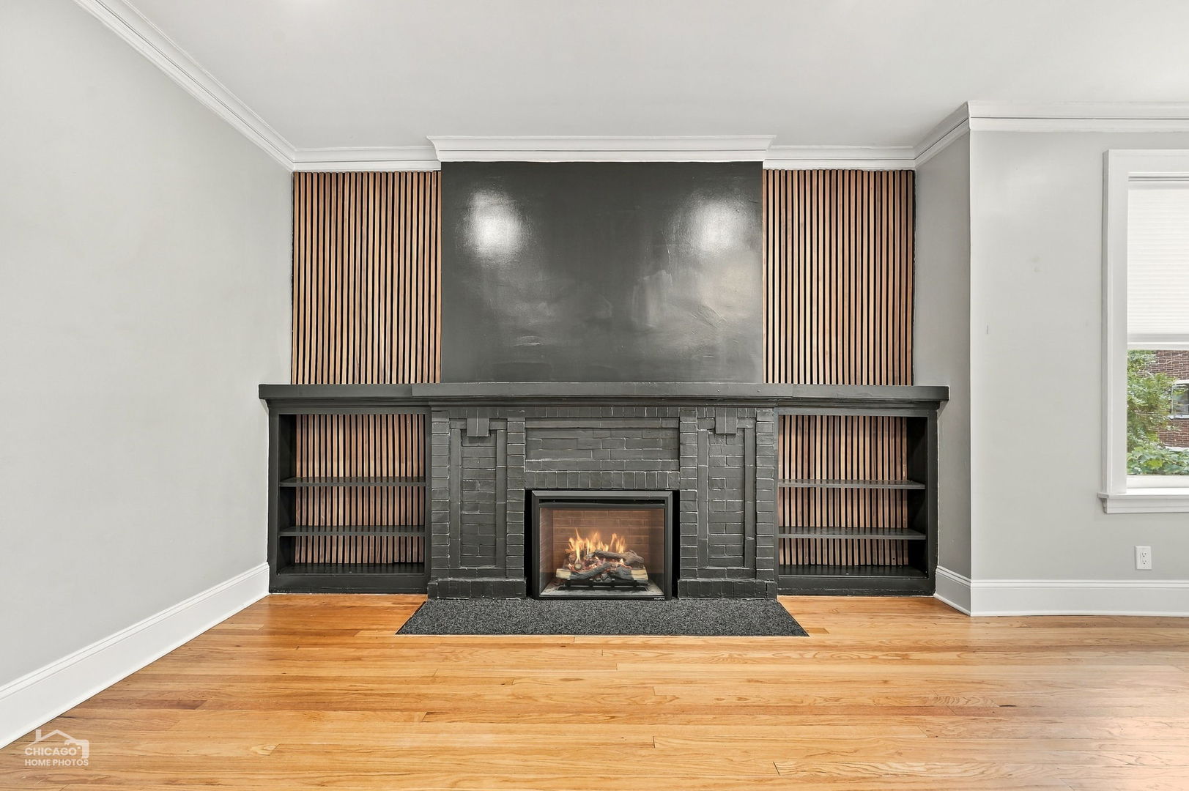
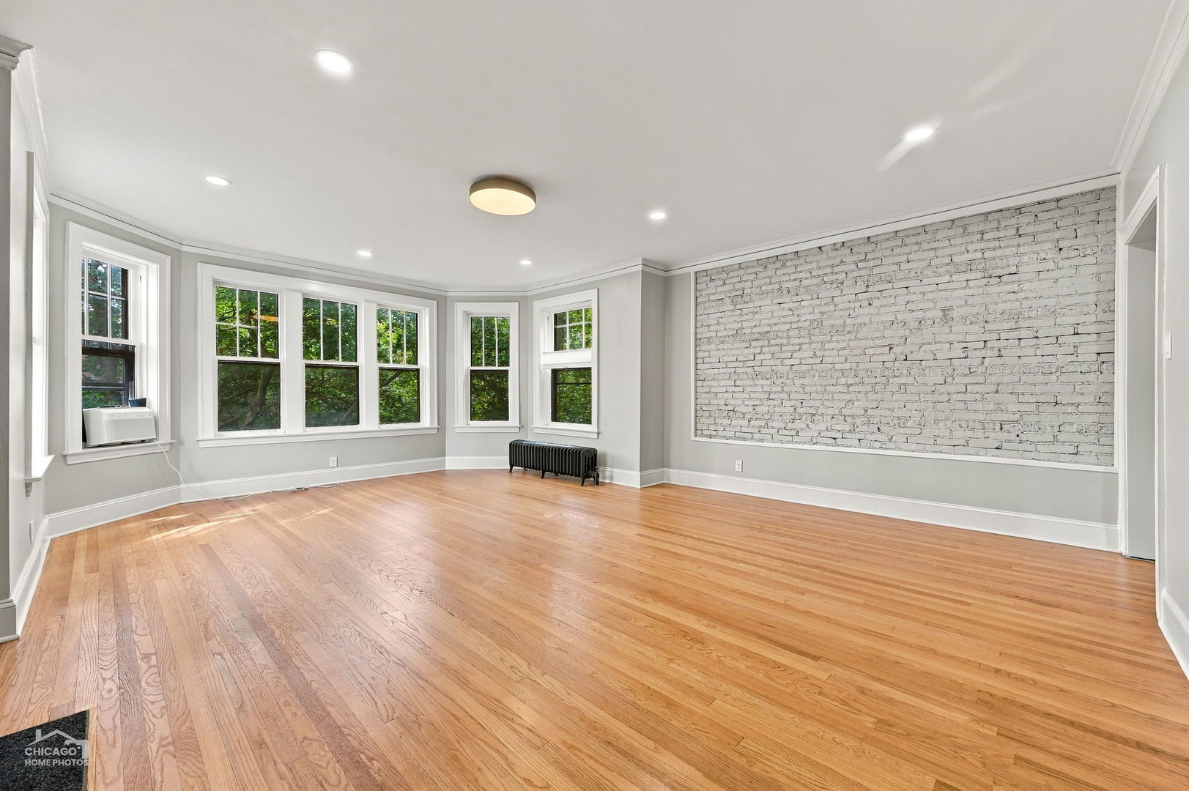
Enter an interest rate to see your estimated monthly payment.WOW! Check out this oversized, Edgewater condo set in an intimate 6-unit building on a picturesque tree-lined street! This Penthouse unit boasts an extra wide floorplan and is flooded with natural light from windows that clear the surrounding buildings! Perfectly renovated in 2024 with sophistication, this home features a 2024 installed kitchen with quartz countertops, shaker cabinetry, exposed shelving, stainless steel appliances and a seamless flow into the separate dining room/2nd living room. Enjoy beautifully refinished hardwood floors, new designer lighting, custom window treatments, custom fireplace paneling, and in-unit laundry. The expansive living room is a showstopper, anchored by a striking fireplace and gorgeous bay window with peaceful treetop views. The front bedroom features a newly built-out closet and convenient ensuite access to the refreshed full bath. Just off the kitchen, a flexible space works beautifully as a dining room, den, or additional living area. The second bedroom offers even more versatility with a sun-filled, extra room-perfect for a home office, nursery, reading room, or yoga studio. Outside, enjoy a private deck overlooking the fully fenced common backyard, creating a quiet green retreat right in the city. 1 garage space and storage locker are both included in the price and the HOA Fee includes heat, water, sewer and trash. Enjoy easy access to public transportation, Whole Foods, Target, neighborhood restaurants, bakeries, antique shops, Loyola University and the lakefront. Beautifully updated, incredibly functional, and full of character-this is one you won't want to miss!
| 3 days ago | Listing updated with changes from the MLS® | |
| 3 days ago | Status changed to Active Under Contract | |
| a week ago | Listing first seen on site |

Based on information submitted to the MLS GRID as of 2026-09-26 12:47 AM UTC. All data is obtained from various sources and may not have been verified by broker or MLS GRID. Supplied Open House Information is subject to change without notice. All information should be independently reviewed and verified for accuracy. Properties may or may not be listed by the office/agent presenting the information.
Last checked: 2026-09-26 12:47 AM UTC
MRED DMCA Copyright Information Copyright © 2026 Midwest Real Estate Data LLC. All rights reserved.
Did you know? You can invite friends and family to your search. They can join your search, rate and discuss listings with you.