O'Neil Property Group
Save
Ask
Tour
Hide
Share
$559,000
1 Day On Site

151 Course Drive
Lake In The Hills, IL 60156

For Sale|Single Family Residence|Active
2
Beds
3
Total Baths
3
Full Baths
2,215
SqFt
$252
/SqFt
2001
Built
Subdivision:
Boulder Ridge Fairways
County:
McHenry
Listing Courtesy of MRED as distributed by MLS Grid of Huntley Realty
151 Course Drive151 Course Drive151 Course Drive151 Course Drive
Save
Ask
Tour
Hide
Share

Mortgage Calculator

Monthly Payment (Est.)

Enter an interest rate to see your estimated monthly payment.
Calculator powered by Showcase IDX, a Constellation1 Company. Copyright ©2026 Information is deemed reliable but not guaranteed.

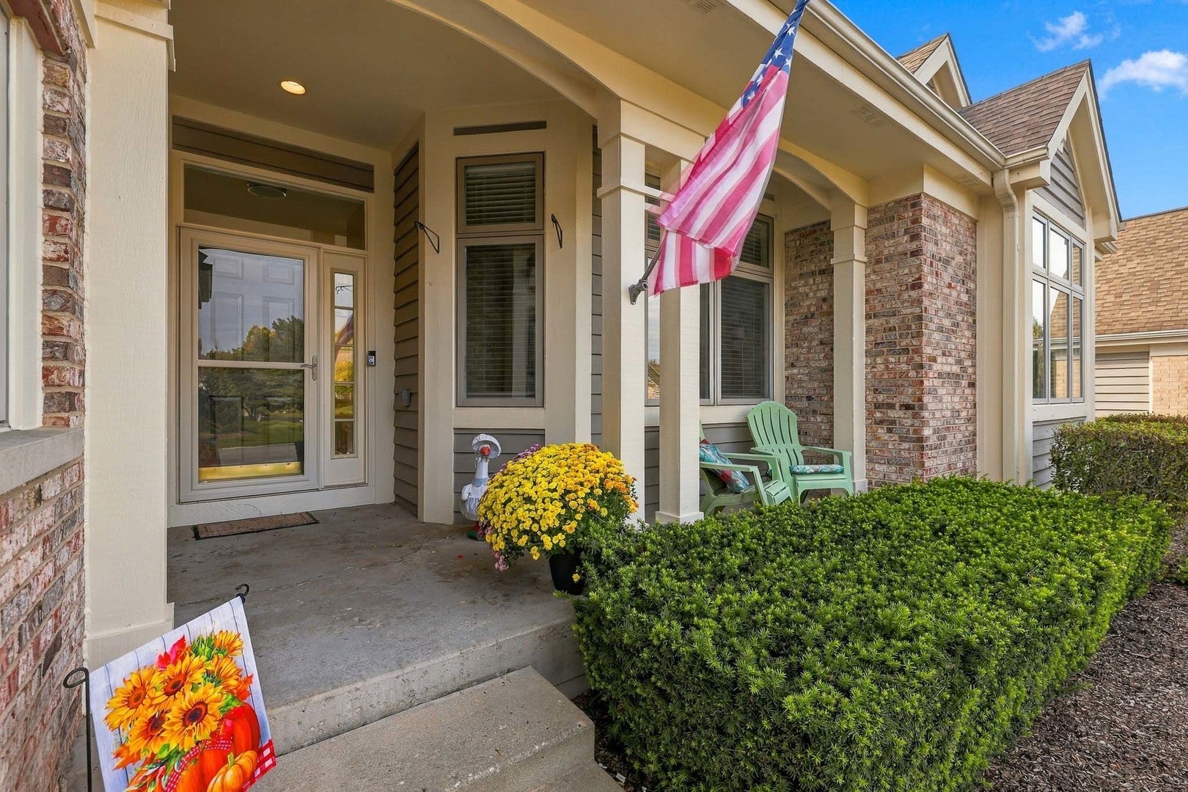
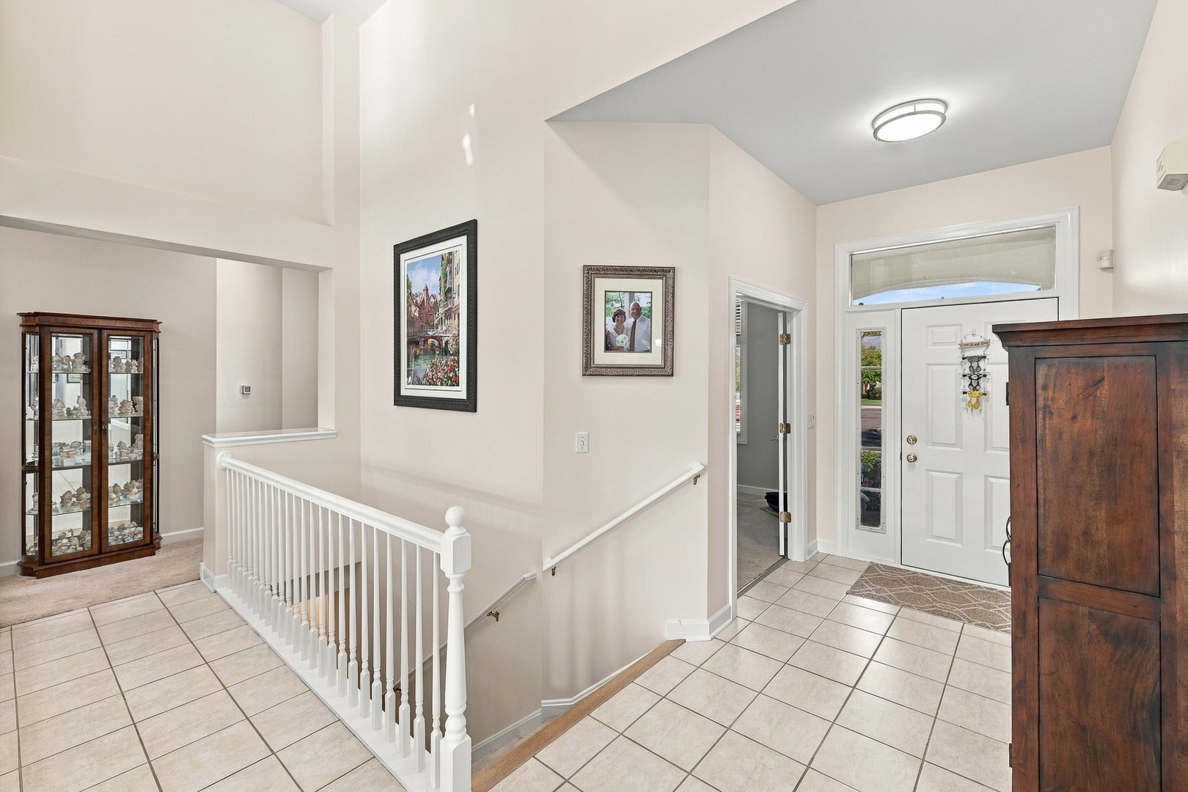
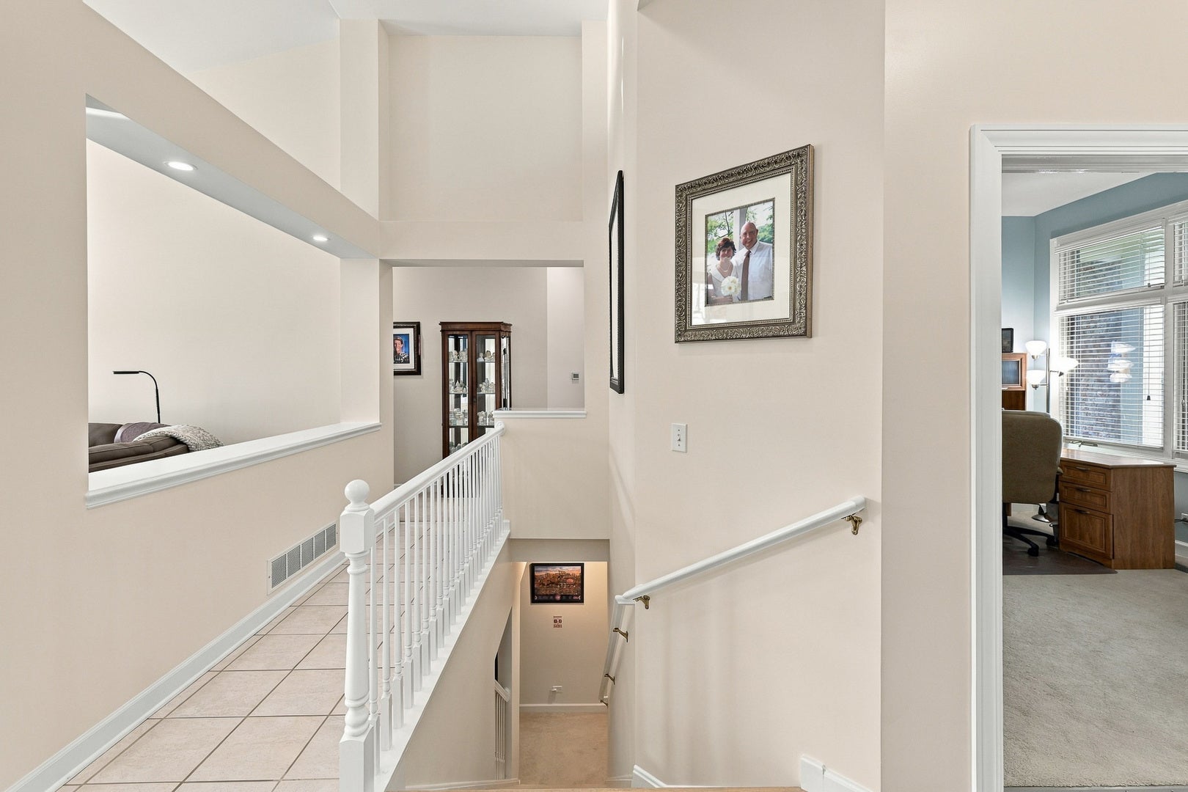
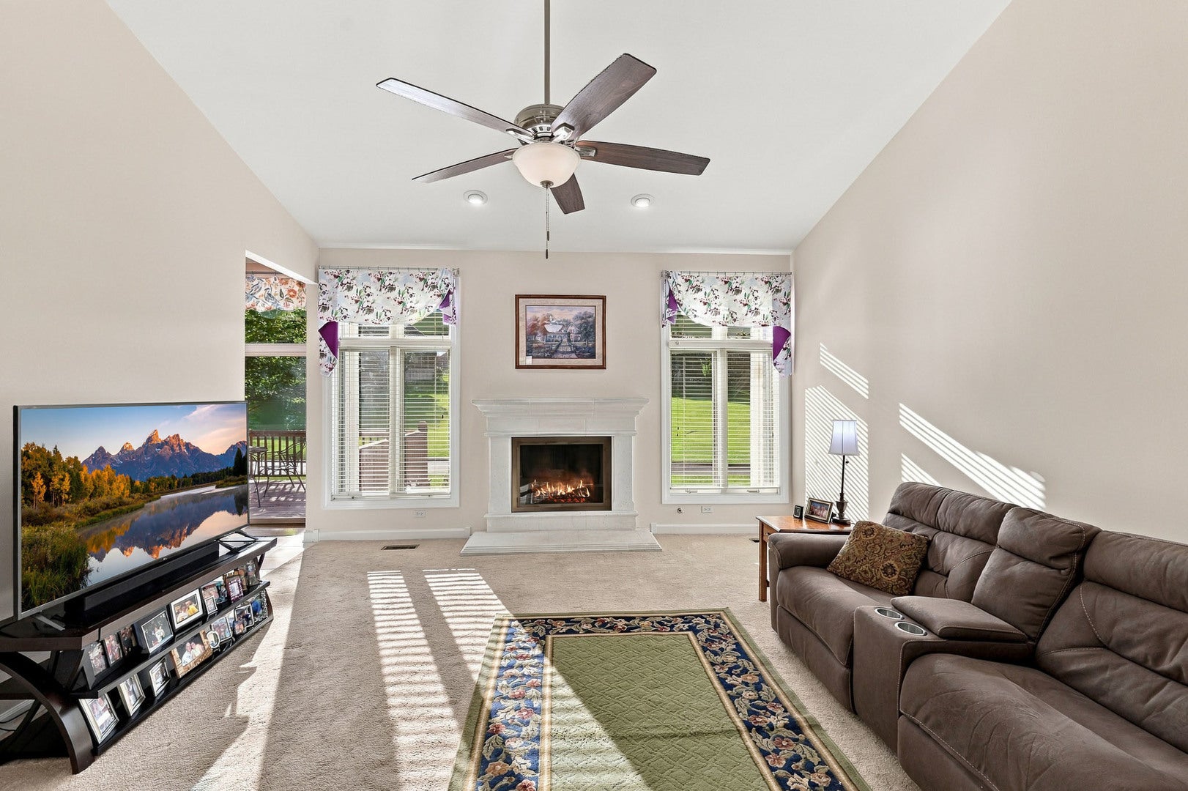
Welcome home to maintenance free luxury ranch home in the prestigious, gated golf course community of Boulder Ridge Fairways. This bright and expansive Augusta model offers the ultimate ranch style living experience, defined by soaring ceilings, architectural elegance, and an open, airy layout. A sun drenched foyer immediately welcomes you with an abundance of natural light, leading into a sophisticated living room where vaulted ceilings and over sized windows frame a beautiful fireplace looking out onto the 14th fairway of this beautiful golf course. A dedicated formal dining space stands ready for your holiday gatherings, while the impressive 17' x 14' kitchen features extensive cabinet and counter space, a spacious casual dining area, and lovely views of the 14th tee box off the back deck. The home's thoughtful layout includes a sprawling primary suite retreat boasting two walk-in closets and a spa like en suite bathroom fully equipped with a double-sink vanity, a deep corner Jacuzzi tub, and an over sized walk-in shower. The second bedroom is filled with natural light from a large feature window, while the versatile third bedroom in lower level easily adapts into a home office or guest accommodations. Downstairs, the massive finished lower level features an added backup sump pump and comes with a full bathroom, workout room, great wet bar, 2nd fireplace large recreation room, or media center while providing exceptional storage space. Garage also has ample storage with pull down attic stairs, plywood sheathing and insulation for additional storage. Enjoy total peace of mind and worry free living in this beautiful gated community. With lawn care and snow removal fully managed for you, you can spend your days simply enjoying this premier community living. This exceptional property is the ranch home you have been waiting for, so turn your dream into reality and schedule your private tour today!

Save
Ask
Tour
Hide
Share
Listing Snapshot
Price 
$559,000
Days On Site 
1 Day
Bedrooms 
2
Inside Area (SqFt) 
2,215 sqft
Total Baths 
3
Full Baths 
3
Partial Baths 
N/A
Lot Size 
0.17 Acres
Year Built 
2001
MLS® Number 
12763647
Status 
Active
Property Tax 
$11,659
HOA/Condo/Coop Fees 
$300 monthly
Sq Ft Source 
Assessor
Friends & Family
Recent Activity
yesterdayListing updated with changes from the MLS®
yesterdayListing first seen on site
General Features
Acres 
0.17
Attached Garage 
Yes
Foundation 
Concrete Perimeter
Garage 
Yes
Garage Spaces 
2
Parking 
AsphaltGarage Door OpenerAttachedGarage
Parking Spaces 
2
Property Sub Type 
Single Family Residence
Security 
Security System
Sewer 
Public Sewer
SqFt Total 
2215
Style 
Ranch
Water Source 
Public
Interior Features
Appliances 
Water SoftenerRangeMicrowaveDishwasherRefrigeratorWasherDryerDisposalWater Softener Owned
Basement 
Sump PumpFinishedFull
Cooling 
Central Air
Electric 
Circuit Breakers200+ Amp Service
Fireplace 
Yes
Fireplace Features 
Family RoomLiving RoomGas LogGas Starter
Fireplaces 
2
Heating 
Natural GasForced Air
Interior 
Cathedral Ceiling(s)Wet BarWalk-In Closet(s)
Laundry Features 
Main LevelSink
Window Features 
Screens
Bedroom 2 
Dimensions - 14X12Level - Main
Bedroom 3 
Dimensions - 17X16Level - Basement
Bedroom 4 
Den 
Dimensions - 14X11Level - Main
Dining Room 
Dimensions - 12X12Level - Main
Family Room 
Dimensions - 33X28Level - Basement
Kitchen 
Dimensions - 17X12Level - MainDescription - Eating Area-Table Space
Laundry 
Dimensions - 10X07Level - Main
Living Room 
Dimensions - 20X16Level - Main
Master Bedroom 
Dimensions - 18X13Level - Main
Other Room 
Dimensions - 11X10Level - Basement
Save
Ask
Tour
Hide
Share
Exterior Features
Construction Details 
BrickCedar
Lot Features 
On Golf Course
Patio And Porch 
Deck
Roof 
Asphalt
Windows/Doors 
Screens
Community Features
Accessibility Features 
Therapeutic Whirlpool
Association Fee 
$300.0
Association Fee Frequency 
Monthly
Community Features 
ClubhousePoolTennis Court(s)LakeCurbsGated
MLS Area 
Lake in the Hills
School District 
H D Jacobs High School
Township 
Algonquin
Schools
School District
H D Jacobs High School
Elementary School
Lincoln Prairie Elementary Schoo
Middle School
Westfield Community School
High School
H D Jacobs High School
Listing Courtesy of MRED as distributed by MLS Grid of Huntley Realty


Based on information submitted to the MLS GRID as of 2026-09-27 06:08 PM UTC. All data is obtained from various sources and may not have been verified by broker or MLS GRID. Supplied Open House Information is subject to change without notice. All information should be independently reviewed and verified for accuracy. Properties may or may not be listed by the office/agent presenting the information.
Last checked: 2026-09-27 06:08 PM UTC
MRED DMCA Copyright Information Copyright © 2026 Midwest Real Estate Data LLC. All rights reserved.

Neighborhood & Commute
Source: Walkscore
Disclosure: Community information and market data powered by Constellation Data Labs. Information is deemed reliable but not guaranteed.
Save
Ask
Tour
Hide
Share