O'Neil Property Group
Save
Ask
Tour
Hide
Share
$649,900
2 Days On Site

4005 Lakehurst Court
Davenport, IA 52807

For Sale|Single Family Residence|Active
3
Beds
5
Total Baths
4
Full Baths
1
Partial Bath
4,802
SqFt
$135
/SqFt
1984
Built
County:
Scott
Listing Courtesy of MRED as distributed by MLS Grid of Rainmaker Collective - Real Broker, LLC
Upcoming Open Houses
Sat, Sep 26, 12:00 PM - 2:00 PM
4005 Lakehurst Court4005 Lakehurst Court4005 Lakehurst Court4005 Lakehurst Court
Save
Ask
Tour
Hide
Share

Mortgage Calculator

Monthly Payment (Est.)

Enter an interest rate to see your estimated monthly payment.
Calculator powered by Showcase IDX, a Constellation1 Company. Copyright ©2026 Information is deemed reliable but not guaranteed.

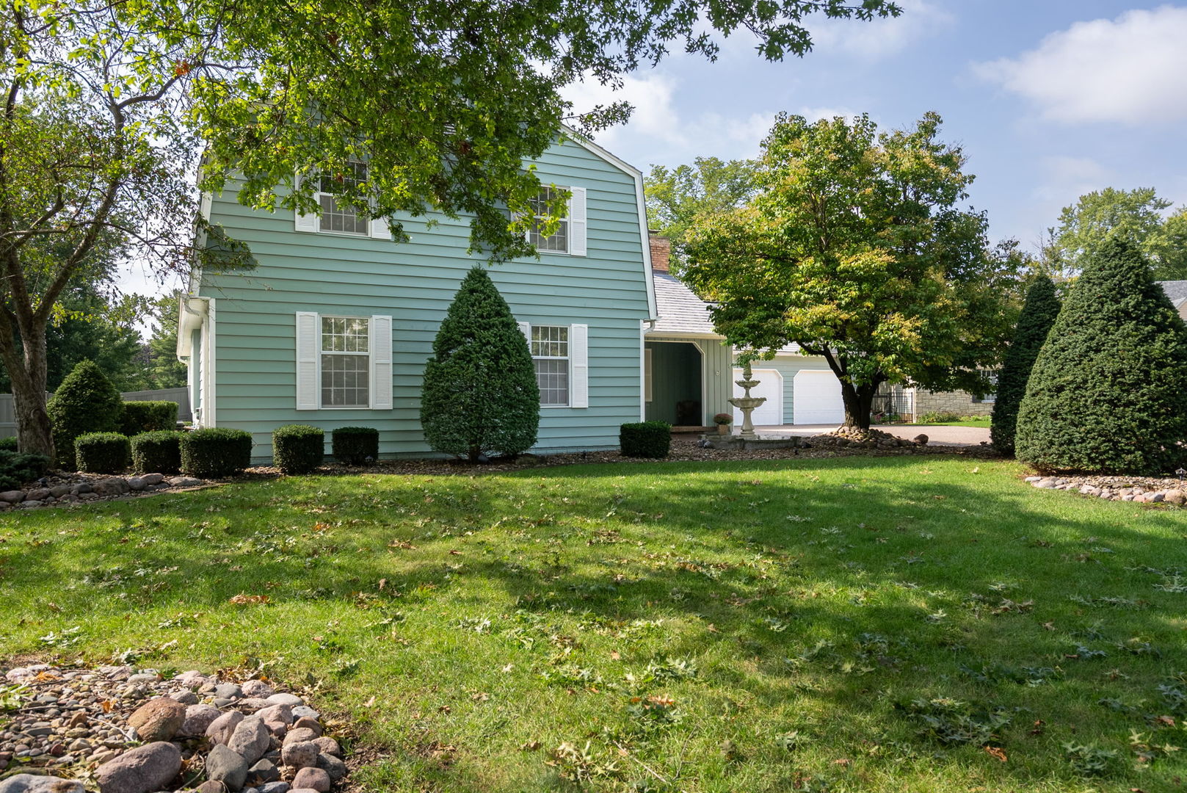
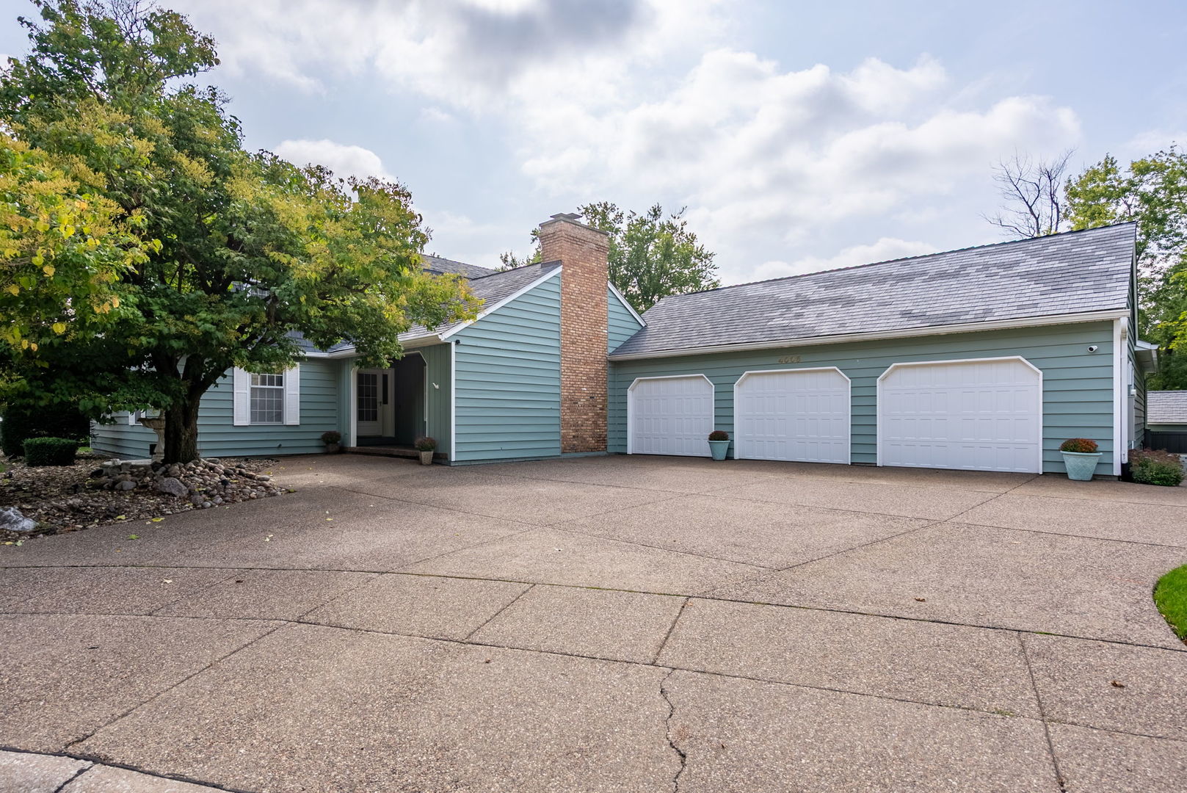
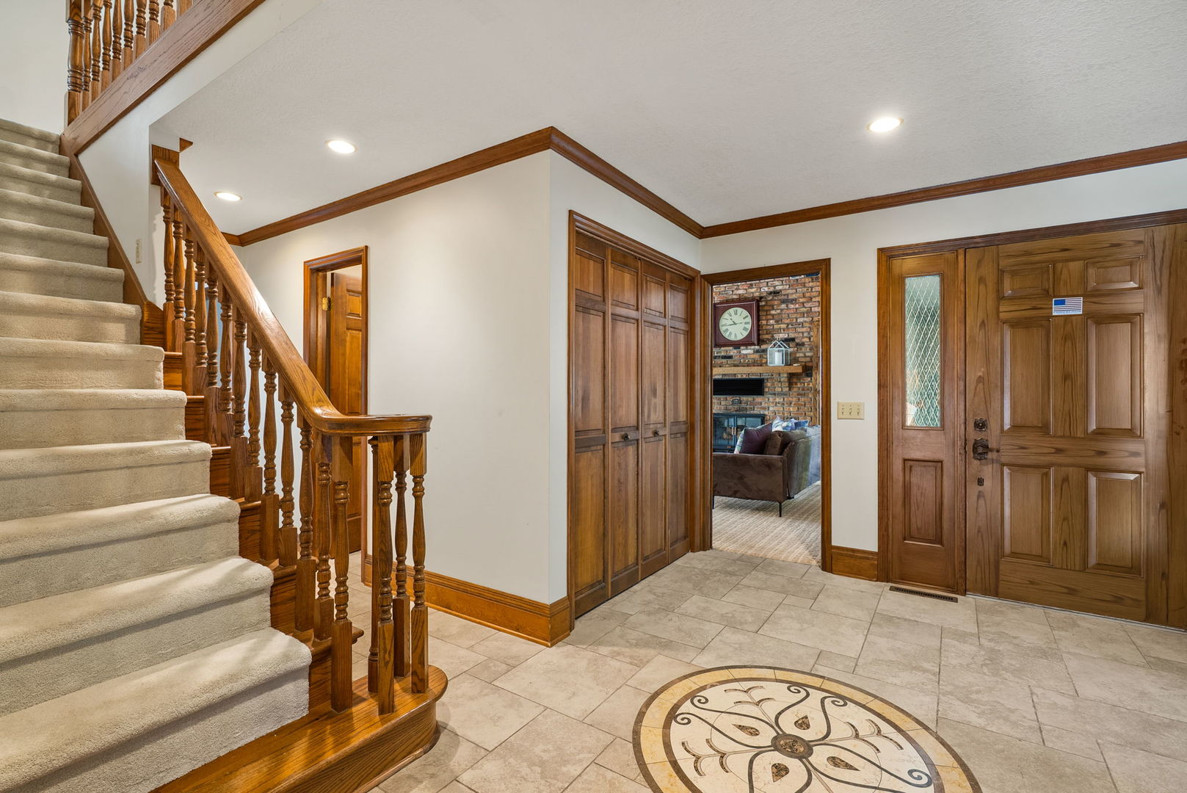
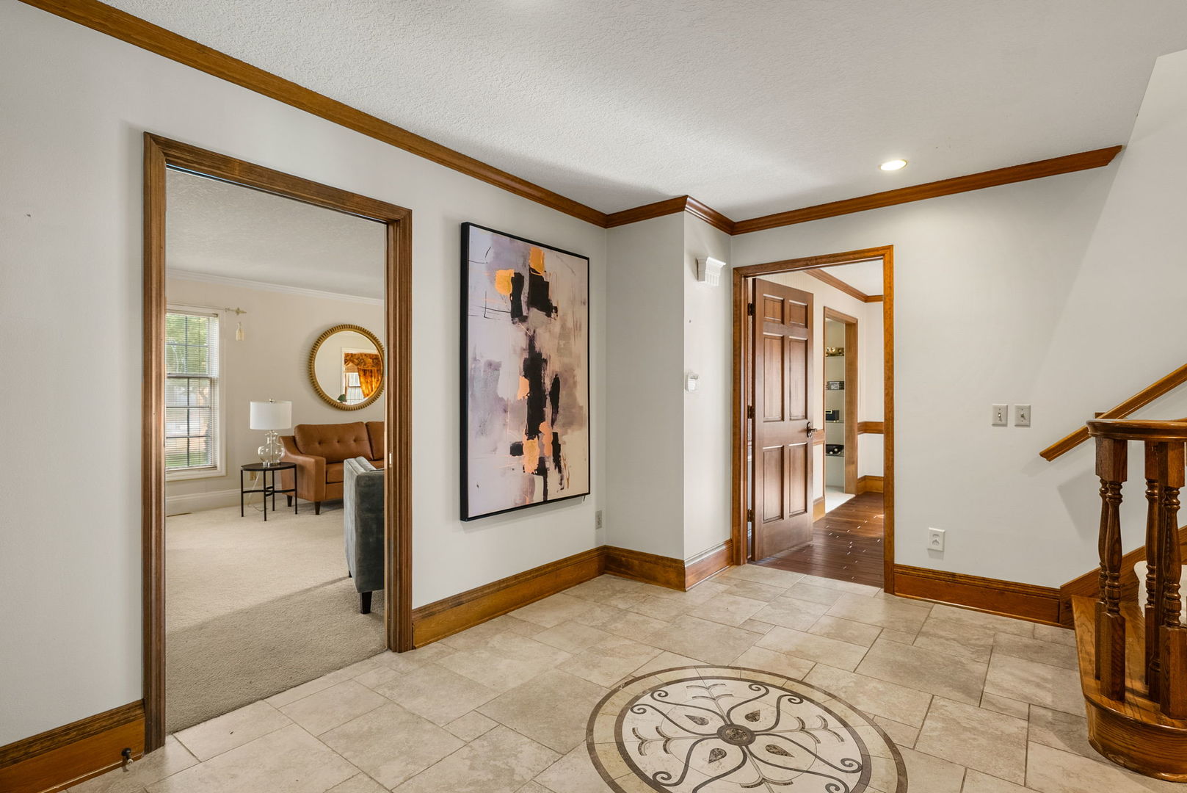
Experience distinctive living in Lakehurst, ideally situated on a quiet cul-de-sac with a stocked pond, in-ground pool and exceptional outdoor amenities. Offering approximately 4800 finished square feet, this home features three bedrooms, 3.5 baths in the main residence and a temperature-controlled pool house with an additional full bath and versatile flex space. The eat-in kitchen showcases granite countertops, custom flooring and professional-series stainless-steel appliances, including wall ovens, a cooktop and dishwasher. Two gas fireplaces add warmth and character throughout the home. The finished basement expands the living space with a large built-in sauna, additional laundry hookups and abundant room for entertaining or recreation. Main-floor laundry adds everyday convenience. Outside, enjoy the heated in-ground pool with liner and chlorine system, newer composite decking, a charming playhouse and peaceful views of the stocked pond. The pool was professionally closed and winterized in 2024. Additional highlights include painted cedar siding, a three-car garage, two HVAC systems serving the main residence, a separate HVAC system for the pool house, a 2023 HVAC update, 2024 House Painted, Cedar shake rubber roof including a whole house generator. Located within the Bettendorf Community School District and conveniently close to Crow Valley, shopping, dining and interstate access, this one-of-a-kind property combines generous living spaces, outstanding outdoor amenities and an exceptional location. From its spacious interior and flexible living areas to its impressive poolside setting and tranquil pond views, this one-of-a-kind property offers an exceptional opportunity to make a truly distinctive home your own. Schedule your showing today! Property is being sold AS-IS . (Seller is offering AHS $1250 home warranty includes the pool mechanical equiptment)

Save
Ask
Tour
Hide
Share
Listing Snapshot
Price 
$649,900
Days On Site 
2 Days
Bedrooms 
3
Inside Area (SqFt) 
4,802 sqft
Total Baths 
5
Full Baths 
4
Partial Baths 
1
Lot Size 
0.54 Acres
Year Built 
1984
MLS® Number 
12763653
Status 
Active
Property Tax 
$110
HOA/Condo/Coop Fees 
$29.17 monthly
Sq Ft Source 
Assessor
Friends & Family
Recent Activity
11 hours agoListing updated with changes from the MLS®
3 days agoListing first seen on site
General Features
Acres 
0.54
Attached Garage 
Yes
Foundation 
Concrete Perimeter
Garage 
Yes
Garage Spaces 
3
Parking 
ConcreteGarage Door OpenerHeated GarageAttachedGarage
Parking Spaces 
3
Property Sub Type 
Single Family Residence
Security 
Security System
Sewer 
Public Sewer
SqFt Below 
721
SqFt Total 
3830
Style 
ContemporaryColonialRanch
Water Source 
Public
Interior Features
Appliances 
MicrowaveDishwasherWasherDryerDisposalOvenGas Cooktop
Basement 
Sump PumpFinishedFull
Cooling 
Ceiling Fan(s)Whole House FanCentral Air
Fireplace 
Yes
Fireplace Features 
Family RoomLiving RoomGas Log
Fireplaces 
3
Flooring 
Wood
Heating 
Natural Gas
Interior 
Central VacuumSaunaGranite Counters
Laundry Features 
Main LevelLaundry ChuteMultiple LocationsSink
Window Features 
DrapesBlinds
Bedroom 2 
Dimensions - 11X12Level - Second
Bedroom 3 
Dimensions - 14X12Level - Second
Bedroom 4 
Dining Room 
Dimensions - 14X12Level - Main
Enclosed Porch Heated 
Dimensions - 11X25Level - Main
Family Room 
Dimensions - 20X15Level - Main
Family Room - Down 
Dimensions - 19X16Level - Basement
Kitchen 
Dimensions - 15X9Level - MainDescription - Eating Area-Table Space,Island,Pantry-Closet,Custom Cabinetry,Granite Counters
Laundry 
Dimensions - 9X5Level - Main
Living Room 
Dimensions - 14X25Level - Main
Master Bedroom 
Dimensions - 19X12Level - Second
Other Room 
Dimensions - 13X13Level - Main
Recreation Room 
Dimensions - 29X12Level - Basement
Sitting Room 
Dimensions - 10X12Level - Second
Storage 
Dimensions - 12X11Level - Basement
Save
Ask
Tour
Hide
Share
Exterior Features
Construction Details 
Cedar
Fencing 
Fenced
Lot Features 
Cul-De-SacLevel
Other Structures 
Pool HouseShed(s)
Patio And Porch 
PorchDeckPatio
Pool Features 
In Ground
Roof 
Rubber
View 
Water
Waterfront 
Yes
Waterfront Features 
Pond
Waterview 
Water
Windows/Doors 
DrapesBlinds
Community Features
Accessibility Features 
Therapeutic Whirlpool
Association Fee 
$350.0
Association Fee Frequency 
Annually
Community Features 
Lake
MLS Area 
Davenport
School District 
621
Township 
N/A
Schools
School District
621
Elementary School
Unknown
Middle School
Unknown
High School
Unknown
Listing Courtesy of MRED as distributed by MLS Grid of Rainmaker Collective - Real Broker, LLC


Based on information submitted to the MLS GRID as of 2026-09-25 12:06 PM UTC. All data is obtained from various sources and may not have been verified by broker or MLS GRID. Supplied Open House Information is subject to change without notice. All information should be independently reviewed and verified for accuracy. Properties may or may not be listed by the office/agent presenting the information.
Last checked: 2026-09-25 12:06 PM UTC
MRED DMCA Copyright Information Copyright © 2026 Midwest Real Estate Data LLC. All rights reserved.

Neighborhood & Commute
Source: Walkscore
Disclosure: Community information and market data powered by Constellation Data Labs. Information is deemed reliable but not guaranteed.
Save
Ask
Tour
Hide
Share