O'Neil Property Group

Search Homes for Sale in Chicago’s Western Suburbs

Save
Ask
Tour
Hide
Share
$459,990
53 Days On Site

25515 W Thicket Lane
Plainfield, IL 60544

For Sale|Single Family Residence|Active
3
Beds
2
Total Baths
2
Full Baths
1,956
SqFt
$235
/SqFt
2027
Built
Subdivision:
Greenbriar
County:
Will
Listing Courtesy of MRED as distributed by MLS Grid of Daynae Gaudio
25515 W Thicket Lane25515 W Thicket Lane25515 W Thicket Lane25515 W Thicket Lane
Save
Ask
Tour
Hide
Share

Mortgage Calculator

Monthly Payment (Est.)

Enter an interest rate to see your estimated monthly payment.
Calculator powered by Showcase IDX, a Constellation1 Company. Copyright Β©2026 Information is deemed reliable but not guaranteed.

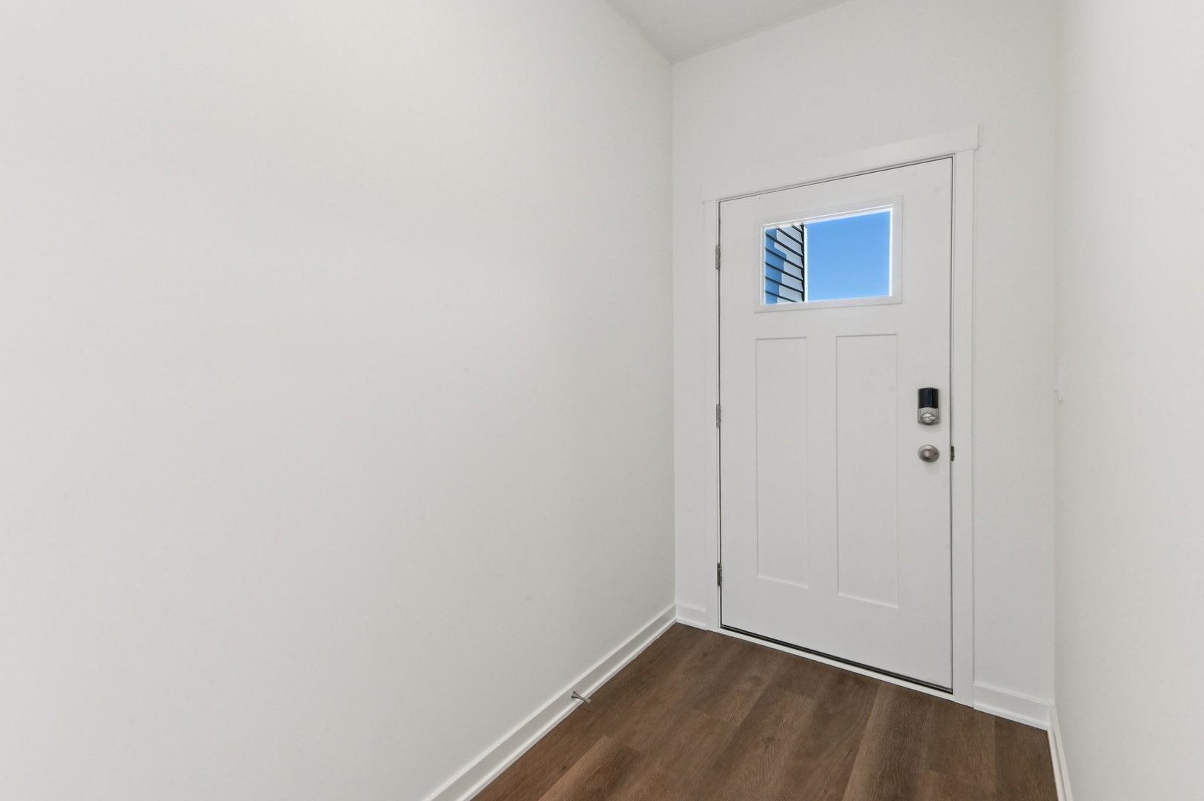
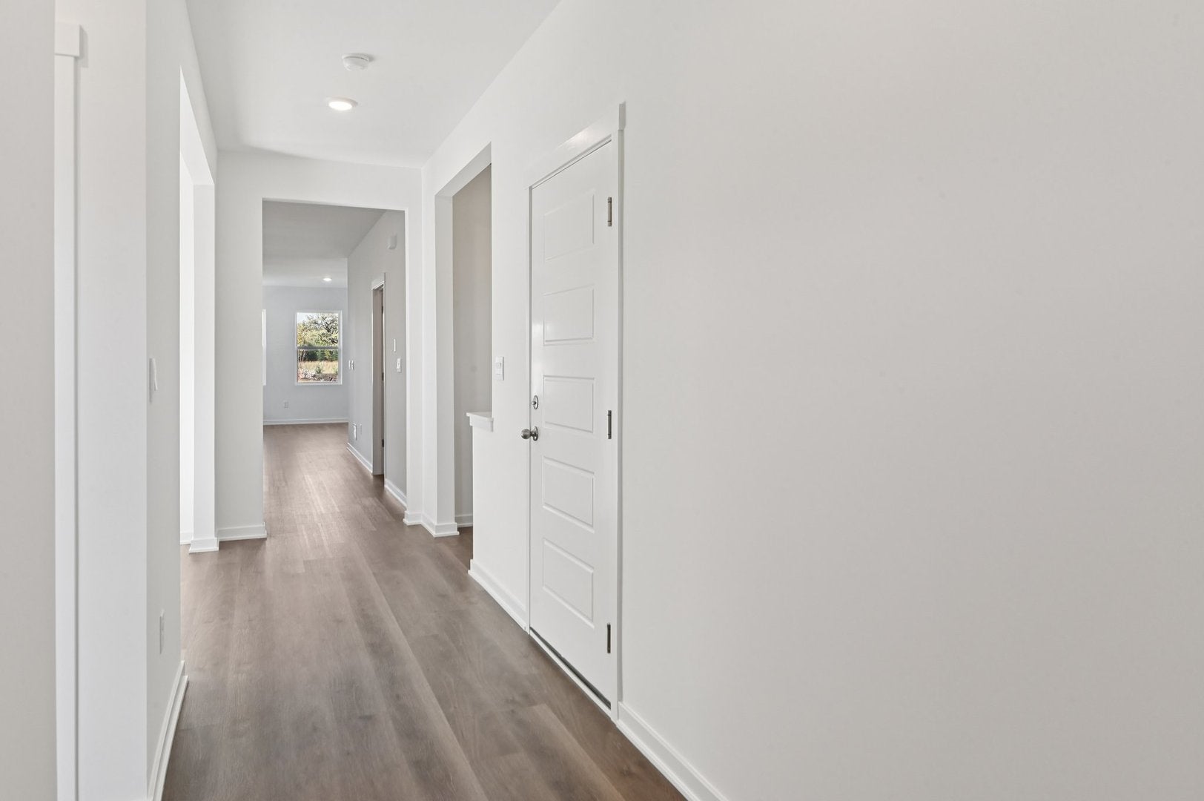
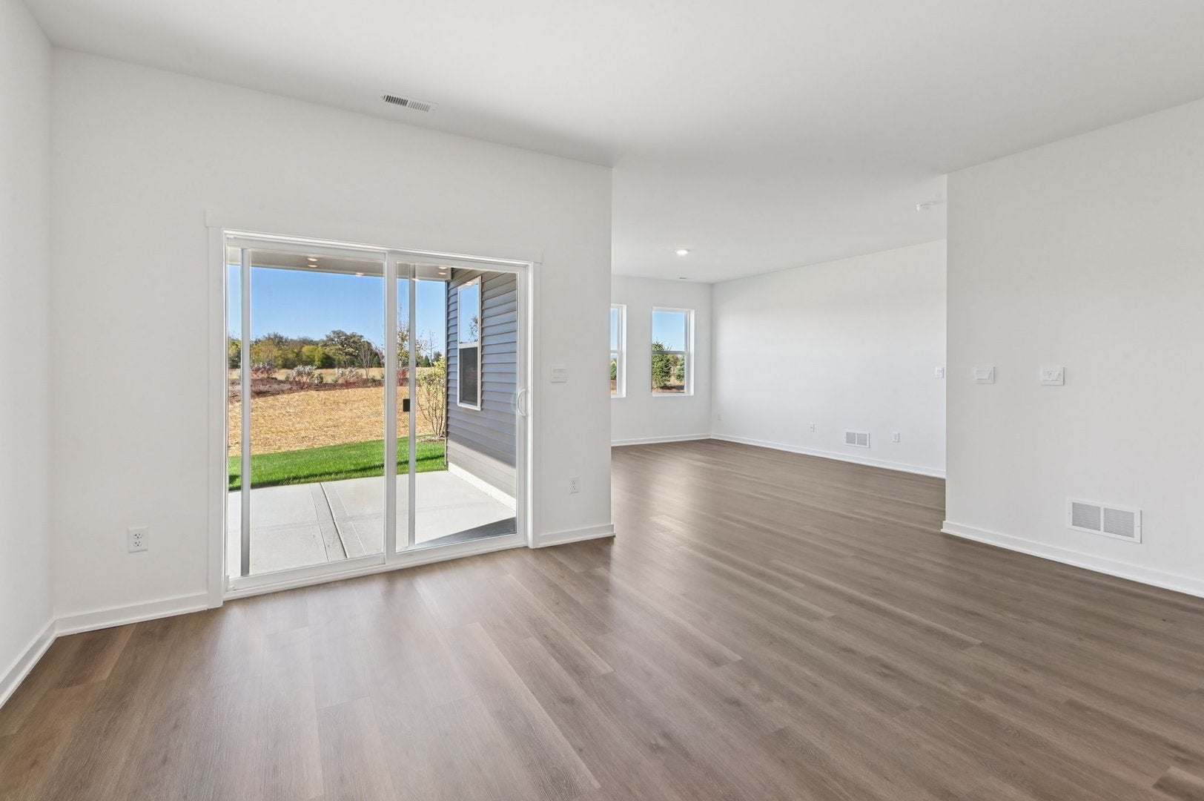
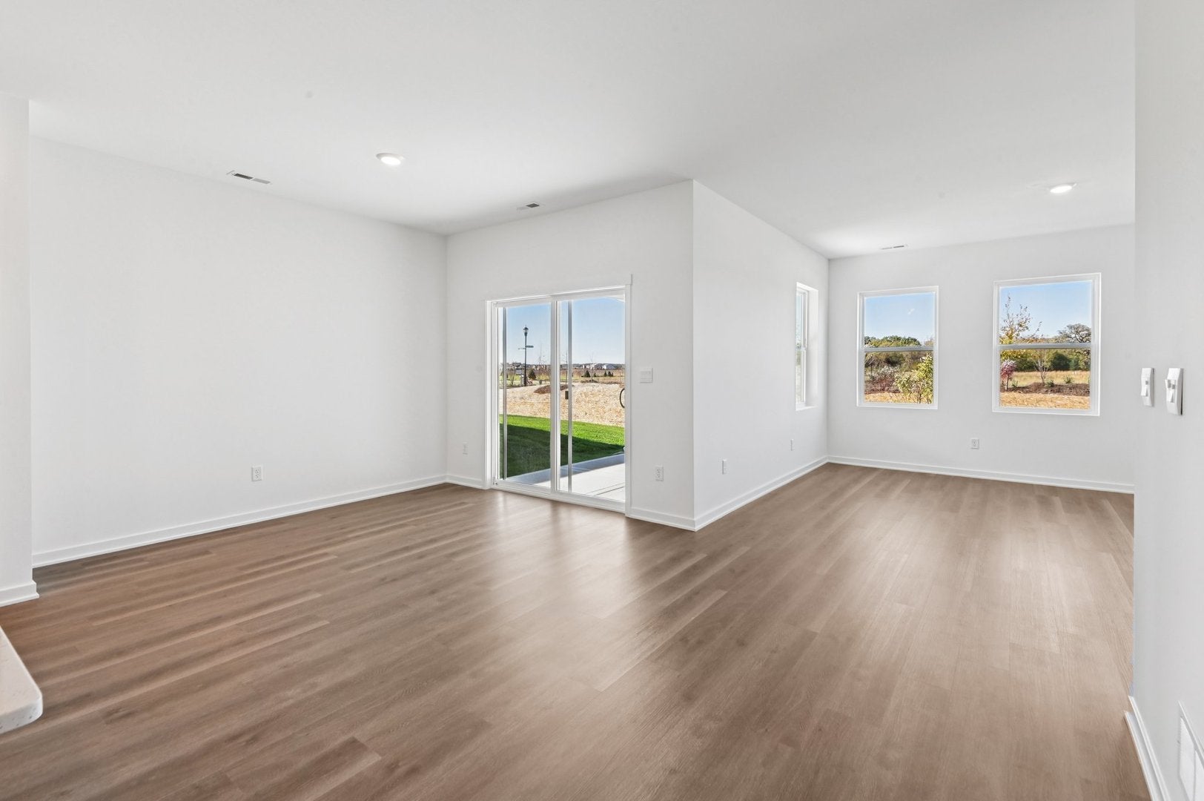
Discover yourself at 25515 W Thicket Ln in Plainfield, Illinois, a beautiful new home in our Greenbriar community. This home will be ready for Spring move-in! The Freedom home includes lawn service, snow removal, sodded front and back, landscape and covered back patio to relax on. This Dover plan offers 1,956 square feet of living space with a flex room, 3 bedrooms, 2 baths, and 9-foot ceilings. Upon entry, there are 2 bedrooms, full bath, and flex room situated in the center of the home. Down the hall, you will walk into the open concept great room and kitchen. The kitchen overlooks the dining and living areas so you can stay connected while cooking. Filled with natural light, the living room serves as a cozy spot for relaxing and socializing. Additionally, the kitchen features a walk-in pantry, modern stainless-steel appliances, 42-inch designer Shaker style cabinetry with crown molding and soft close drawers, with quartz countertops, and easy-to-maintain luxury vinyl plank flooring. Enjoy your private get away with your spacious primary bedroom and en suite bathroom with a raised height dual sink, quartz top vanity, and walk-in shower with clear glass shower doors. Our D.R. Horton Chicago home include our America's Smart Home Technology, featuring a smart video doorbell, smart thermostat, smart door lock, smart light switches and more; allowing you to control and monitor your home from your couch or from 500 miles away. Builder Warranty 1-2-10 is included. Photos are of a similar home. Actual home built may vary.

Save
Ask
Tour
Hide
Share
Listing Snapshot
PriceΒ 
$459,990
Days On SiteΒ 
53 Days
BedroomsΒ 
3
Inside Area (SqFt)Β 
1,956 sqft
Total BathsΒ 
2
Full BathsΒ 
2
Partial BathsΒ 
N/A
Lot SizeΒ 
N/A
Year BuiltΒ 
2027
MLS NumberΒ 
12763671
StatusΒ 
Active
Property TaxΒ 
N/A
HOA/Condo/Coop FeesΒ 
$112 monthly
Sq Ft SourceΒ 
Builder
Friends & Family
Recent Activity
2 months agoListing updated with changes from the MLS
2 months agoStatus changed to Active
2 months agoListing first seen on site
General Features
Attached GarageΒ 
Yes
FoundationΒ 
Concrete Perimeter
GarageΒ 
Yes
Garage SpacesΒ 
2
Green Energy EfficientΒ 
Water Heater
ParkingΒ 
AsphaltAttachedGarage
Parking SpacesΒ 
2
Property ConditionΒ 
New Construction
Property Sub TypeΒ 
Single Family Residence
SewerΒ 
Public Sewer
StyleΒ 
Ranch
Water SourceΒ 
Public
Interior Features
AppliancesΒ 
RangeMicrowaveDishwasherDisposalStainless Steel Appliance(s)
BasementΒ 
None
CoolingΒ 
Central Air
ElectricΒ 
200+ Amp Service
HeatingΒ 
Natural Gas
InteriorΒ 
Walk-In Closet(s)High CeilingsOpen Floorplan
Laundry FeaturesΒ 
Main LevelGas Dryer Hookup
Bedroom 2Β 
Dimensions - 13X12Level - Main
Bedroom 3Β 
Dimensions - 10X10Level - Main
Bedroom 4Β 
DenΒ 
Dimensions - 13X10Level - Main
Dining RoomΒ 
Dimensions - 10X11Level - Main
Family RoomΒ 
KitchenΒ 
Dimensions - 14X11Level - MainDescription - Eating Area-Breakfast Bar,Island,Pantry-Closet
LaundryΒ 
Dimensions - 8X6Level - Main
Living RoomΒ 
Dimensions - 15X17Level - Main
Master BedroomΒ 
Dimensions - 13X17Level - Main
Save
Ask
Tour
Hide
Share
Exterior Features
Construction DetailsΒ 
Vinyl SidingBrick
Lot FeaturesΒ 
Cul-De-SacLandscaped
RoofΒ 
Asphalt
Community Features
Association FeeΒ 
$112.0
Association Fee FrequencyΒ 
Monthly
Community FeaturesΒ 
CurbsSidewalksStreet Lights
MLS AreaΒ 
Plainfield
School DistrictΒ 
Plainfield North High School
TownshipΒ 
Plainfield
Schools
School District
Plainfield North High School
Elementary School
Lincoln Elementary School
Middle School
Ira Jones Middle School
High School
Plainfield North High School
Listing Courtesy of MRED as distributed by MLS Grid of Daynae Gaudio


Based on information submitted to the MLS GRID as of 2026-11-11 08:12 AM UTC. All data is obtained from various sources and may not have been verified by broker or MLS GRID. Supplied Open House Information is subject to change without notice. All information should be independently reviewed and verified for accuracy. Properties may or may not be listed by the office/agent presenting the information.
Last checked: 2026-11-11 08:12 AM UTC
MRED DMCA Copyright Information Copyright Β© 2026 Midwest Real Estate Data LLC. All rights reserved.

Neighborhood & Commute
Source: Walkscore
Disclosure: Community information and market data powered by Constellation Data Labs. Information is deemed reliable but not guaranteed.
Save
Ask
Tour
Hide
Share