
Search Homes for Sale in Chicago’s Western Suburbs
3066 N Nordica AvenueChicago, IL 60634
Mortgage Calculator
Monthly Payment (Est.)
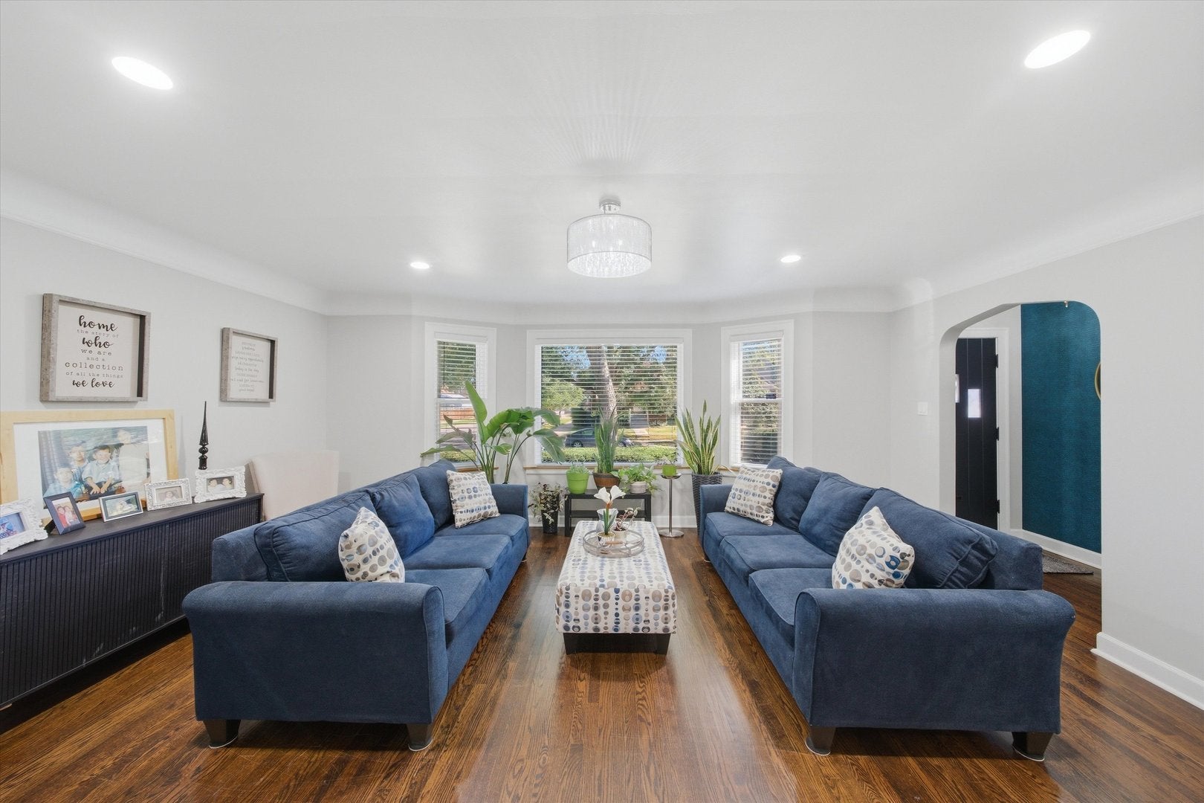
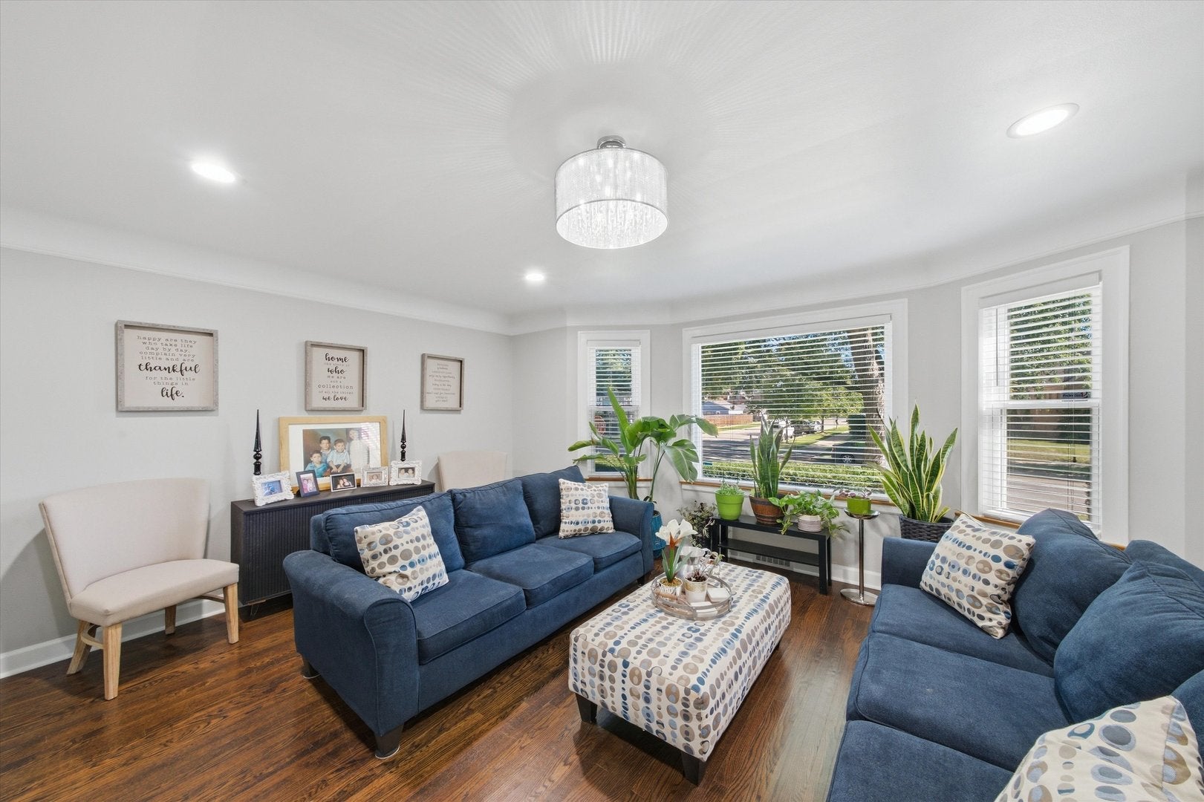
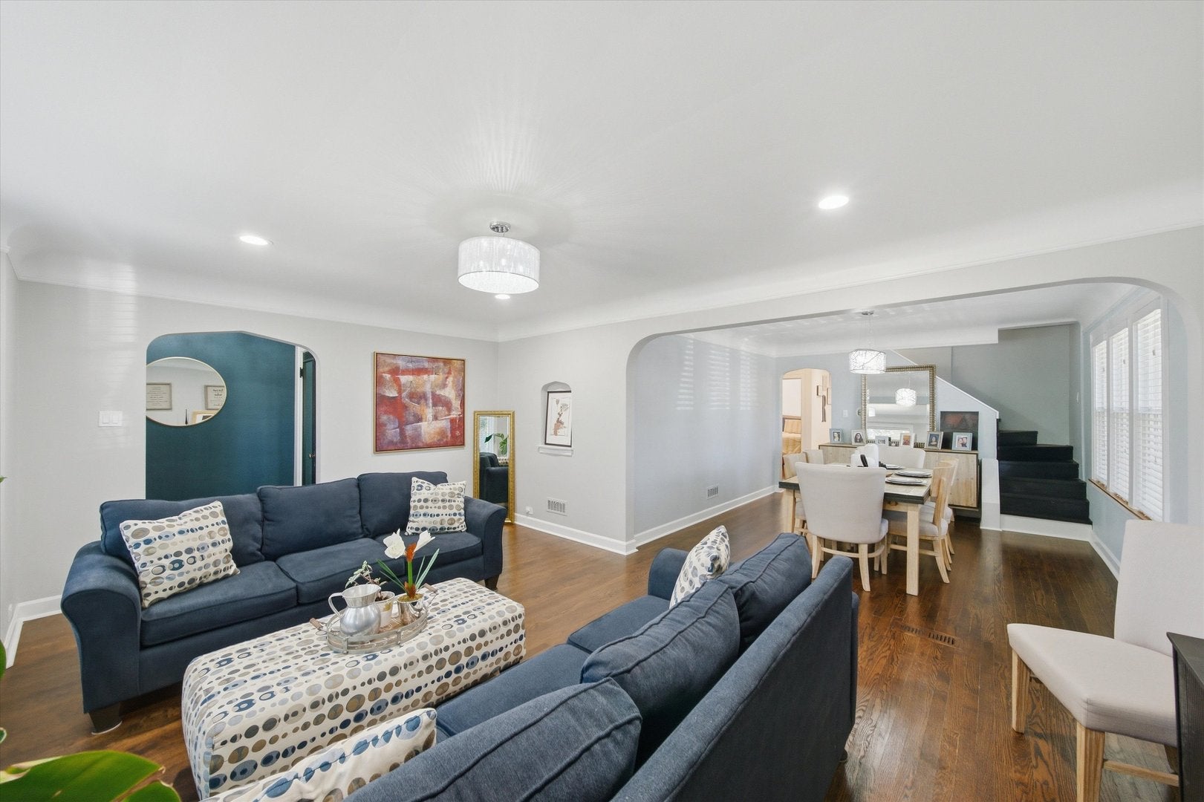
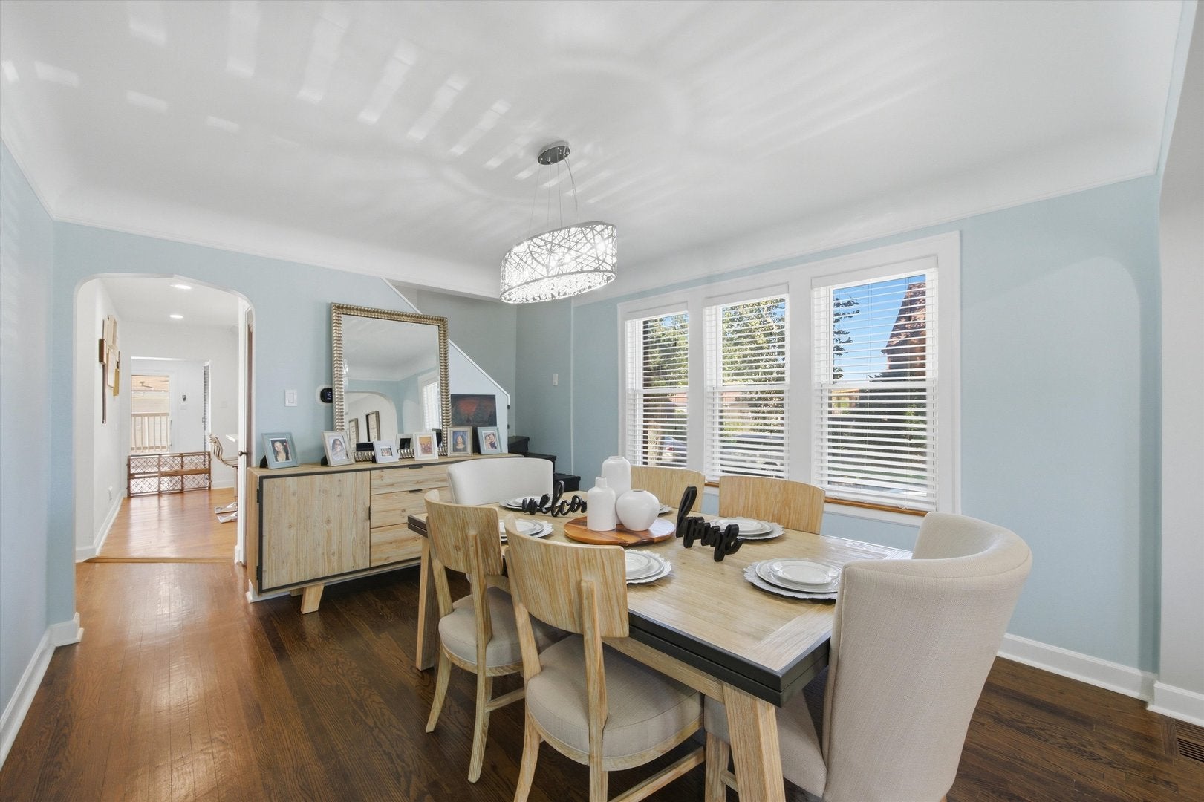
Enter an interest rate to see your estimated monthly payment.Rarely available English Tudor situated on an oversized corner lot, offering timeless character, generous living space, and impressive future potential. Step inside to beautifully refinished hardwood floors and a thoughtfully updated kitchen featuring quartz countertops and stainless-steel appliances. The main level offers a separate living room and formal dining room, plus an inviting family room that opens directly to a spacious deck-perfect for entertaining or relaxing outdoors. Need even more room? The tall, unfinished attic offers an exciting opportunity to create two additional bedrooms or a luxurious primary suite. Plumbing is already in place for a future bathroom. The finished basement expands the home's versatility with two bedrooms, a family room, and a full bathroom-ideal for an in-law arrangement, extended family, guests, or a private home office setup. Outside, enjoy a large backyard patio and a two-car garage featuring a convenient "party door" that opens directly to the yard. With its classic Tudor charm, modern updates, flexible living spaces, and incredible expansion possibilities, this is a home you won't want to miss!
| a month ago | Listing updated with changes from the MLS | |
| a month ago | Status changed to Active | |
| 2 months ago | Listing first seen on site |

Based on information submitted to the MLS GRID as of 2026-11-08 10:31 PM UTC. All data is obtained from various sources and may not have been verified by broker or MLS GRID. Supplied Open House Information is subject to change without notice. All information should be independently reviewed and verified for accuracy. Properties may or may not be listed by the office/agent presenting the information.
Last checked: 2026-11-08 10:31 PM UTC
MRED DMCA Copyright Information Copyright © 2026 Midwest Real Estate Data LLC. All rights reserved.
Did you know? You can invite friends and family to your search. They can join your search, rate and discuss listings with you.