
Search Homes for Sale in Chicago’s Western Suburbs
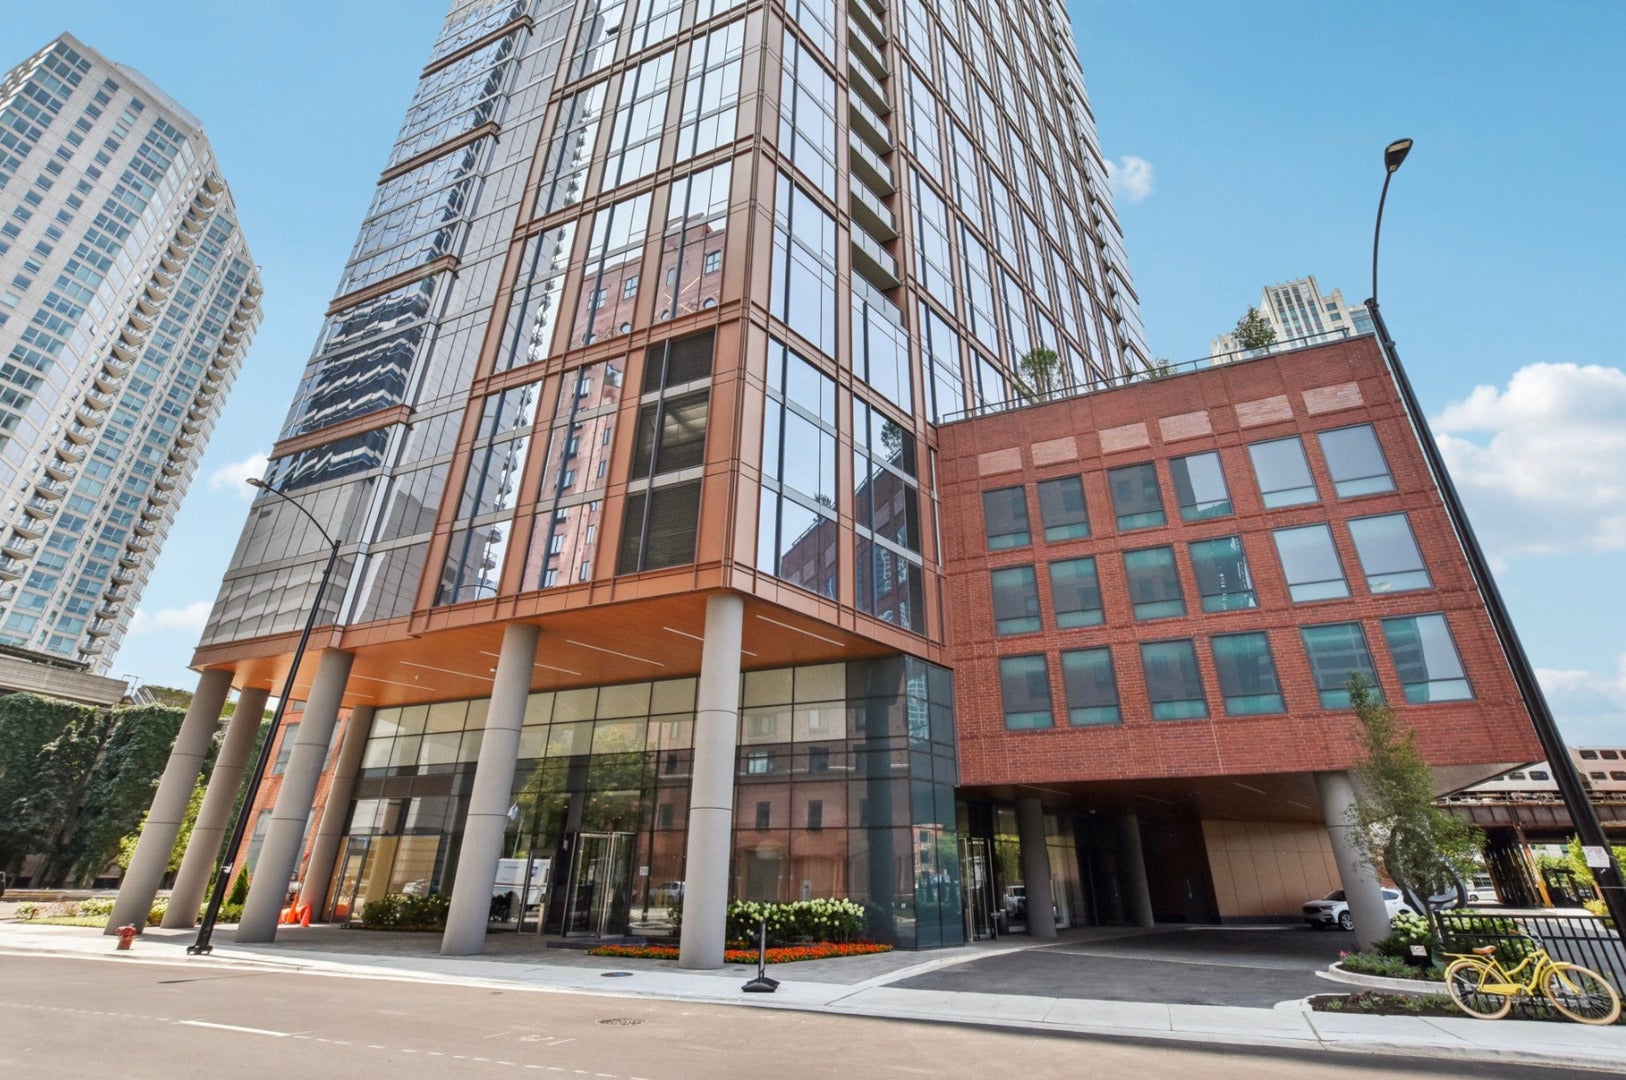
350 N Canal Street 3101Chicago, IL 60606
Mortgage Calculator
Monthly Payment (Est.)
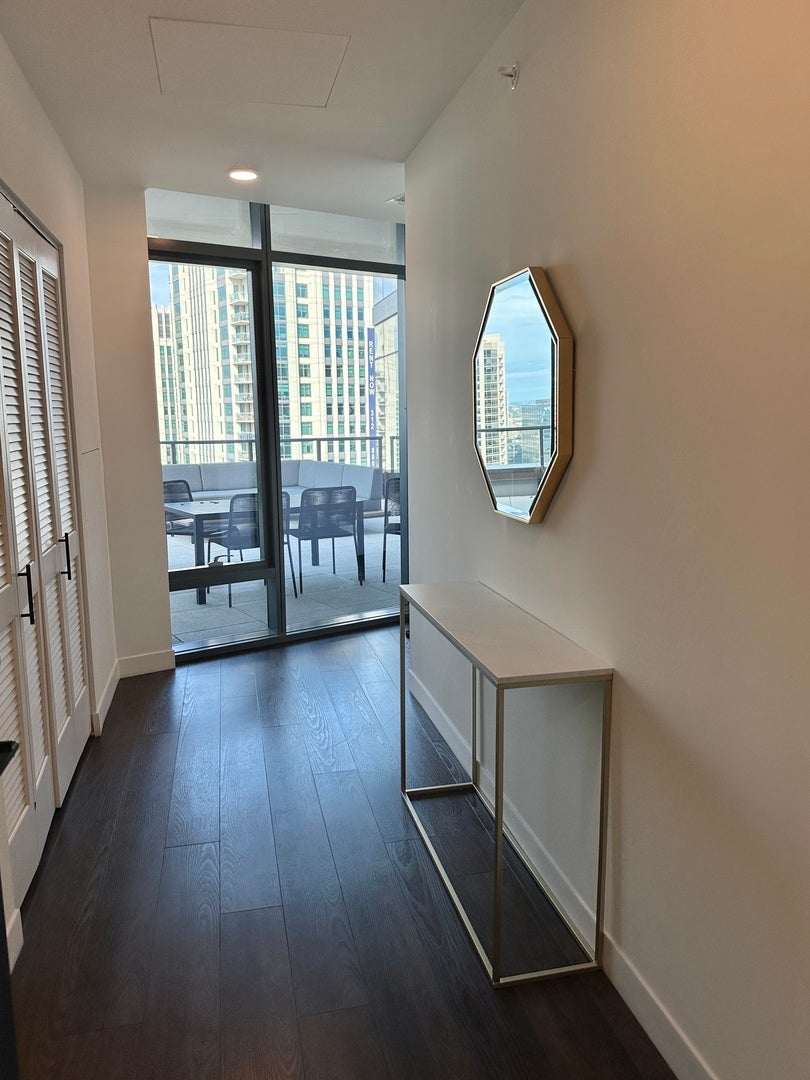
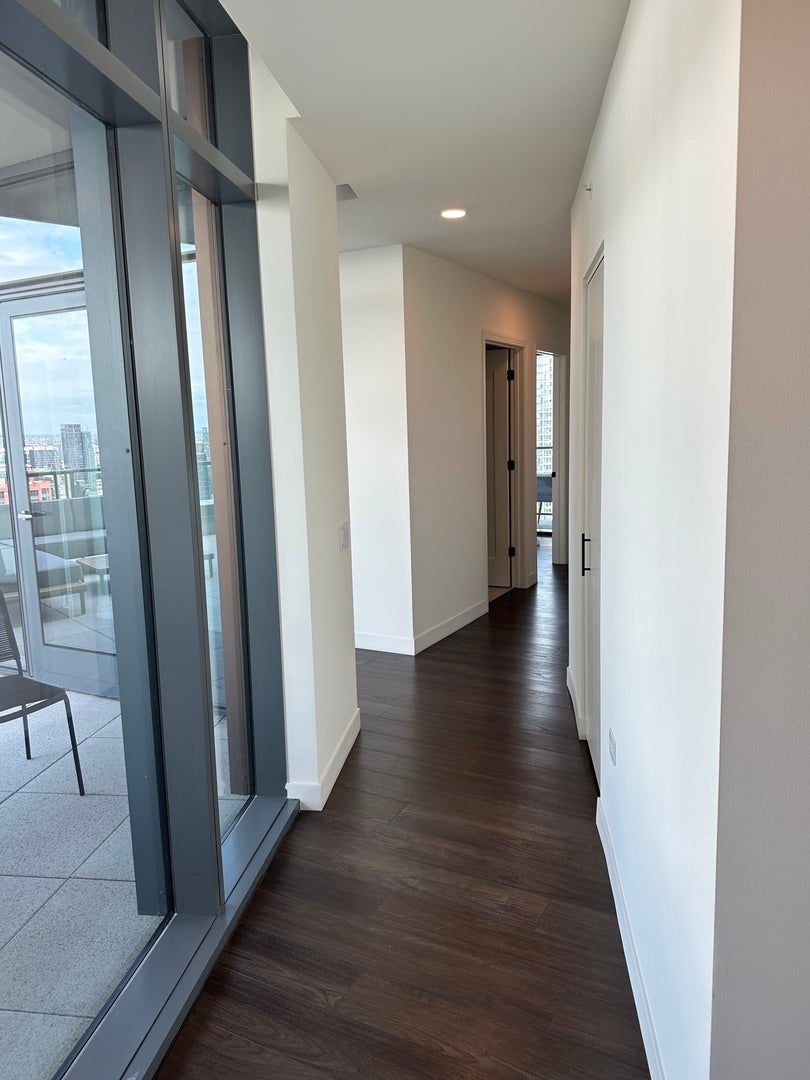
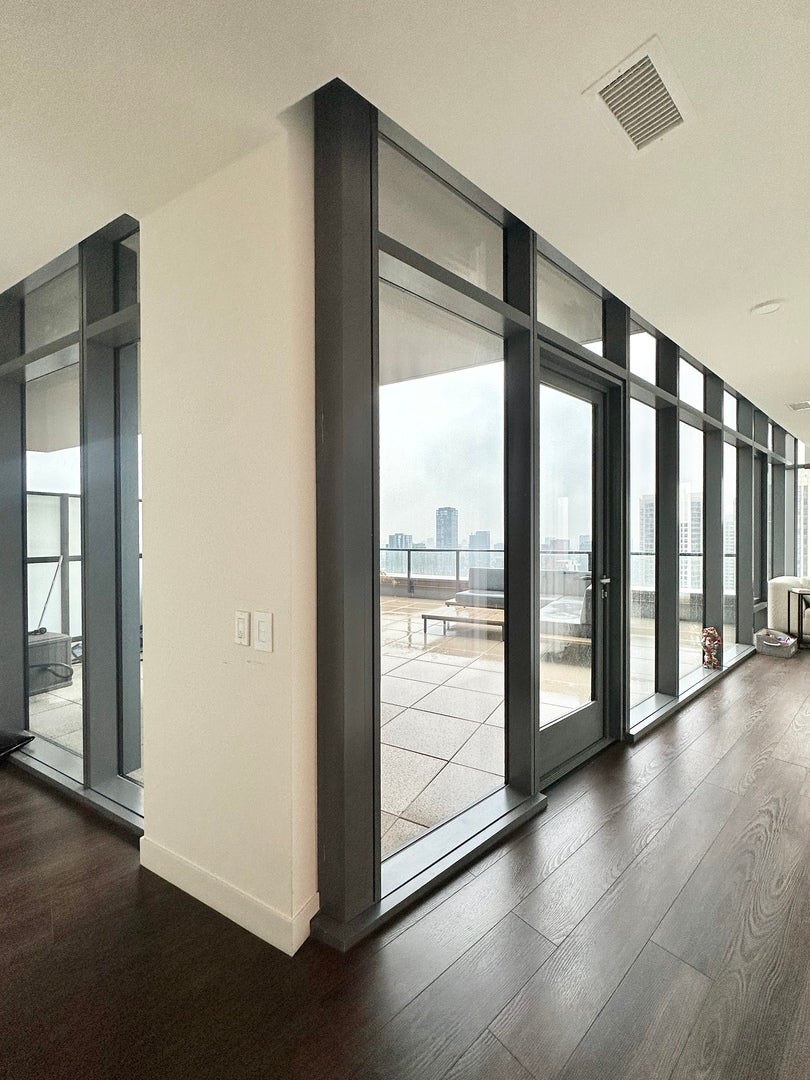
Enter an interest rate to see your estimated monthly payment.AVAIL DECEMBER 1ST w/ flexibility! Incredible opportunity to take over a 2BD, 2BTH PENTHOUSE at Cassidy on Canal in the Fulton River District. This is a seriously great deal for a penthouse of this size, with this outdoor space and unobstructed views in this location! Lease ends August 24th 2027 w/ option to renew. Spacious home featuring approx 1,459 total square feet, 10+ FOOT LOFTED CEILINGS, INCREDIBLE 575 SQ FT PRIVATE TERRACE - the largest in the building with nearly 360-degree city views of downtown and the Chicago river! Beautiful entryway with floor to ceiling windows lead you into your main living space. Endless natural light and TONS of storage throughout. Oversized bedrooms feature walk-in closets and exceptional storage throughout. Enjoy your TWO PRIVATE OUTDOOR SPACES as the primary suite features its own balcony overlooking the river. The open-concept kitchen and living area is perfect for entertaining and features a waterfall island, quartz countertops and backsplash, stainless steel GE Profile appliances, soft-close cabinetry, under-cabinet lighting, matte black fixtures and unbeatable views! Terrace features brand new Weber Gas grill and current tenants will leave all terrace furniture behind! Ideally located just steps from East Bank Club, the Chicago Riverwalk, restaurants and shops, Fulton Market and River North. Unit itself is VERY quiet with soundproof windows. Parking available - garage or uncovered! Building amenities include outdoor pool, sauna, steam room, fitness center, resident lounge, co-working spaces and dog run. Pictures of the building amenities available online! Current residents are relocating due to a home purchase and are offering the residence below comparable market pricing for a qualified incoming tenant. Available DECEMBER 1st! Flexible lease start also available. Existing lease is $7,289 and runs through August 24, 2027 with option to renew! Perfect for someone relocating to Chicago, transitioning from the suburbs, or looking for a luxury home without committing to a full 12-month lease. While still having the option to re-sign in August. Perfect roommate situation as well! Also perfect for pet owners as you can put turf on the terrace.
| 4 days ago | Listing updated with changes from the MLS | |
| 4 days ago | Status changed to Active | |
| a week ago | Price changed to $5,700 | |
| a month ago | Listing first seen on site |

Based on information submitted to the MLS GRID as of 2026-11-05 01:51 PM UTC. All data is obtained from various sources and may not have been verified by broker or MLS GRID. Supplied Open House Information is subject to change without notice. All information should be independently reviewed and verified for accuracy. Properties may or may not be listed by the office/agent presenting the information.
Last checked: 2026-11-05 01:51 PM UTC
MRED DMCA Copyright Information Copyright © 2026 Midwest Real Estate Data LLC. All rights reserved.
Did you know? You can invite friends and family to your search. They can join your search, rate and discuss listings with you.