
219 Greenbriar LaneBourbonnais, IL 60914
Mortgage Calculator
Monthly Payment (Est.)
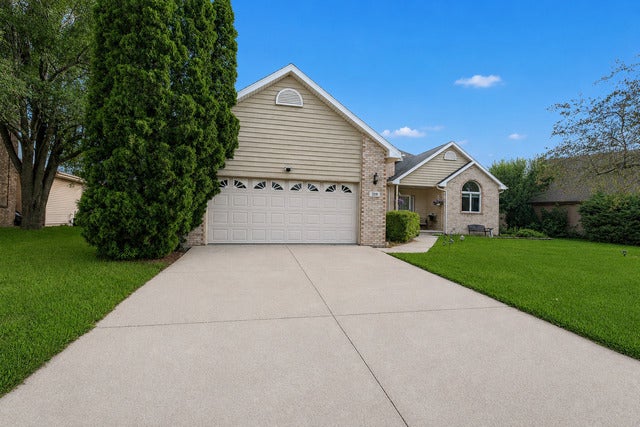
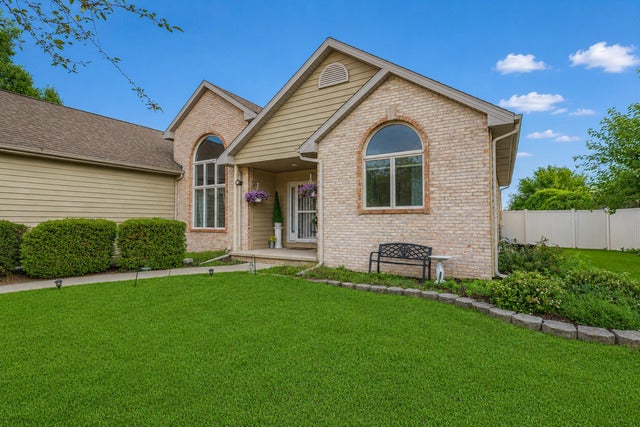
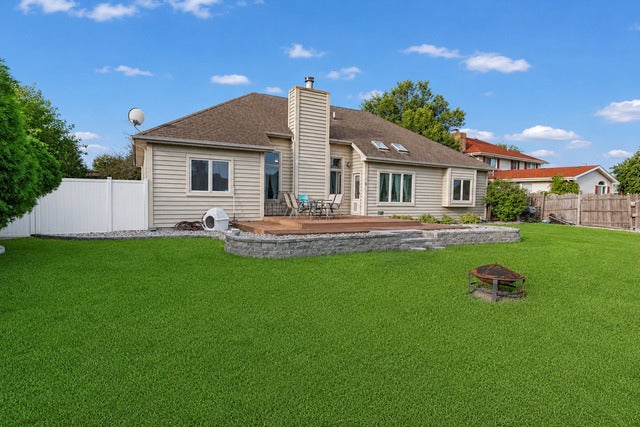
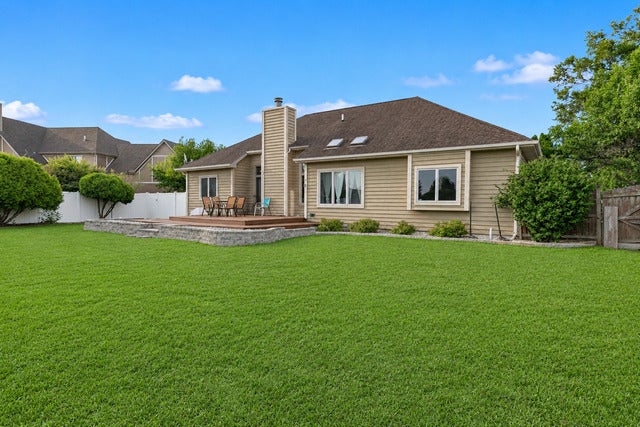
Enter an interest rate to see your estimated monthly payment.Welcome to 219 Greenbriar Lane, an impressive ranch in Bourbonnais that offers the space and flexibility hard to find in a single-level home. With 1,904 square feet on the main level plus approximately 1,860 square feet of finished basement space, this home offers nearly 3,800 square feet of finished living area. Step inside to an open, light-filled interior featuring vaulted and cathedral ceilings, hardwood flooring, generous room sizes, and a spacious living room centered around a gas fireplace. The kitchen provides plenty of room for everyday living and entertaining, while the main-level laundry adds convenience. The private primary suite offers a spacious retreat with a whirlpool tub, separate shower, and ample closet space. Two additional bedrooms and three full bathrooms provide excellent flexibility throughout the home. The full finished basement dramatically expands the living space, providing room for entertaining, a recreation area, a home theater, a fitness space, an office, a hobby room, or additional gathering space. A dedicated flex/music room and additional storage add even more versatility. Outside, enjoy the large, fenced backyard, mature landscaping, deck, and fire pit area-an inviting setting for outdoor entertaining or relaxing at home. Additional highlights include a 2-car attached garage, central vacuum, fiber internet availability, 200+ amp electrical service, and a generous .33-acre lot. Spacious, versatile, and move-in ready, this Greenbriar ranch offers an exceptional combination of main-level living and substantial finished lower-level space. Schedule your showing and see everything this Bourbonnais home has to offer.
| 4 days ago | Listing updated with changes from the MLS® | |
| 4 days ago | Status changed to Active | |
| a week ago | Listing first seen on site |

Based on information submitted to the MLS GRID as of 2026-09-28 12:38 PM UTC. All data is obtained from various sources and may not have been verified by broker or MLS GRID. Supplied Open House Information is subject to change without notice. All information should be independently reviewed and verified for accuracy. Properties may or may not be listed by the office/agent presenting the information.
Last checked: 2026-09-28 12:38 PM UTC
MRED DMCA Copyright Information Copyright © 2026 Midwest Real Estate Data LLC. All rights reserved.
Did you know? You can invite friends and family to your search. They can join your search, rate and discuss listings with you.