
Search Homes for Sale in Chicago’s Western Suburbs
1618 Hollyleaf TerraceMontebello, CA 90640
Mortgage Calculator
Monthly Payment (Est.)
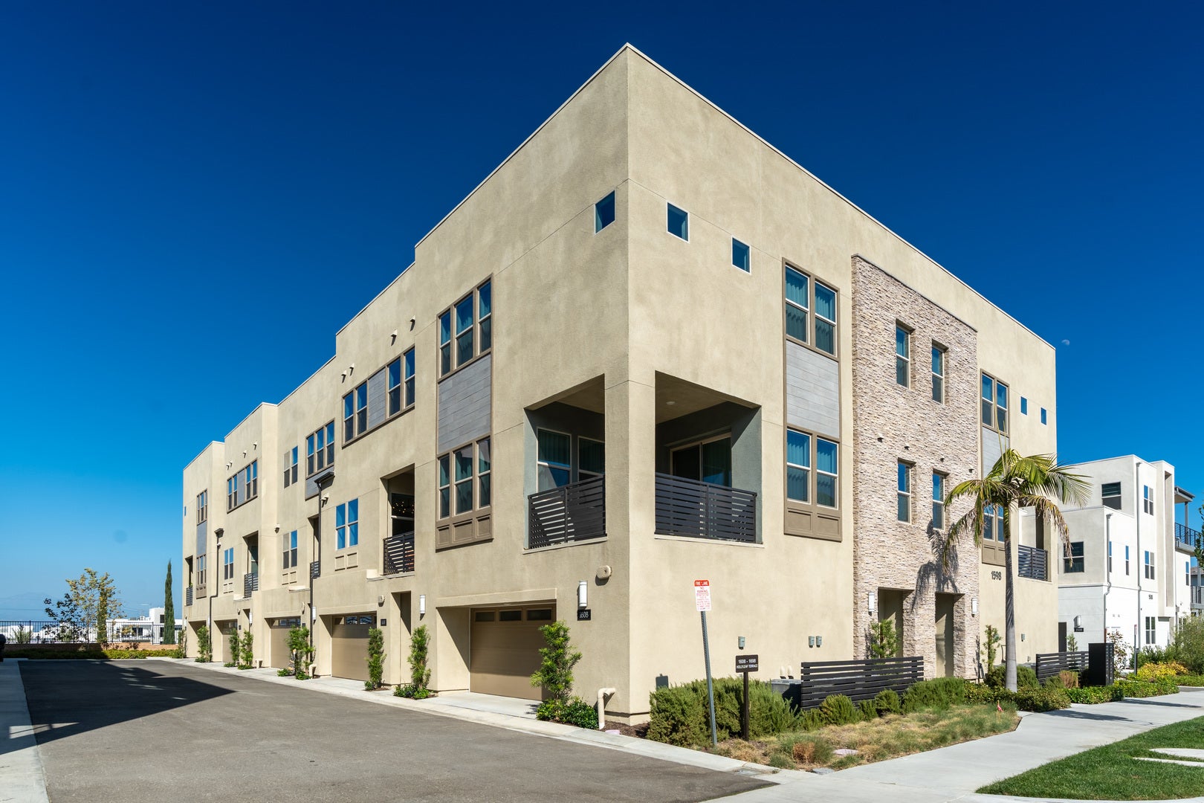
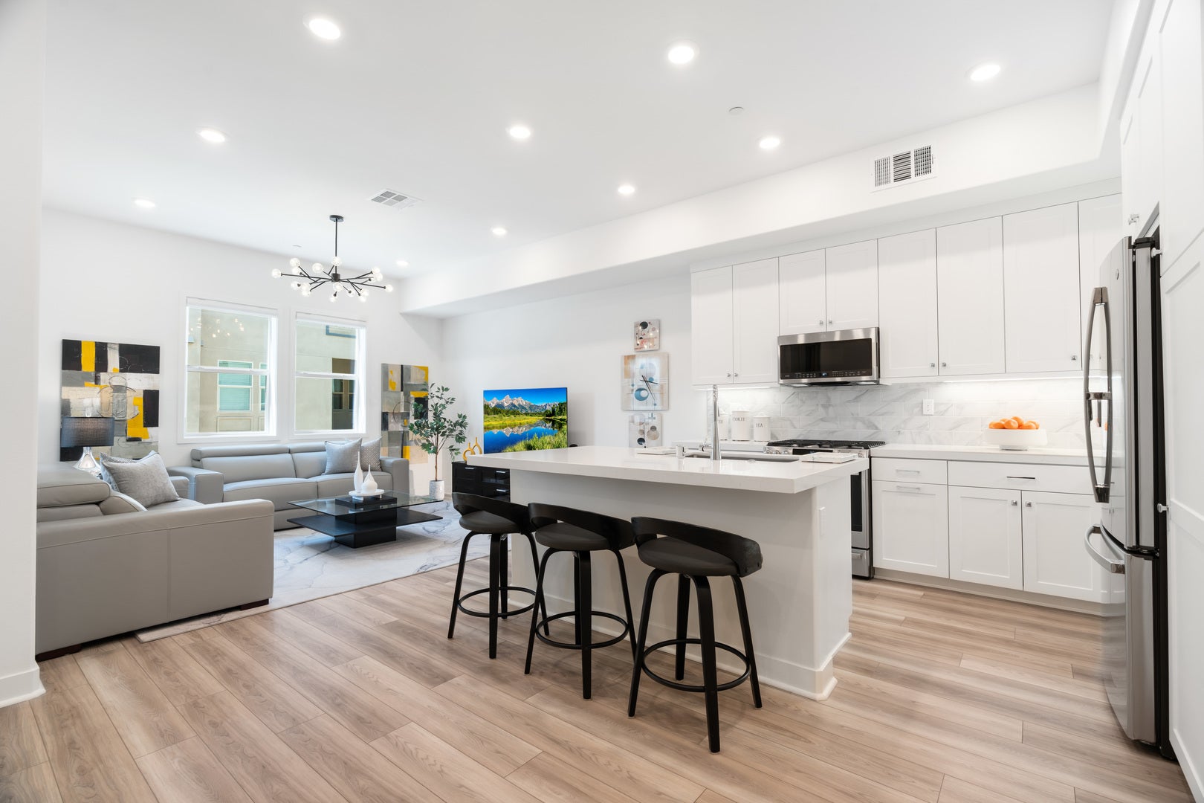
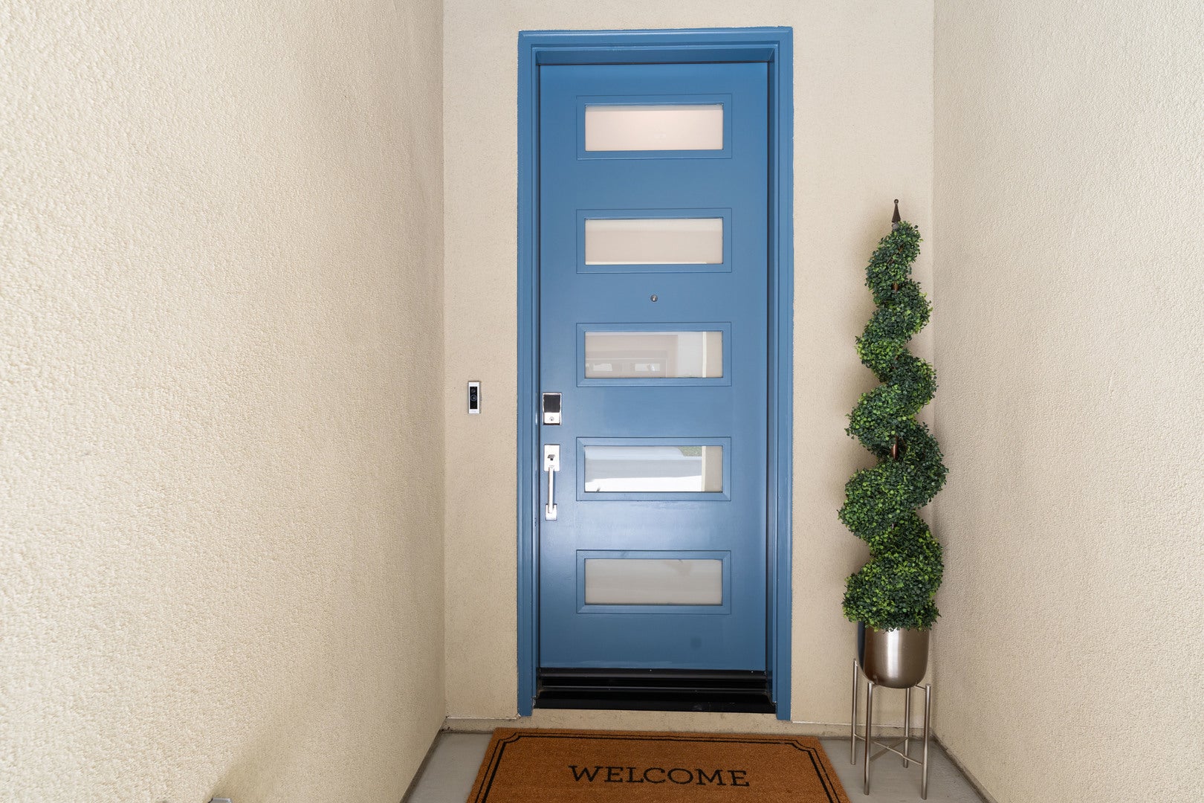
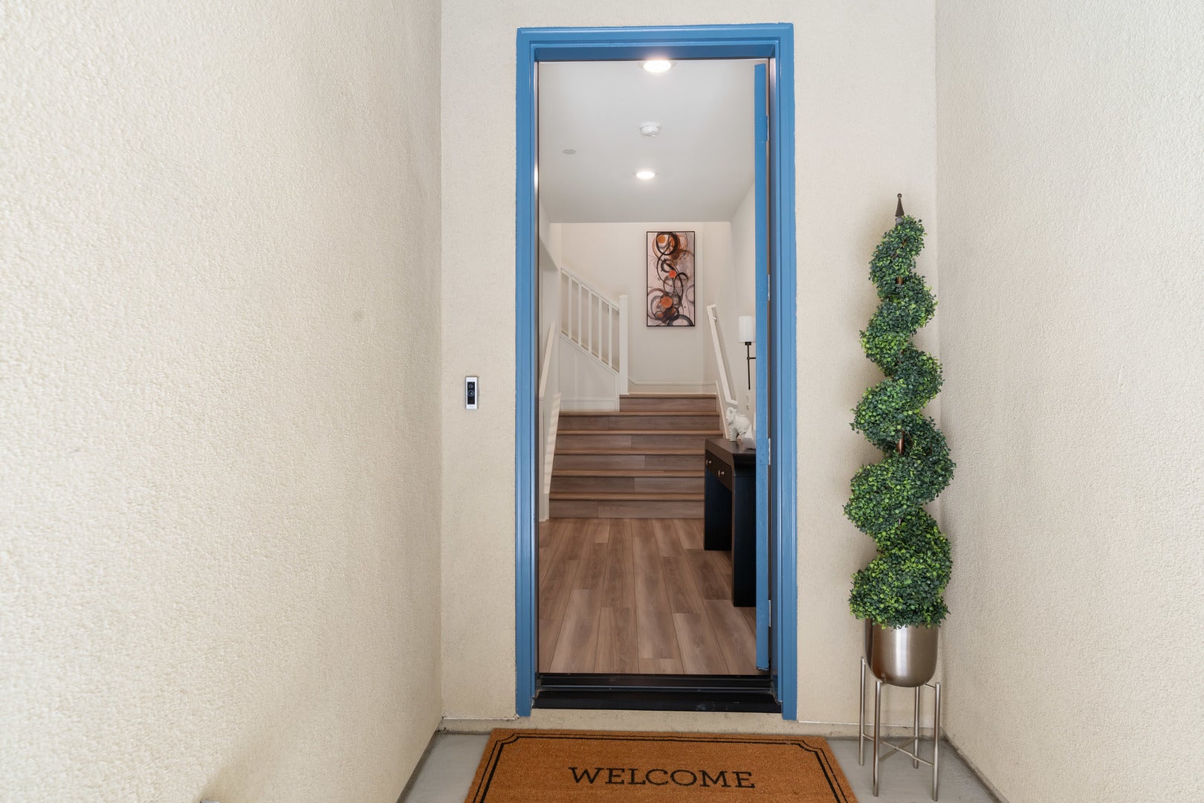
Enter an interest rate to see your estimated monthly payment.**EXCLUSIVE BUYER OPPORTUNITY! ASK ABOUT OUR PERMANENT MORTGAGE RATE BUYDOWN!** **Your dream home is ready. The upgrades are done. All that's missing is you.** Welcome to your beautifully upgraded home in the gated Metro Heights community, where modern luxury, effortless living and exceptional value come together. With 4 true bedrooms, 1,920 square feet and approximately $70,000 in thoughtful upgrades and included features, this is the move-in-ready home you've been waiting for. Imagine moving into a home where everything has already been taken care of. Gorgeous upgraded flooring, stylish window coverings, premium appliances, custom closet organization and beautifully finished living spaces are yours from day one. No construction delays, costly upgrades or endless projects after closing. Simply unpack and start enjoying your new home. Step inside and discover a versatile first-floor bedroom, professionally converted from the original flex space. Whether you envision a welcoming guest retreat, multigenerational living, a private home office or a space that grows with your needs, the possibilities are yours. Upstairs, your light-filled great room becomes the heart of everyday living. Picture hosting family and friends around your stunning kitchen, complete with quartz countertops, full-height backsplash, shaker-style soft-close cabinetry, under-cabinet lighting, Moen fixtures and GE Profile stainless steel appliances. The seamless flow between your kitchen, dining and living areas makes everything from quiet evenings to memorable celebrations feel effortless. At the end of the day, retreat to your serene primary suite, featuring a beautifully organized custom walk-in closet and a spa-inspired bathroom with dual vanities, Piedrafina countertops, premium fixtures and a semi-frameless glass shower. **And your favorite place might just be upstairs.** Your expansive private rooftop terrace is where mornings begin with coffee in the fresh air, afternoons turn into sunset gatherings and evenings are spent under the stars. It's your own outdoor escape, perfect for entertaining, relaxing and making memories. Even your garage is ready to impress, featuring premium epoxy flooring and extensive built-in storage, with flexible space for vehicles, fitness equipment or hobbies. Your refrigerator, washer and dryer are already included, making your move that much easier. Beyond your front door, enjoy the lifestyle of gated Metro Heights, with resort-style pools, a clubhouse, fitness center, parks and scenic trails. It's the perfect balance of private comfort, community amenities and contemporary Southern California living. **Why settle for a builder's basic package when your home can already have the upgrades you want?** Here, the finishing touches are complete, the fourth bedroom is ready and the rooftop terrace is waiting for your first gathering. **4 BEDROOMS | 1,920 SQ FT | APPROX. $70,000 IN UPGRADES | MOVE-IN READY NOW** **Come experience the difference. Your next chapter starts here.**
| 2 weeks ago | Listing updated with changes from the MLS | |
| a month ago | Status changed to Active | |
| 2 months ago | Listing first seen on site |

Based on information submitted to the MLS GRID as of 2026-11-04 01:59 PM UTC. All data is obtained from various sources and may not have been verified by broker or MLS GRID. Supplied Open House Information is subject to change without notice. All information should be independently reviewed and verified for accuracy. Properties may or may not be listed by the office/agent presenting the information.
Last checked: 2026-11-04 01:59 PM UTC
MRED DMCA Copyright Information Copyright © 2026 Midwest Real Estate Data LLC. All rights reserved.