
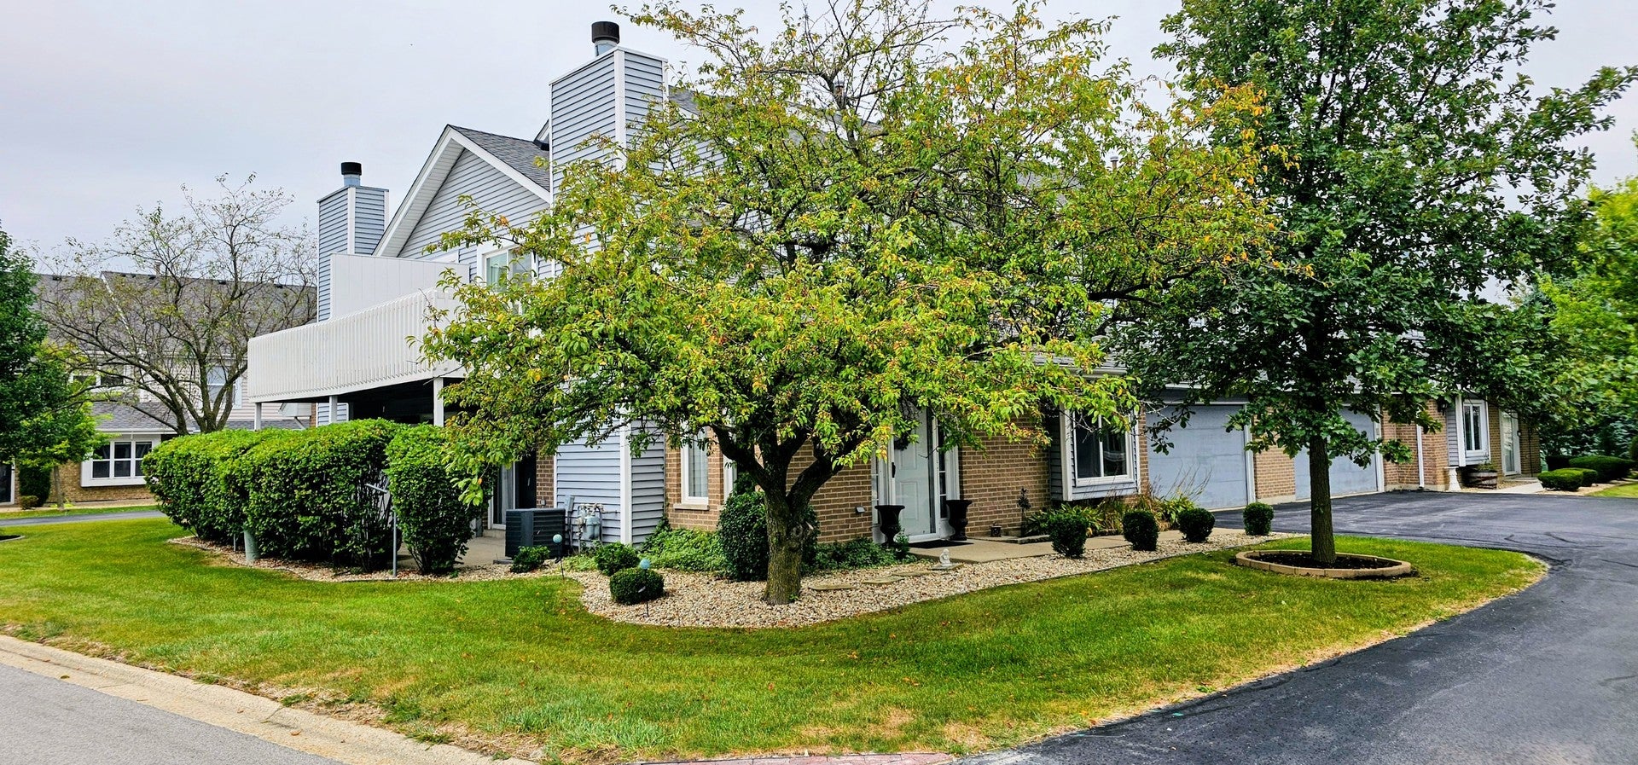
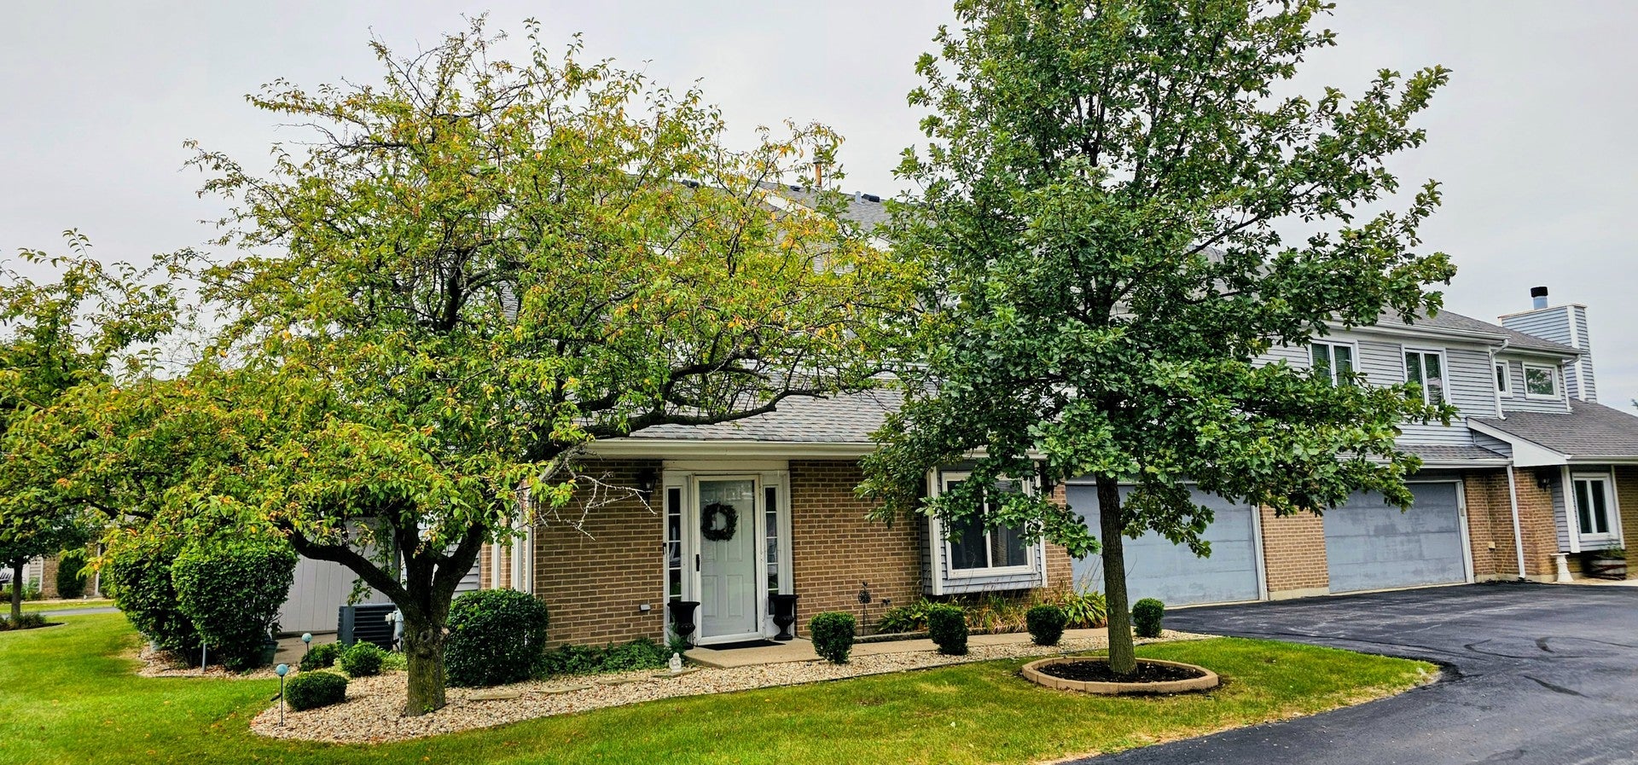
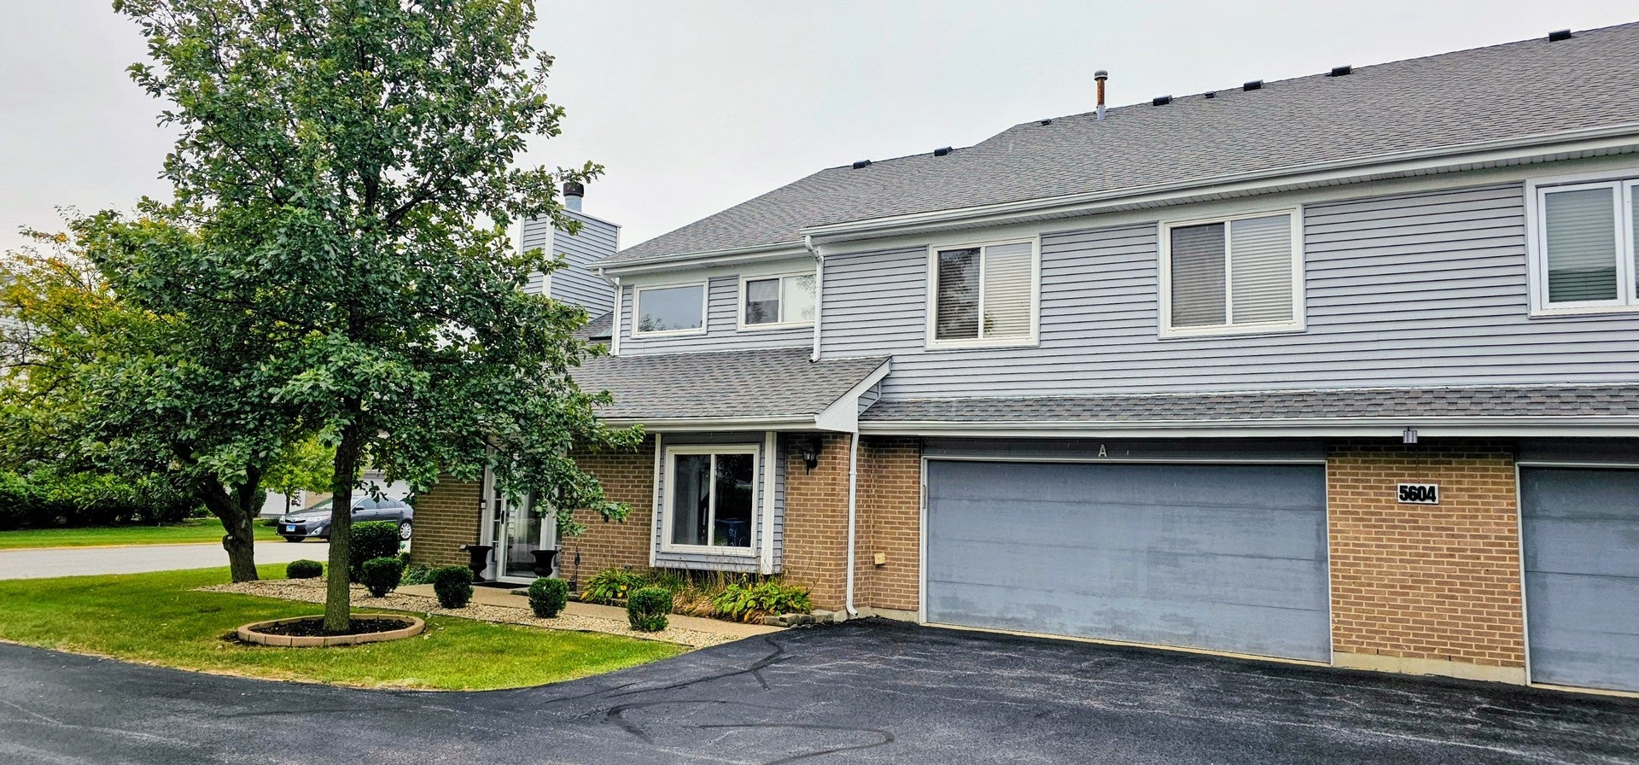
5604 W Von Avenue AMonee, IL 60449
Mortgage Calculator
Monthly Payment (Est.)
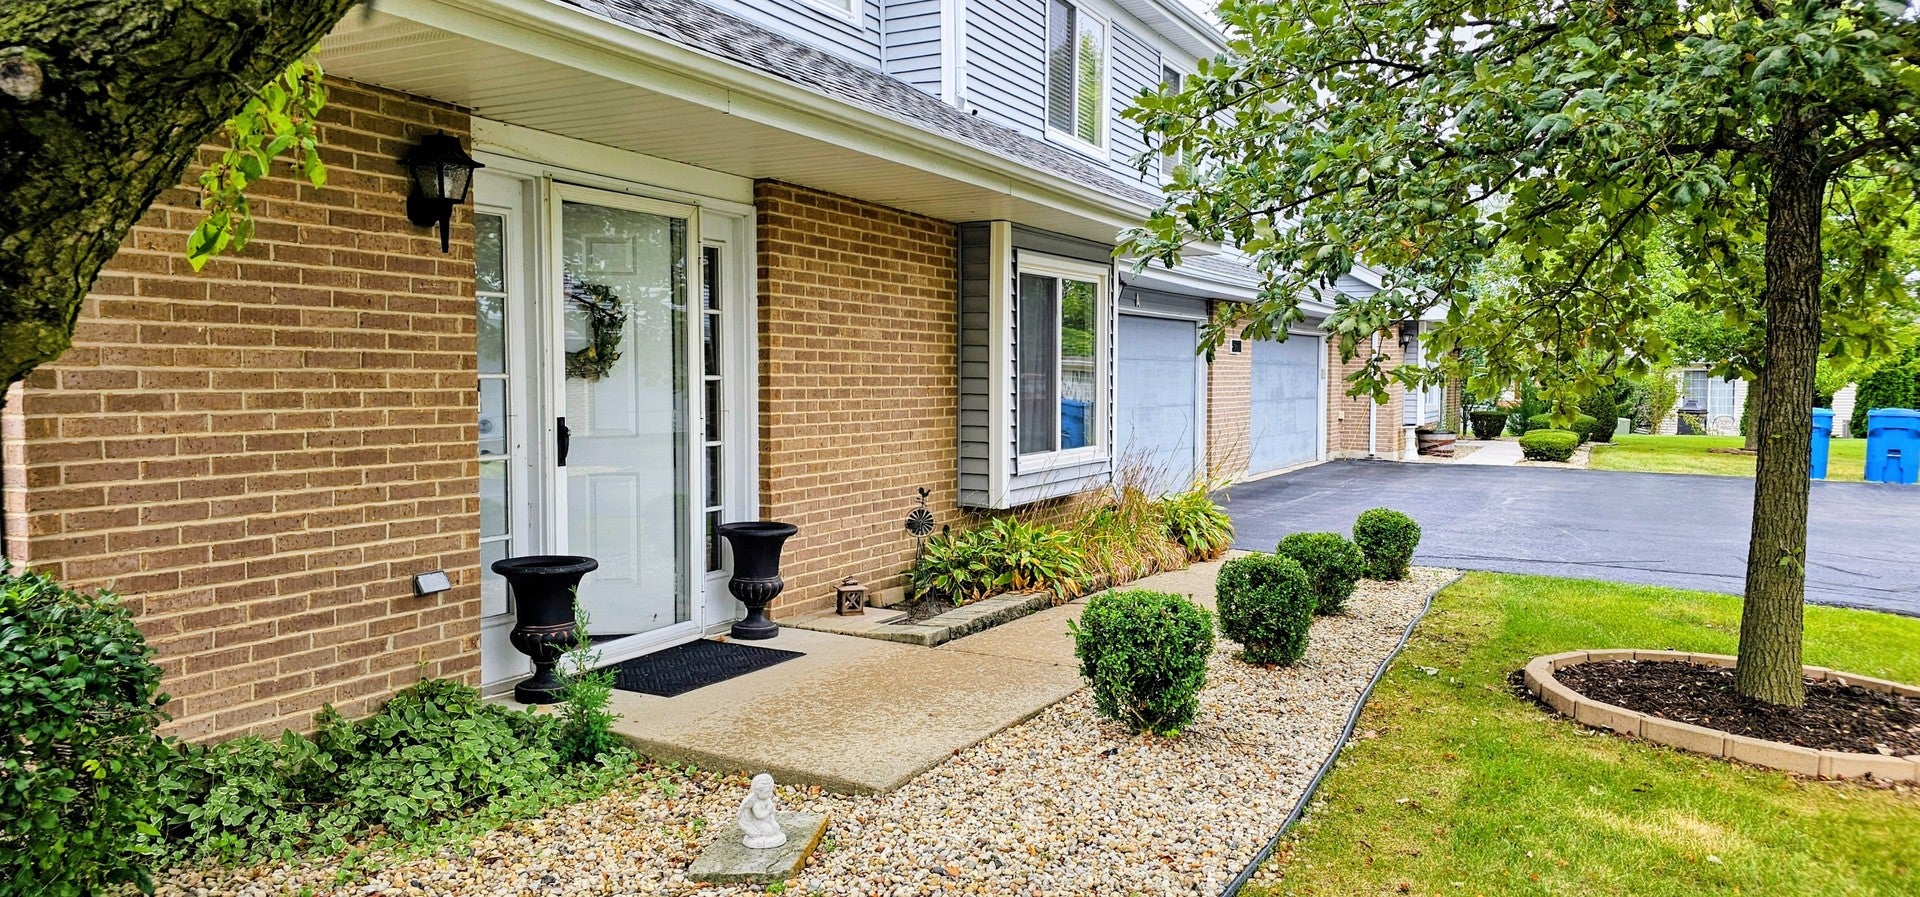
Enter an interest rate to see your estimated monthly payment.Stunning, Move-In Ready Monee Townhome with Modern Shiplap Fireplace & Extra Garage Space! Welcome home to 5604 W. Von Ave (Unit A), a beautifully designed 2-bedroom, 2.5-bathroom townhome offering 1,758 square feet of pristine, light-filled living space. From the moment you step inside, the soaring open-concept layout commands attention, perfectly tailored for both effortless daily living and lively entertaining. The true focal point of the expansive living room is the gorgeous accent fireplace completely covered in a custom shiplap design, adding an upscale, modern aesthetic that blends warmth with contemporary style. The main level flows seamlessly into the kitchen, which comes fully equipped with sleek stainless steel appliances and an extra-large walk-in pantry. Just off the living area, slide open the glass doors to enjoy your own private outdoor patio. Upstairs, the layout is designed with ultimate convenience in mind, featuring a dedicated second-floor laundry room so you never have to carry baskets up and down the stairs. The massive primary suite serves as a true private retreat, complete with an expansive walk-in closet and a full en-suite bathroom. The upper level also includes a generous second bedroom, another full bathroom, and a versatile loft space perfect for a home office or cozy reading nook. A standout feature of this property is the attached 2-car garage, which features a uniquely deep extended section-an absolute dream setup for a home workshop, extra tool storage, or housing longer trucks and SUVs. Nestled on a quiet street just minutes from local shopping, dining, and immediate I-57 access for a seamless commute, this turn-key gem truly has it all!
| 5 days ago | Listing updated with changes from the MLS® | |
| 5 days ago | Status changed to Active | |
| 5 days ago | Price changed to $229,900 | |
| a week ago | Listing first seen on site |

Based on information submitted to the MLS GRID as of 2026-09-28 10:38 PM UTC. All data is obtained from various sources and may not have been verified by broker or MLS GRID. Supplied Open House Information is subject to change without notice. All information should be independently reviewed and verified for accuracy. Properties may or may not be listed by the office/agent presenting the information.
Last checked: 2026-09-28 10:38 PM UTC
MRED DMCA Copyright Information Copyright © 2026 Midwest Real Estate Data LLC. All rights reserved.