O'Neil Property Group
Save
Ask
Tour
Hide
Share
$370,000
4 Days On Site

201 Capri Dr Drive
Round Lake, IL 60073

For Sale|Single Family Residence|Active
3
Beds
2
Total Baths
2
Full Baths
2,281
SqFt
$162
/SqFt
2026
Built
County:
Lake
Listing Courtesy of MRED as distributed by MLS Grid of Boutique Home Realty
201 Capri Dr Drive201 Capri Dr Drive201 Capri Dr Drive201 Capri Dr Drive
Save
Ask
Tour
Hide
Share

Mortgage Calculator

Monthly Payment (Est.)

Enter an interest rate to see your estimated monthly payment.
Calculator powered by Showcase IDX, a Constellation1 Company. Copyright ©2026 Information is deemed reliable but not guaranteed.

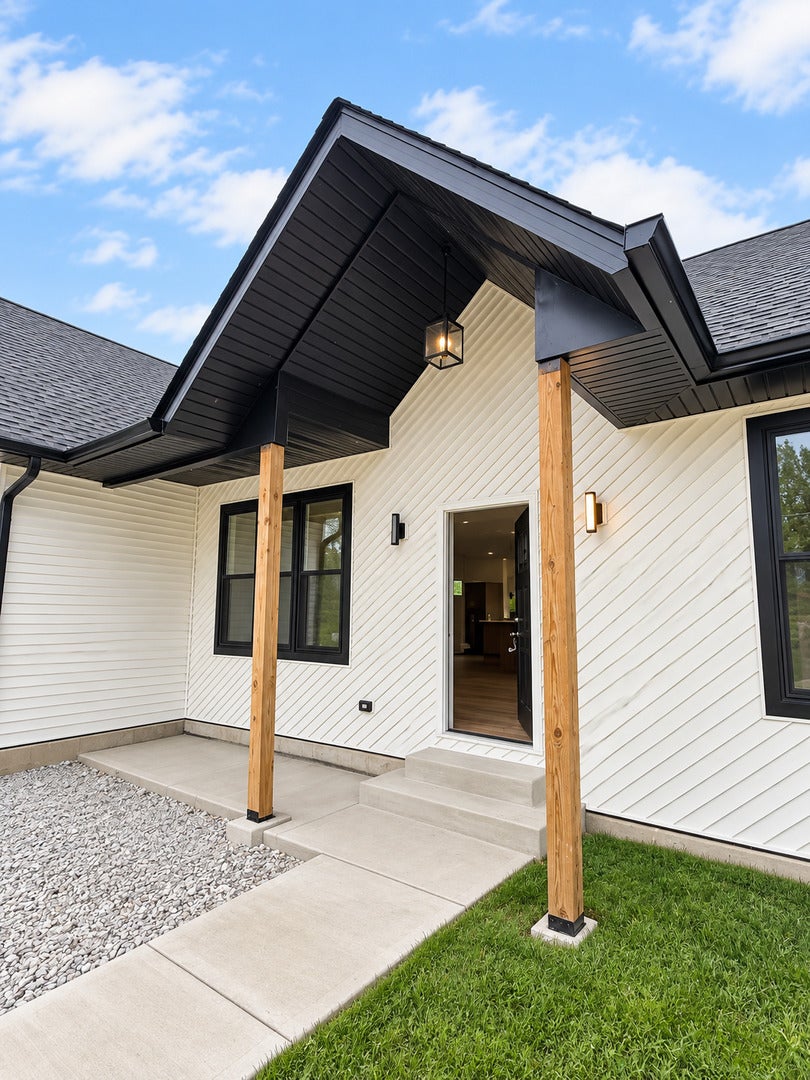
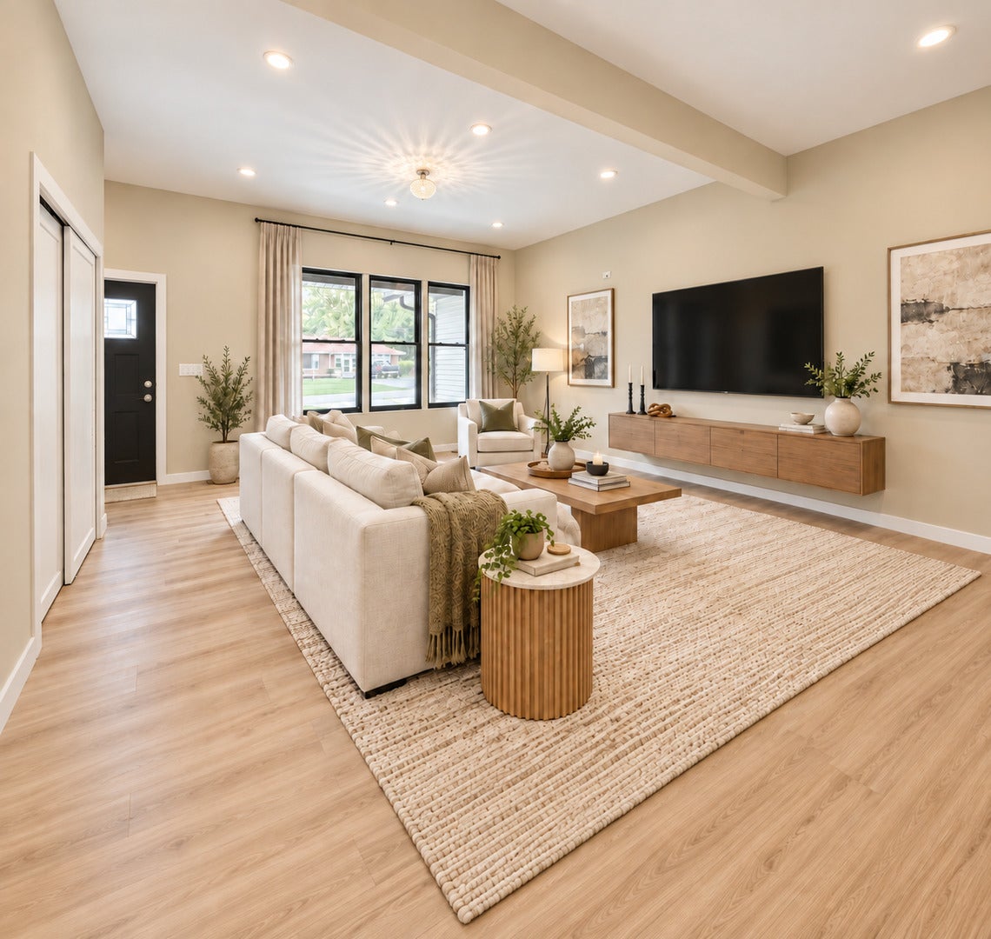
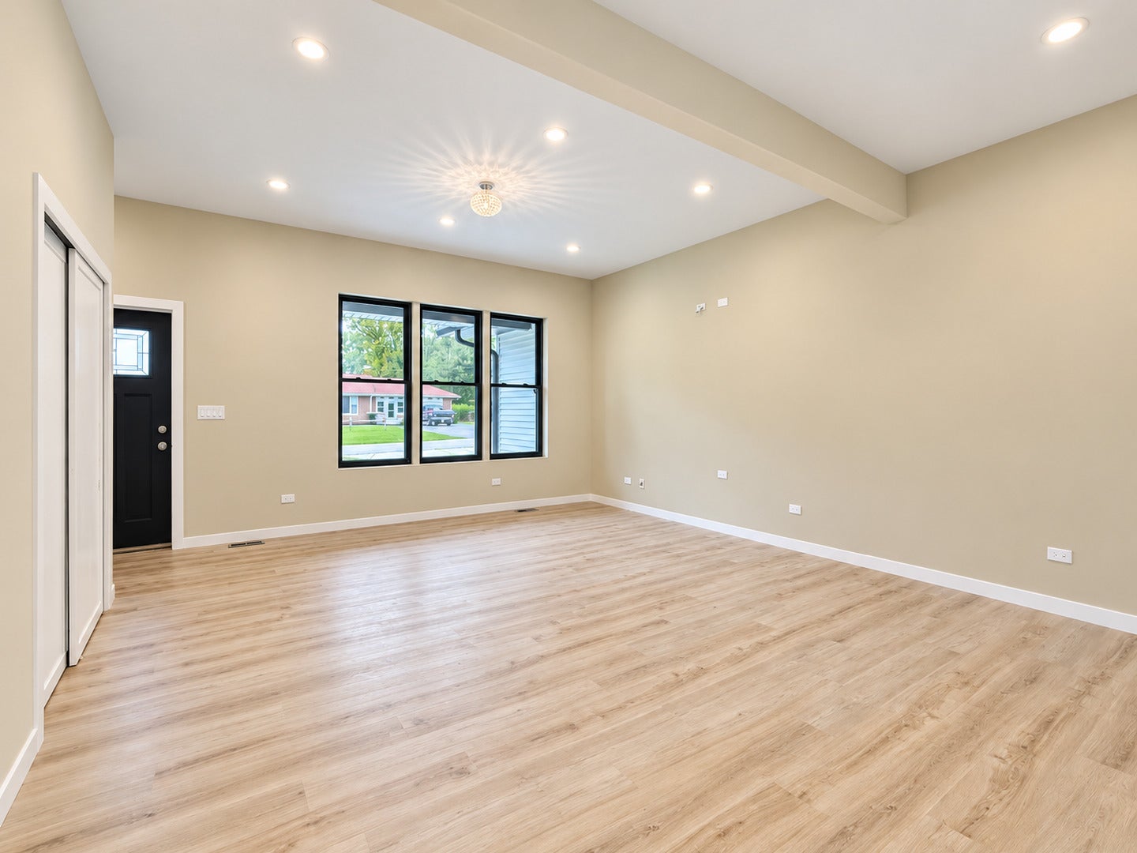
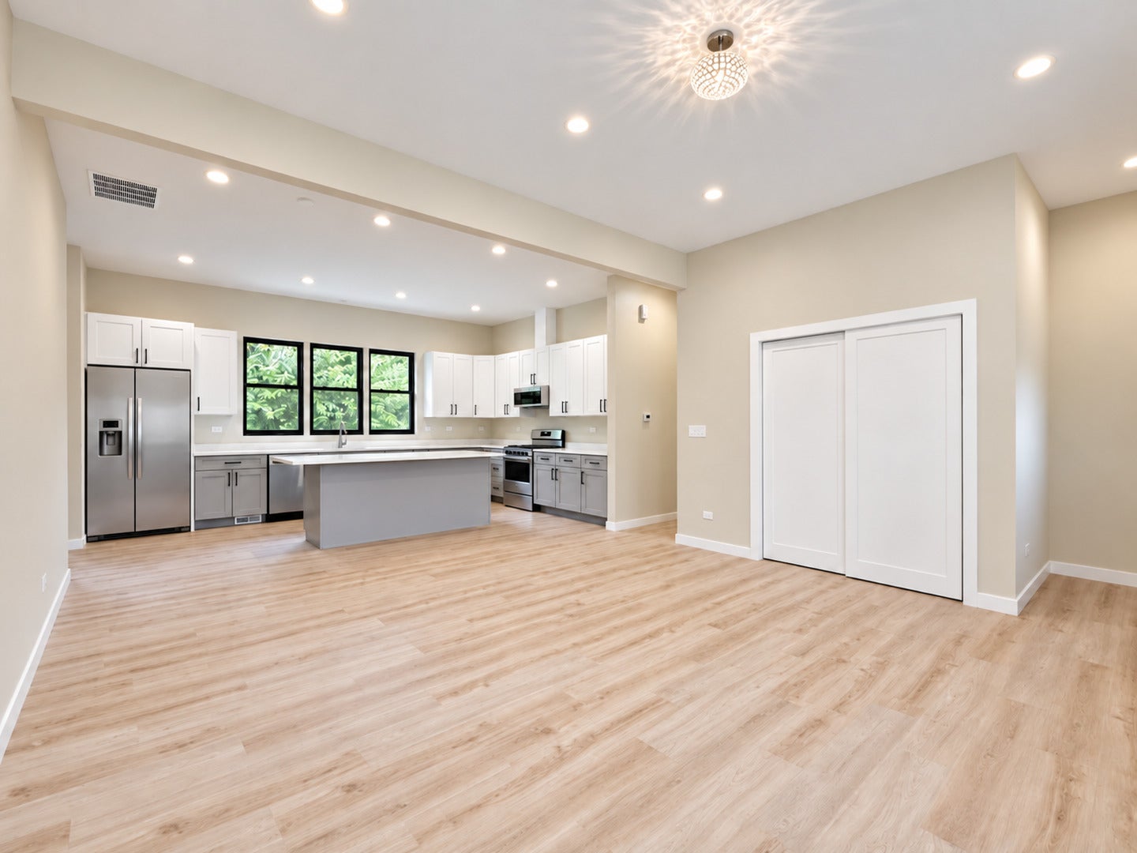
Brand-new 2026 construction with the ease of single-level living! Set on a spacious corner lot in Round Lake, this newly built ranch offers fresh finishes, a practical layout, and the chance to be the first to make it home. White siding, a dark roof, black-framed windows, and natural wood porch posts give it modern curb appeal, while the covered front porch creates a welcoming entry. Inside, tall ceilings, recessed lighting, large windows, and wood-look flooring make the open living space feel bright and airy. The kitchen features a generous island, white upper and gray lower cabinets, light countertops, black hardware, and stainless steel appliances. It opens to the living area, with room for both everyday meals and entertaining. All three bedrooms are on the main level and offer closet space. The primary suite includes a walk-in closet and a bathroom with a freestanding soaking tub, tile flooring, and black fixtures. A second full bathroom features a tiled walk-in shower. The dedicated laundry room and mudroom with built-in storage help keep daily life organized, and the oversized attached garage adds even more useful space. Enjoy a fresh start in a brand-new home, with a nearby lake and forest preserve trails for walking, running, and cycling.

Save
Ask
Tour
Hide
Share
Listing Snapshot
Price 
$370,000
Days On Site 
4 Days
Bedrooms 
3
Inside Area (SqFt) 
2,281 sqft
Total Baths 
2
Full Baths 
2
Partial Baths 
N/A
Lot Size 
0.39 Acres
Year Built 
2026
MLS® Number 
12763807
Status 
Active
Property Tax 
$1,142
HOA/Condo/Coop Fees 
N/A
Sq Ft Source 
Plans
Friends & Family
Recent Activity
2 days agoListing updated with changes from the MLS®
3 days agoStatus changed to Active
5 days agoListing first seen on site
General Features
Acres 
0.39
Attached Garage 
Yes
Garage 
Yes
Garage Spaces 
2
Parking 
ConcreteGarage Door OpenerAttachedDrivewayGarage
Parking Spaces 
4
Property Condition 
New Construction
Property Sub Type 
Single Family Residence
Sewer 
Public Sewer
SqFt Total 
2281
Style 
Ranch
Water Source 
Public
Interior Features
Appliances 
RangeMicrowaveDishwasherRefrigerator
Basement 
None
Cooling 
Central Air
Electric 
Circuit Breakers
Heating 
Natural Gas
Laundry Features 
Gas Dryer HookupIn Unit
Bedroom 2 
Dimensions - 11X12Level - Main
Bedroom 3 
Dimensions - 12X10Level - Main
Bedroom 4 
Dining Room 
Family Room 
Kitchen 
Dimensions - 14X16Level - MainDescription - Island
Laundry 
Dimensions - 9X12Level - Main
Living Room 
Dimensions - 17X16Level - Main
Master Bedroom 
Dimensions - 16X12Level - Main
Mud Room 
Dimensions - 9X8Level - Main
Save
Ask
Tour
Hide
Share
Exterior Features
Construction Details 
Vinyl Siding
Patio And Porch 
Patio
Roof 
Asphalt
Community Features
MLS Area 
Round Lake Beach / Round Lake / Round Lake Heights / Round Lake Park
School District 
Round Lake Senior High School
Township 
Lake Villa
Schools
School District
Round Lake Senior High School
Elementary School
Village Elementary School
Middle School
John T Magee Middle School
High School
Round Lake Senior High School
Listing Courtesy of MRED as distributed by MLS Grid of Boutique Home Realty


Based on information submitted to the MLS GRID as of 2026-09-28 11:46 AM UTC. All data is obtained from various sources and may not have been verified by broker or MLS GRID. Supplied Open House Information is subject to change without notice. All information should be independently reviewed and verified for accuracy. Properties may or may not be listed by the office/agent presenting the information.
Last checked: 2026-09-28 11:46 AM UTC
MRED DMCA Copyright Information Copyright © 2026 Midwest Real Estate Data LLC. All rights reserved.

Neighborhood & Commute
Source: Walkscore
Disclosure: Community information and market data powered by Constellation Data Labs. Information is deemed reliable but not guaranteed.
Save
Ask
Tour
Hide
Share