
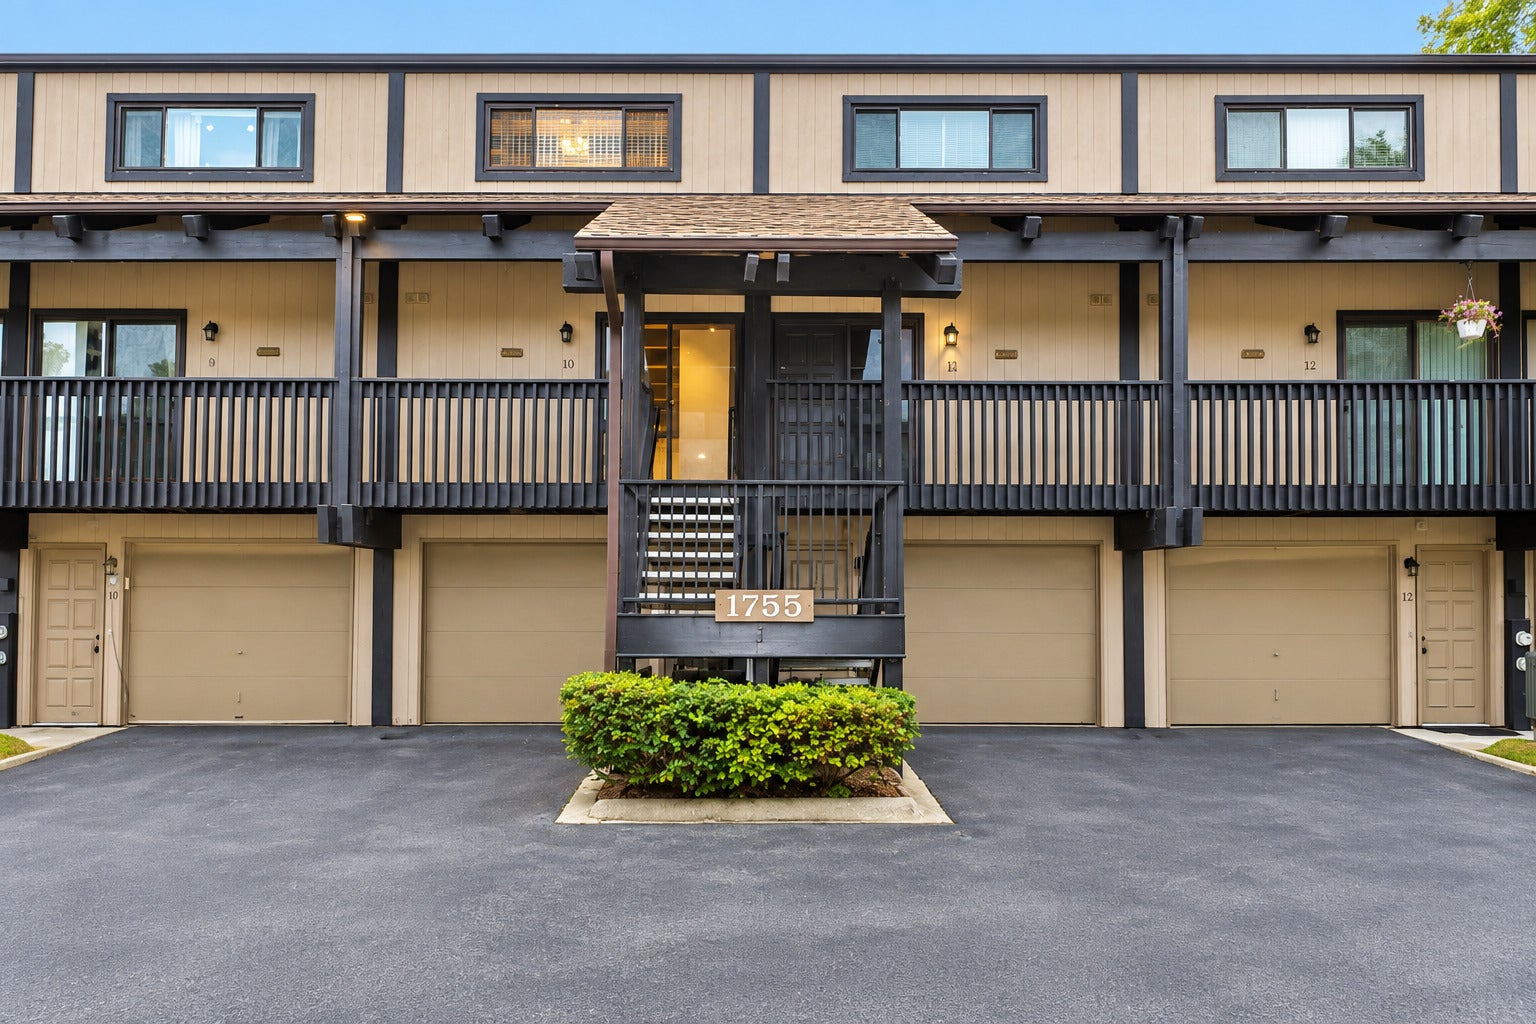
1755 Rand Road 10Des Plaines, IL 60016
Mortgage Calculator
Monthly Payment (Est.)
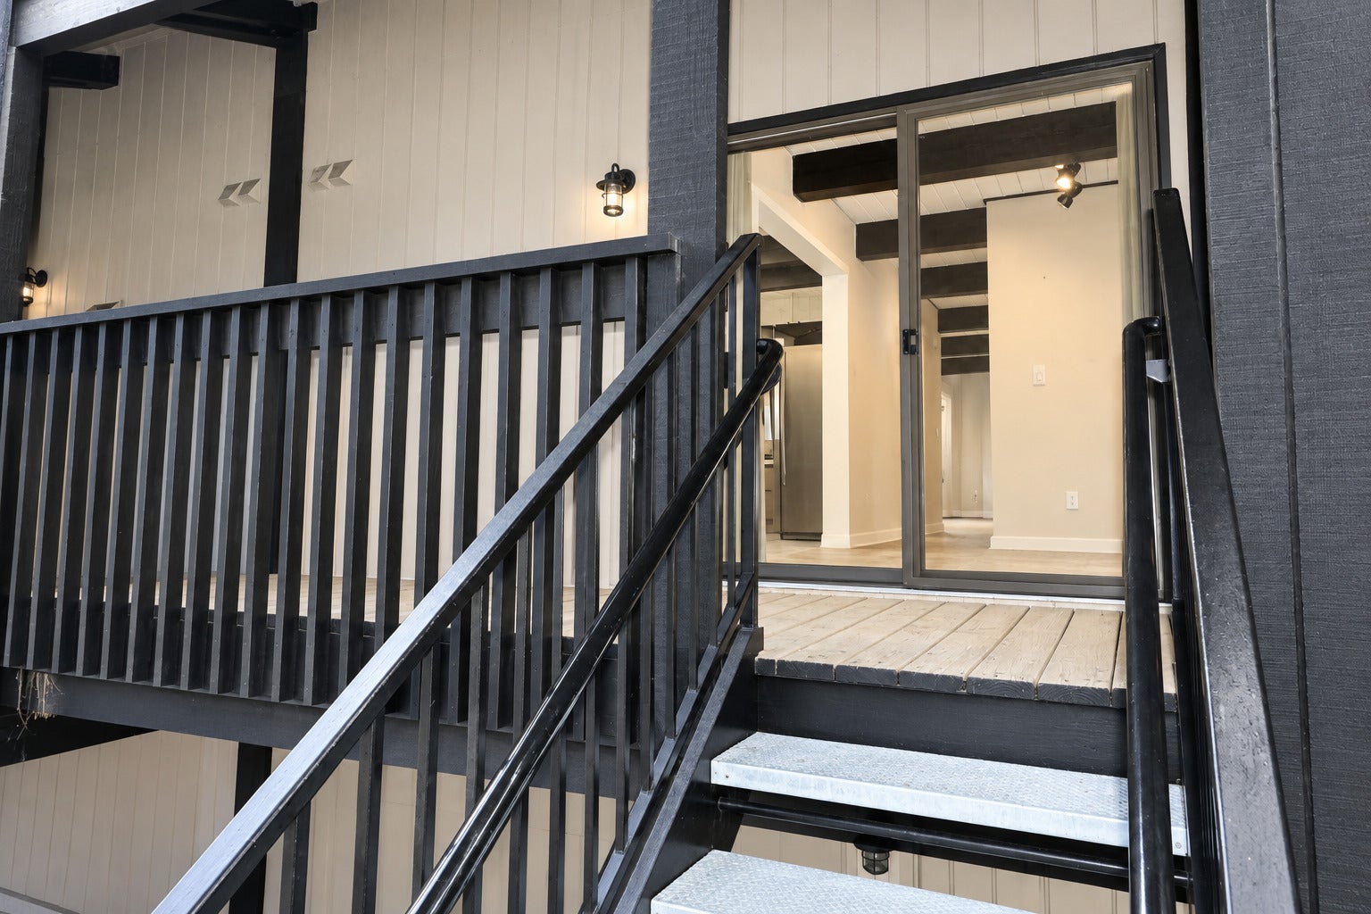
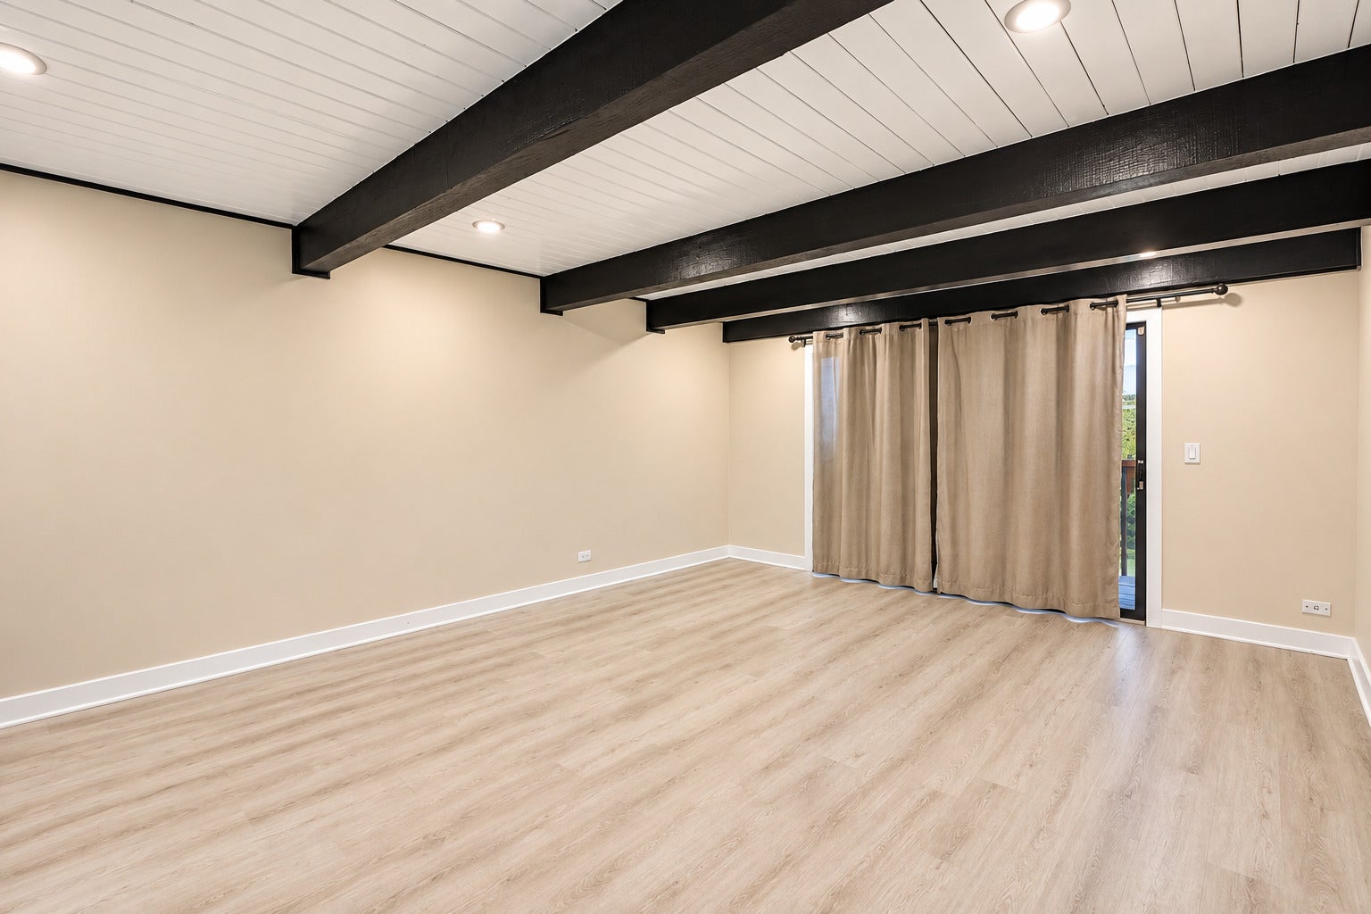
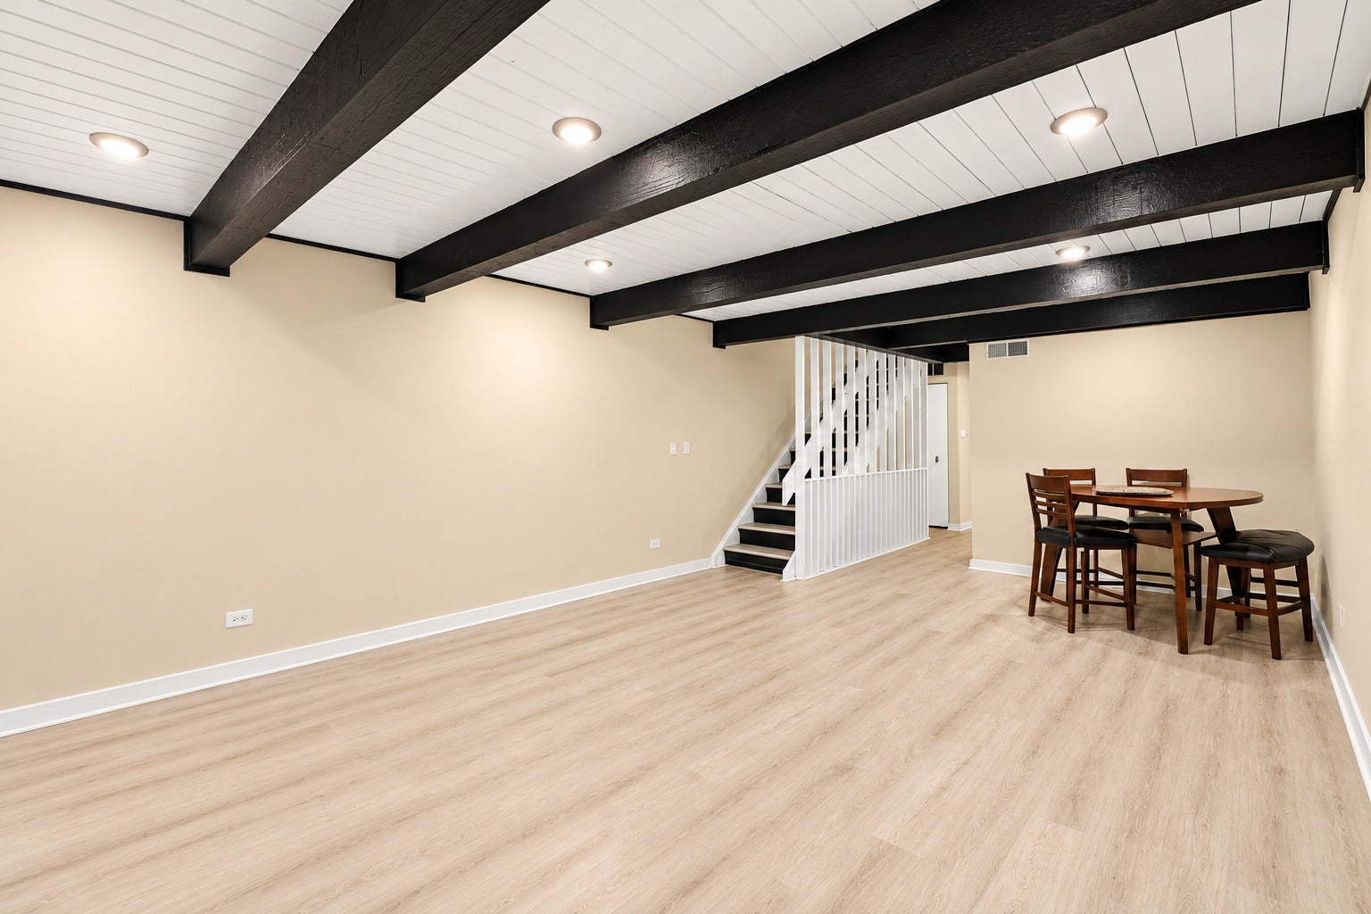
Enter an interest rate to see your estimated monthly payment.Beautifully remodeled 3-level townhome, updated in June 2025, featuring vaulted ceilings, exposed wood beams, modern finishes, and abundant natural light. The open-concept main level offers a spacious living area, updated kitchen and bath finishes, and access to a private deck. The home includes 3 bedrooms, 2 full bathrooms, in-unit washer and dryer, generous closet and storage space, and a versatile third-floor loft/flex area ideal for an office, media room, workout area, or additional living space. A lower-level walkout patio provides additional outdoor space. Additional conveniences include a Tesla EV charger, available garage parking, side parking, and a garage freezer for tenant use. Conveniently located for easy access throughout the Chicagoland area, with O'Hare International Airport approximately 6.7 miles away, Fashion Outlets of Chicago about 6.2 miles, a Metra station approximately 1 mile away, and Old Orchard Shopping Center about 7 miles away. Major highway access is approximately 3 minutes away, while downtown Chicago is approximately 25-30 minutes by car, depending on traffic. No smoking. Tenant is responsible for electricity and internet. Professionally prepared and move-in ready. Contact listing agent for rental details, application requirements, and showing information.
| 4 days ago | Listing updated with changes from the MLS® | |
| 5 days ago | Listing first seen on site |

Based on information submitted to the MLS GRID as of 2026-09-24 07:14 PM UTC. All data is obtained from various sources and may not have been verified by broker or MLS GRID. Supplied Open House Information is subject to change without notice. All information should be independently reviewed and verified for accuracy. Properties may or may not be listed by the office/agent presenting the information.
Last checked: 2026-09-24 07:14 PM UTC
MRED DMCA Copyright Information Copyright © 2026 Midwest Real Estate Data LLC. All rights reserved.
Did you know? You can invite friends and family to your search. They can join your search, rate and discuss listings with you.