
181 N Division StreetBraidwood, IL 60408
Mortgage Calculator
Monthly Payment (Est.)
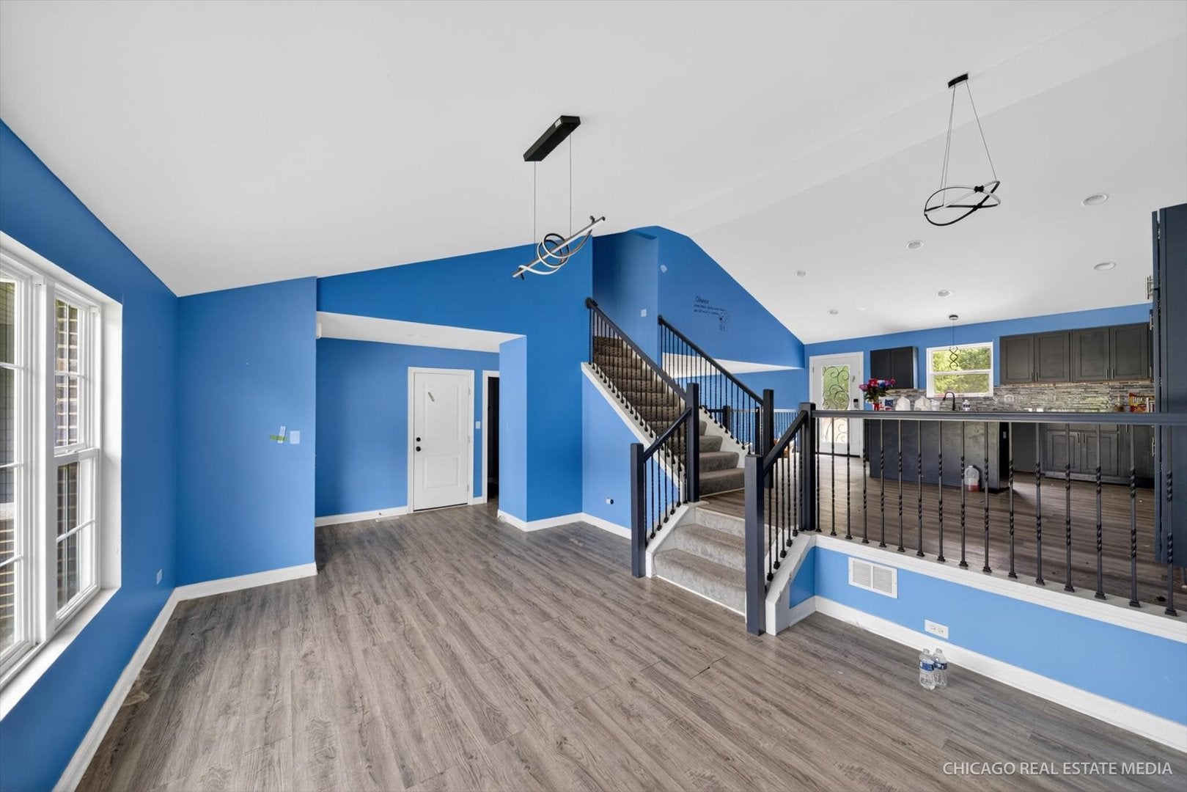
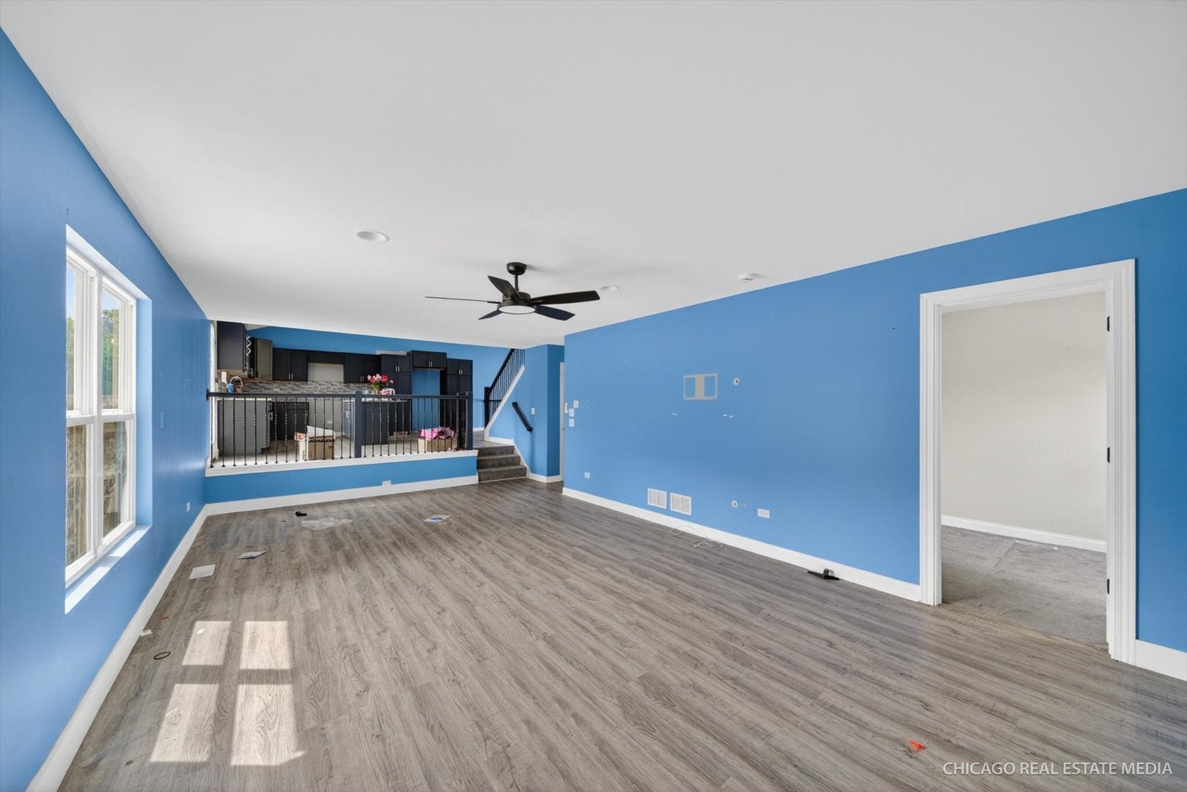
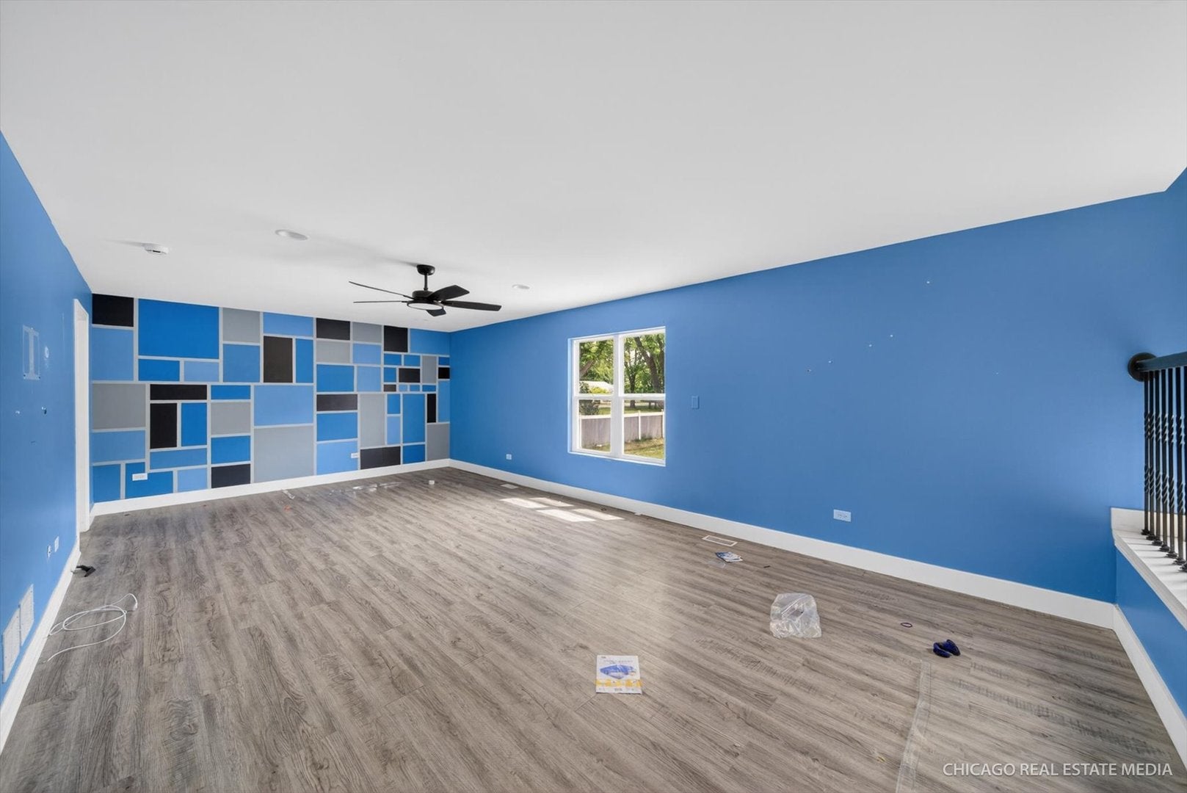
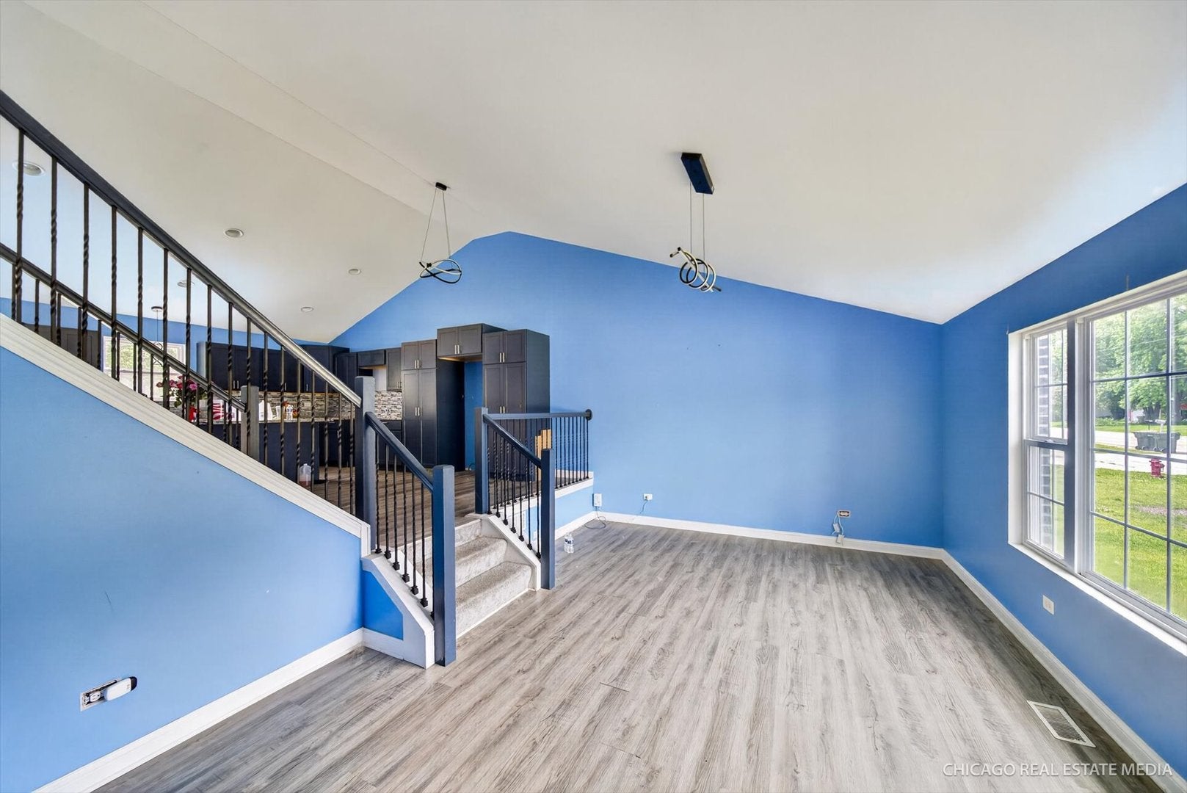
Enter an interest rate to see your estimated monthly payment.Beautifully spacious 5-bedroom, 2.5-bath home located approximately 15 miles south of Joliet/Shorewood, offering generous living space, thoughtful upgrades, and endless potential. The functional layout includes one bedroom conveniently located on the main level, while the upper level features a spacious primary suite complete with dual sinks, a large shower, and a separate soaking tub. Beautiful lighting fixtures and ceiling fans can be found throughout the home, adding warmth and character to the space. The kitchen serves as the heart of the home with gorgeous navy blue cabinetry, a center island, abundant counter space, and an open layout filled with natural lighting - ideal for both everyday living and entertaining. Step outside to a huge backyard with plenty of room for a future pool, outdoor entertaining area, play space, or garden. The full unfinished basement includes a rough-in for an additional bathroom and offers excellent potential for future finishing and added living space. The home also features two potential laundry areas for added flexibility and convenience. With many beautiful upgrades already completed throughout, this property presents a wonderful opportunity for a buyer looking for space, functionality, and the ability to make it their own. Property is being sold as-is.
| 3 days ago | Listing updated with changes from the MLS® | |
| 3 days ago | Status changed to Active | |
| a week ago | Listing first seen on site |

Based on information submitted to the MLS GRID as of 2026-09-27 08:04 AM UTC. All data is obtained from various sources and may not have been verified by broker or MLS GRID. Supplied Open House Information is subject to change without notice. All information should be independently reviewed and verified for accuracy. Properties may or may not be listed by the office/agent presenting the information.
Last checked: 2026-09-27 08:04 AM UTC
MRED DMCA Copyright Information Copyright © 2026 Midwest Real Estate Data LLC. All rights reserved.
Did you know? You can invite friends and family to your search. They can join your search, rate and discuss listings with you.