
Search Homes for Sale in Chicago’s Western Suburbs
341 Mclean StreetRosiclare, IL 62982
Mortgage Calculator
Monthly Payment (Est.)
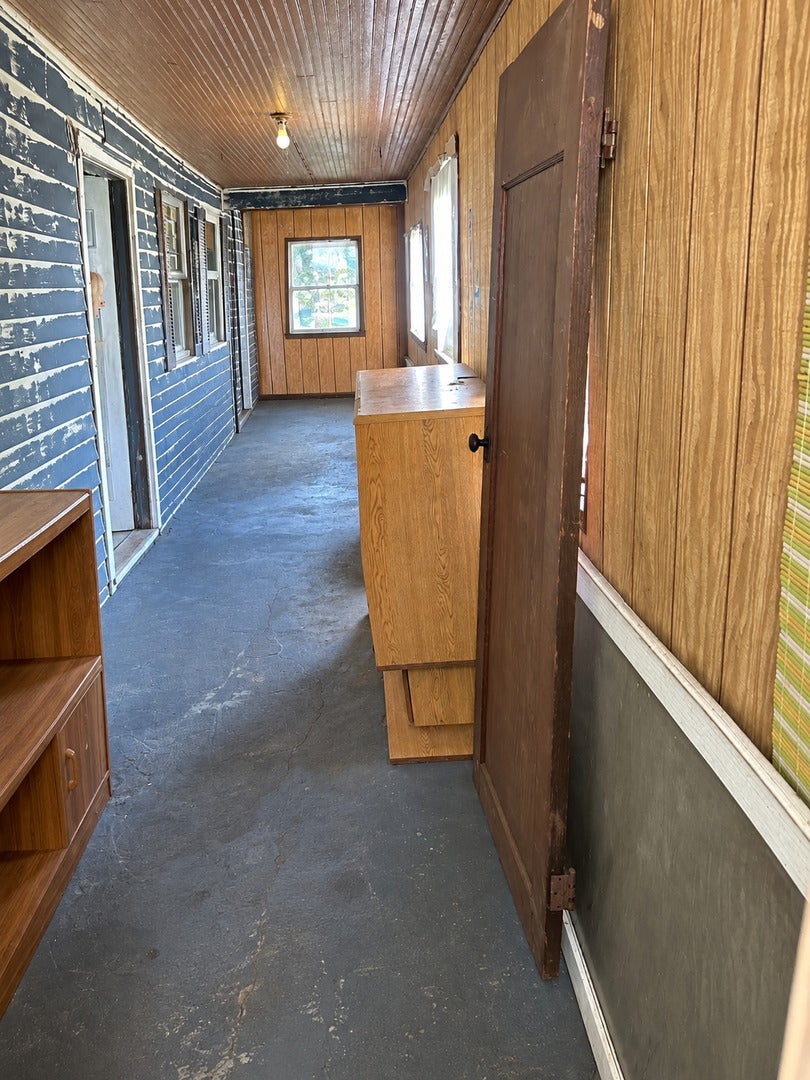
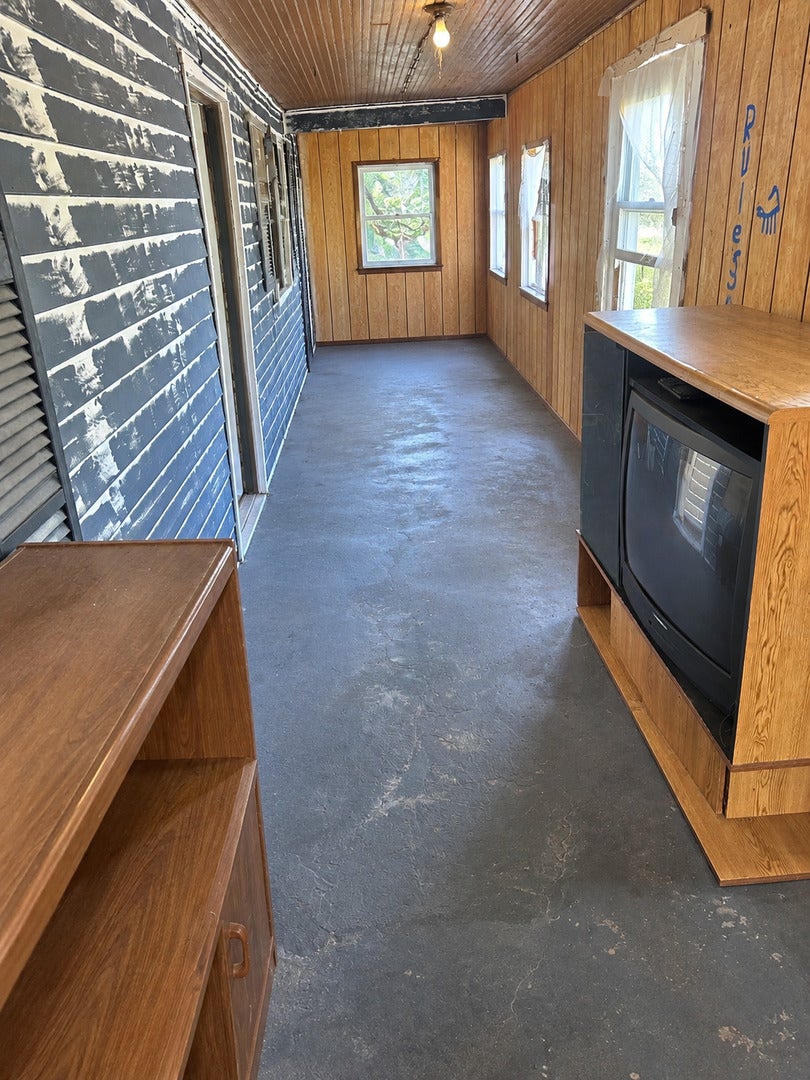
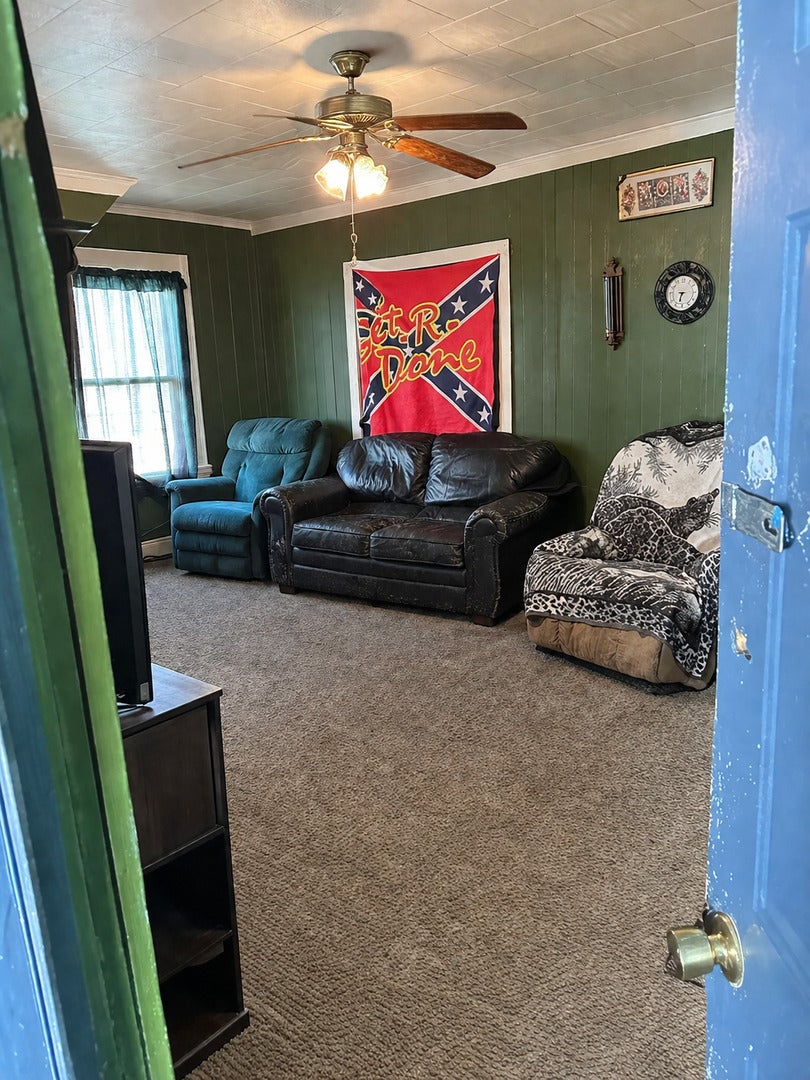
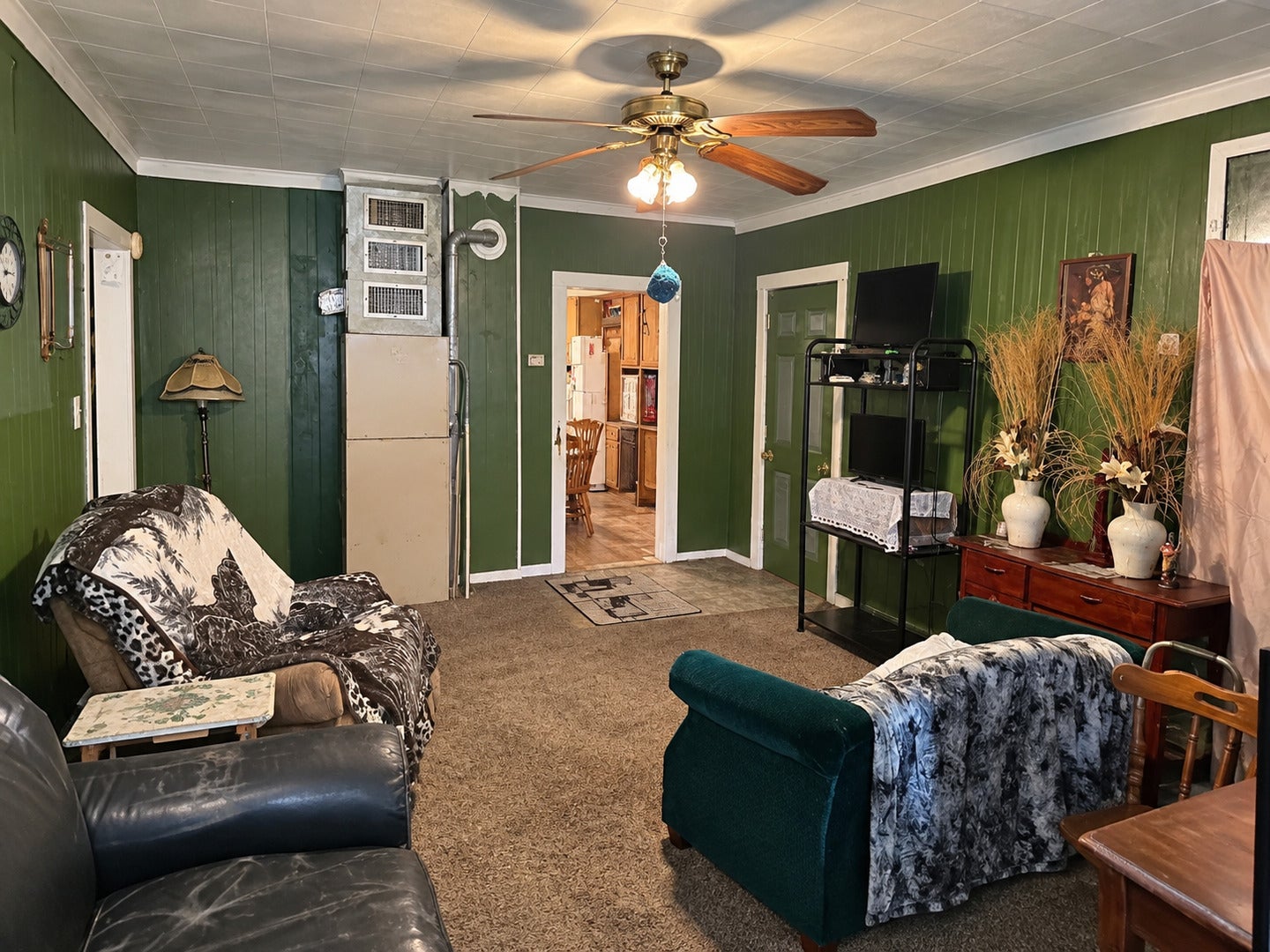
Enter an interest rate to see your estimated monthly payment.Welcome to 341 McLean Street in Rosiclare, IL! This 3-bedroom, 1-bath home offers a great opportunity for a homeowner, investor, or anyone looking for a property in a convenient location near the Ohio River. Located approximately two blocks from the river, the home sits on a level lot and offers a practical layout with plenty of potential. Recent improvements include new copper wiring installed in 2024, providing an important electrical system update. The HVAC system and heater have also been fully serviced and repaired in 2026. With these key updates already completed, this property is ready for its next owner to make it their own. Don't miss the opportunity to own a 3-bedroom home in a desirable Rosiclare location, close to the river and situated on a level lot.
| a month ago | Listing updated with changes from the MLS | |
| a month ago | Status changed to Active | |
| 2 months ago | Listing first seen on site |

Based on information submitted to the MLS GRID as of 2026-11-07 02:19 AM UTC. All data is obtained from various sources and may not have been verified by broker or MLS GRID. Supplied Open House Information is subject to change without notice. All information should be independently reviewed and verified for accuracy. Properties may or may not be listed by the office/agent presenting the information.
Last checked: 2026-11-07 02:19 AM UTC
MRED DMCA Copyright Information Copyright © 2026 Midwest Real Estate Data LLC. All rights reserved.
Did you know? You can invite friends and family to your search. They can join your search, rate and discuss listings with you.