
331 Ivy Arbor CircleRock Hill, SC 29732
Mortgage Calculator
Monthly Payment (Est.)
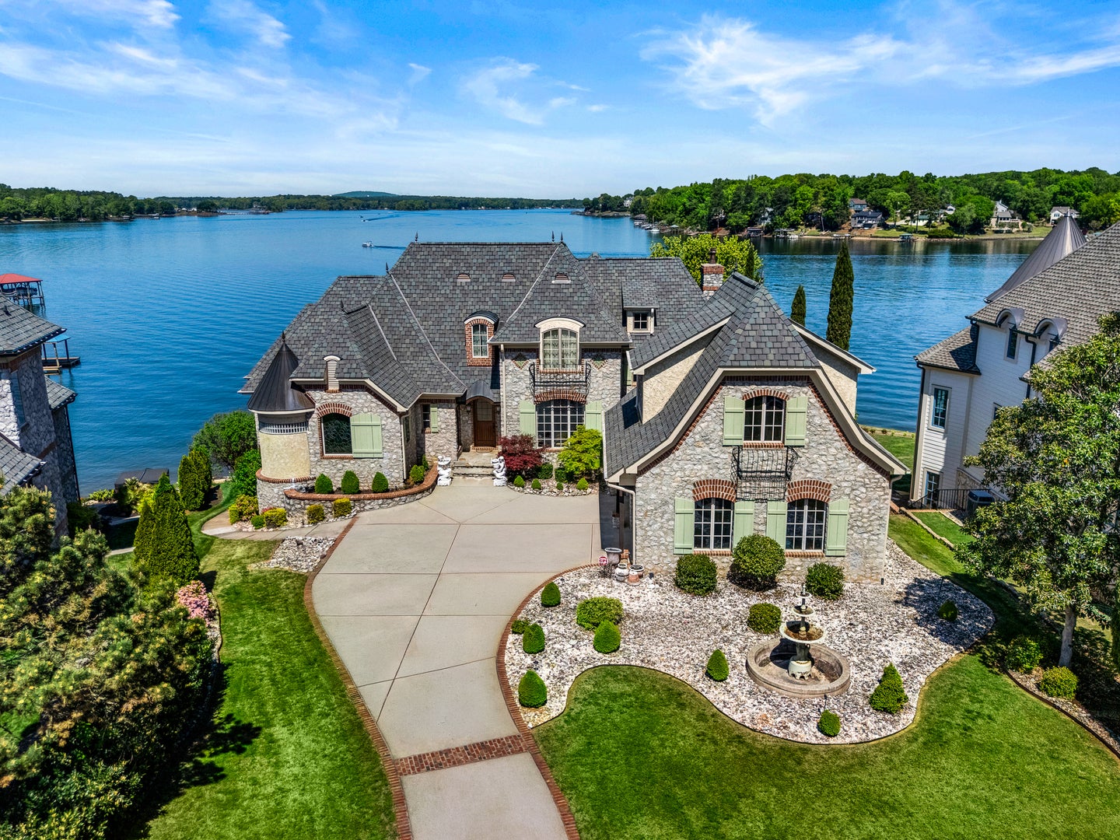
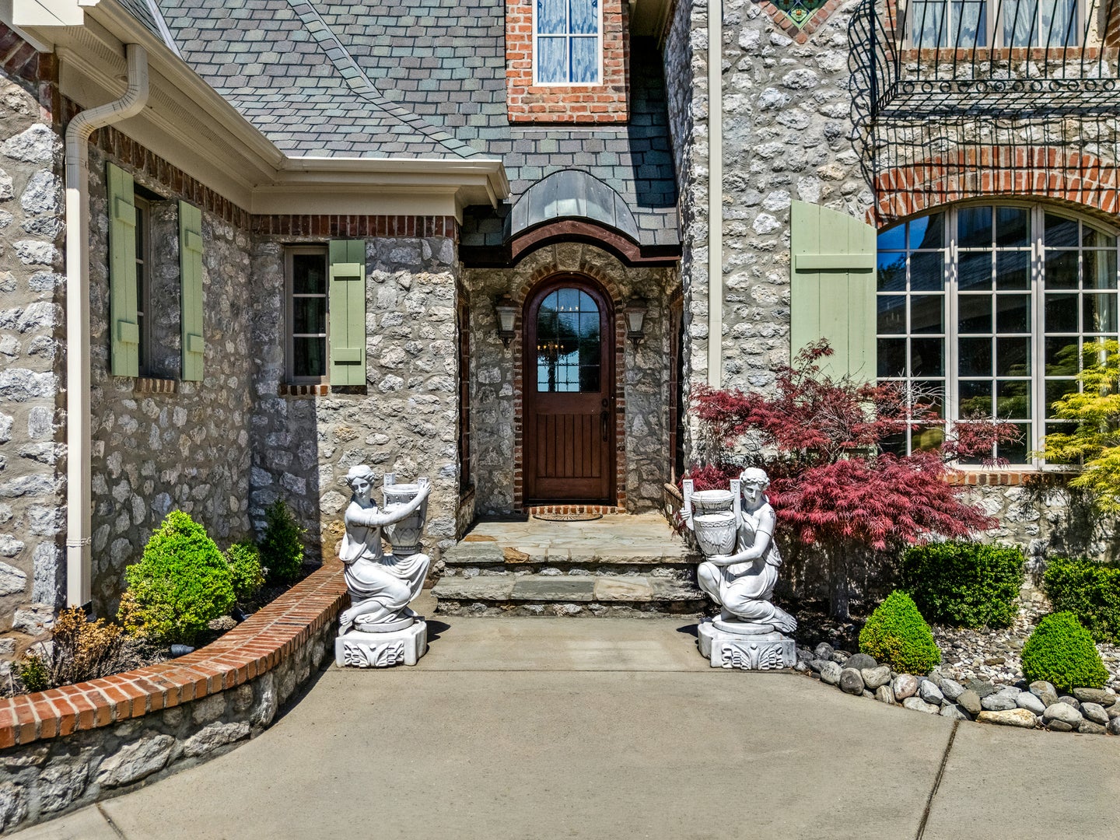
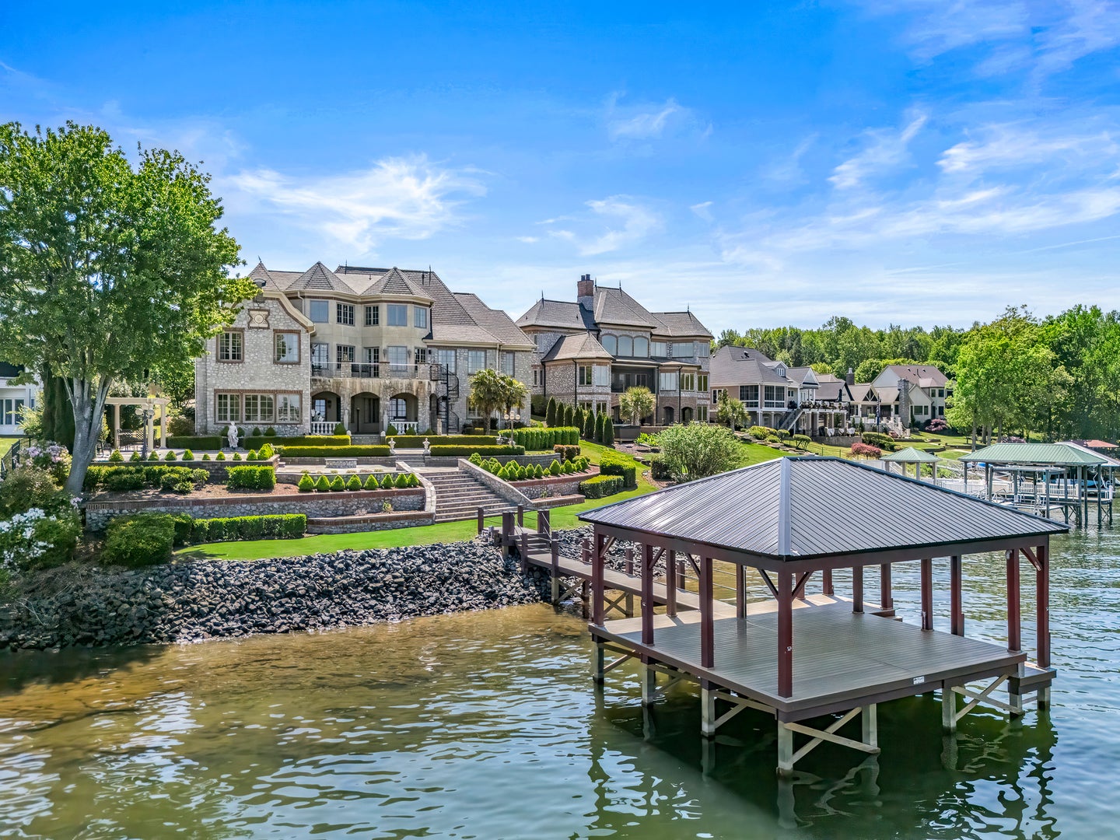
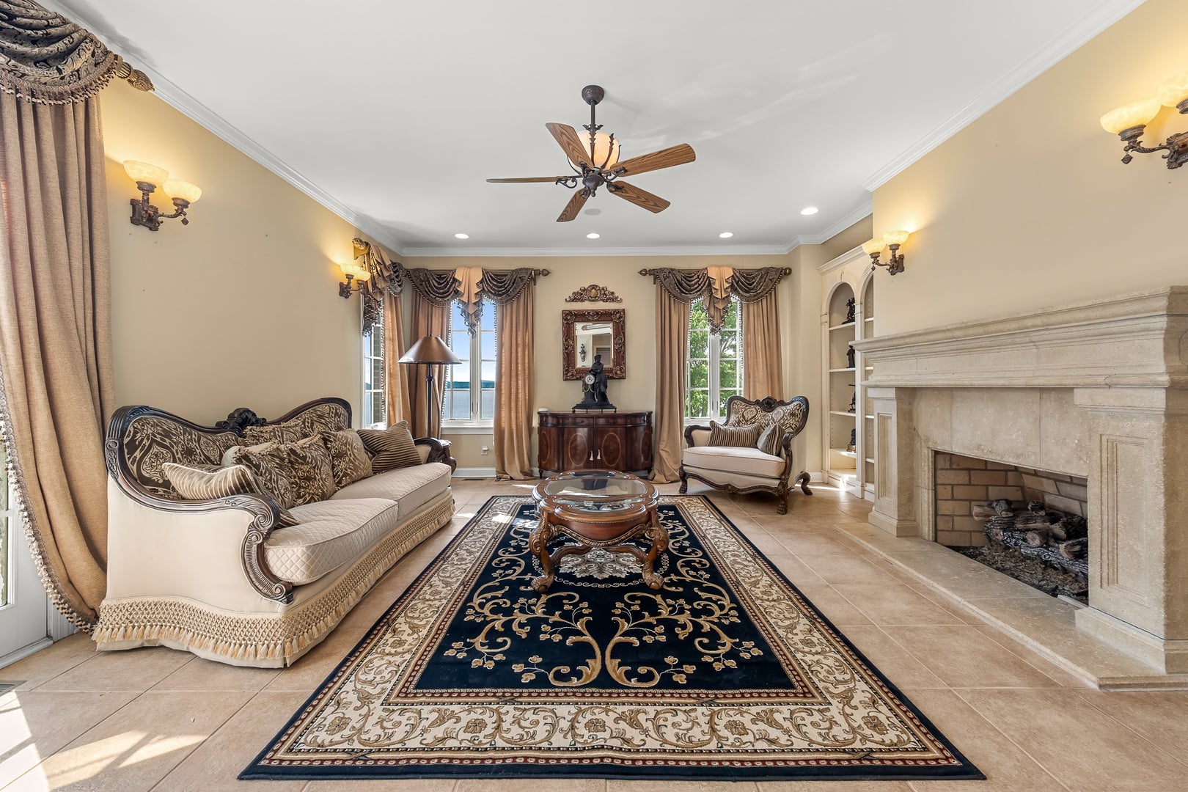
Enter an interest rate to see your estimated monthly payment.Exquisite French Country waterfront estate in the gated community of Joslin Pointe, offering panoramic main channel views of Lake Wylie, refined architecture, and an exceptional outdoor living experience. Perfectly positioned along the shoreline, this custom home blends timeless European design with over 7,000 square feet of thoughtfully designed living space. From the moment you arrive, the home's stone exterior, manicured grounds, and architectural presence set the tone, while expansive water views create a breathtaking backdrop throughout. The main level features a spacious primary suite and elegant living areas filled with natural light, designed for both everyday living and effortless entertaining. The gourmet kitchen features a Viking range and high-end appliances, and opens seamlessly to the main living spaces and outdoor terraces, creating a natural flow for gathering while taking in the views. Upstairs offers generously sized bedrooms with more views, while the finished walk-out basement is designed for elevated entertaining and everyday enjoyment. This level features a full bar, expansive living areas and flex spaces, and beautifully finished acid-stained concrete floors with a rich, marbled appearance, adding warmth and character to the space. Outdoor living is where this home truly shines. A series of beautifully designed terraces lead to the water, featuring a fire pit, pergola, and multiple seating areas that create a private, resort-style setting. The newly installed WaterJack dock (2026) offers immediate access to Lake Wylie, making it easy to enjoy boating, sunsets, and lake life at its best. Additional highlights include a large walk-in attic, multiple storage areas throughout, and a seamless whole-home audio system, offering both convenience and thoughtful functionality. Located within Joslin Pointe, one of the area's most exclusive gated waterfront communities, this home is part of a limited collection of just forty residences, including only thirty waterfront homes. Known for its French country architecture and old-world charm, the community features gas lanterns, elegant fountains, manicured landscaping, and a true sense of privacy, all set along the shores of Lake Wylie. It is the only gated waterfront community on Lake Wylie located in Rock Hill, offering a rare combination of exclusivity, character, and location just minutes from everyday conveniences. A rare opportunity to own a high-end waterfront estate where panoramic views, exceptional design, and luxury living come together. Room dimensions not available.
| 5 days ago | Listing updated with changes from the MLS® | |
| 5 days ago | Status changed to Active | |
| 2 weeks ago | Listing first seen on site |

Based on information submitted to the MLS GRID as of 2026-09-29 04:16 PM UTC. All data is obtained from various sources and may not have been verified by broker or MLS GRID. Supplied Open House Information is subject to change without notice. All information should be independently reviewed and verified for accuracy. Properties may or may not be listed by the office/agent presenting the information.
Last checked: 2026-09-29 04:16 PM UTC
MRED DMCA Copyright Information Copyright © 2026 Midwest Real Estate Data LLC. All rights reserved.