O'Neil Property Group

Search Homes for Sale in Chicago’s Western Suburbs

Save
Ask
Tour
Hide
Share
$800,000
47 Days On Site

47 Little Cahill Road
Trout Valley, IL 60013

For Sale|Single Family Residence|Active
3
Beds
3
Total Baths
2
Full Baths
1
Partial Bath
2,627
SqFt
$305
/SqFt
1972
Built
Subdivision:
Trout Valley
County:
McHenry
Listing Courtesy of MRED as distributed by MLS Grid of Coldwell Banker Realty
47 Little Cahill Road47 Little Cahill Road47 Little Cahill Road47 Little Cahill Road
Save
Ask
Tour
Hide
Share

Mortgage Calculator

Monthly Payment (Est.)

Enter an interest rate to see your estimated monthly payment.
Calculator powered by Showcase IDX, a Constellation1 Company. Copyright Β©2026 Information is deemed reliable but not guaranteed.

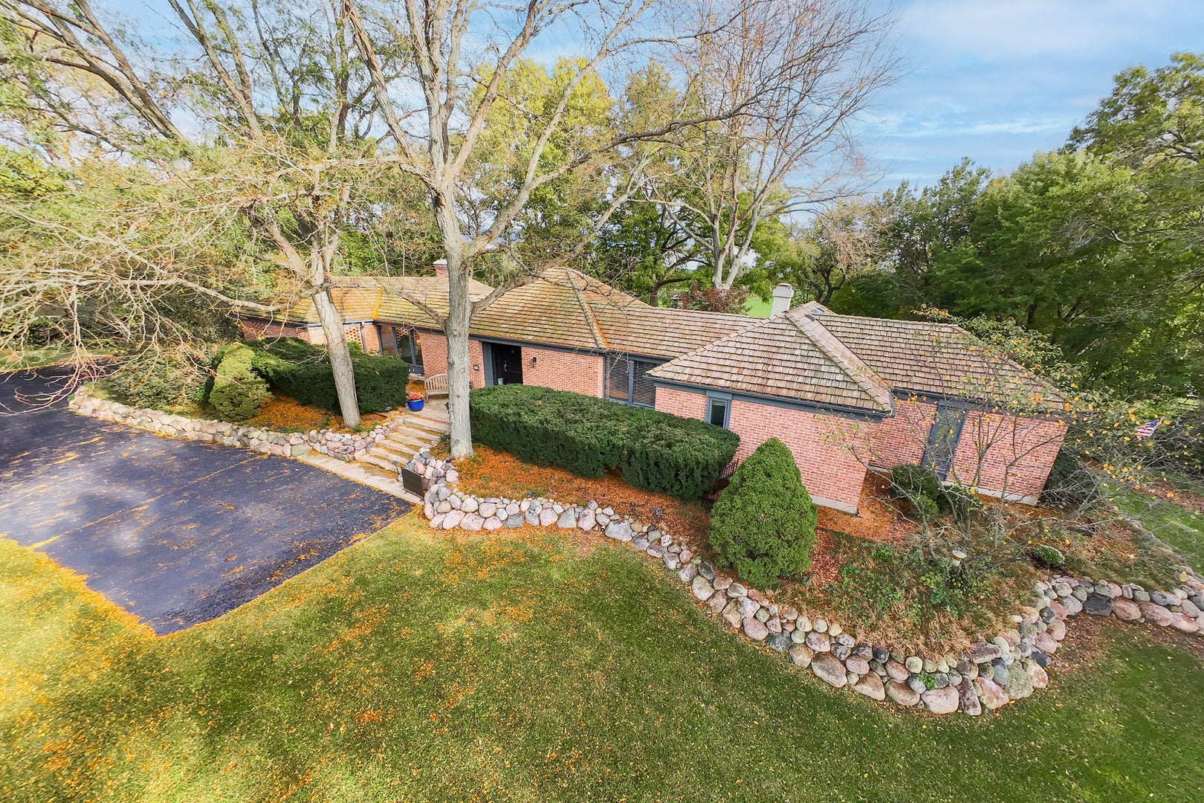
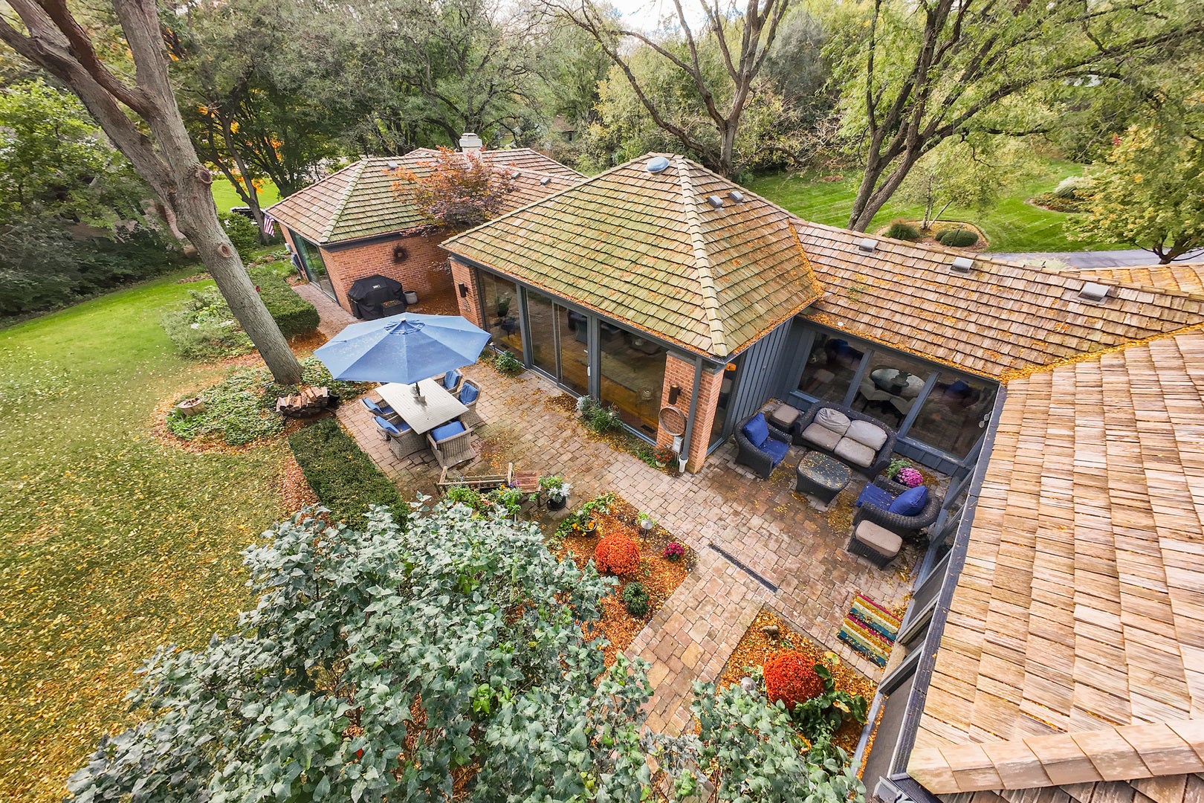
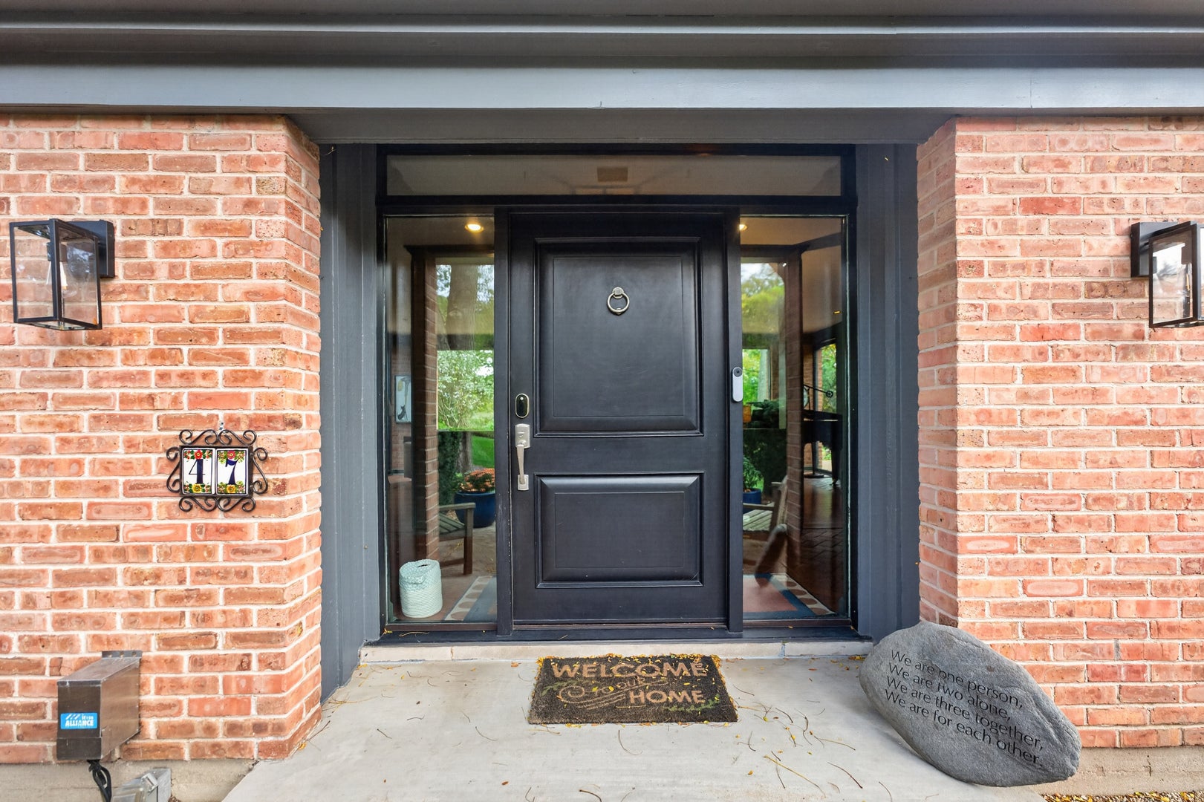
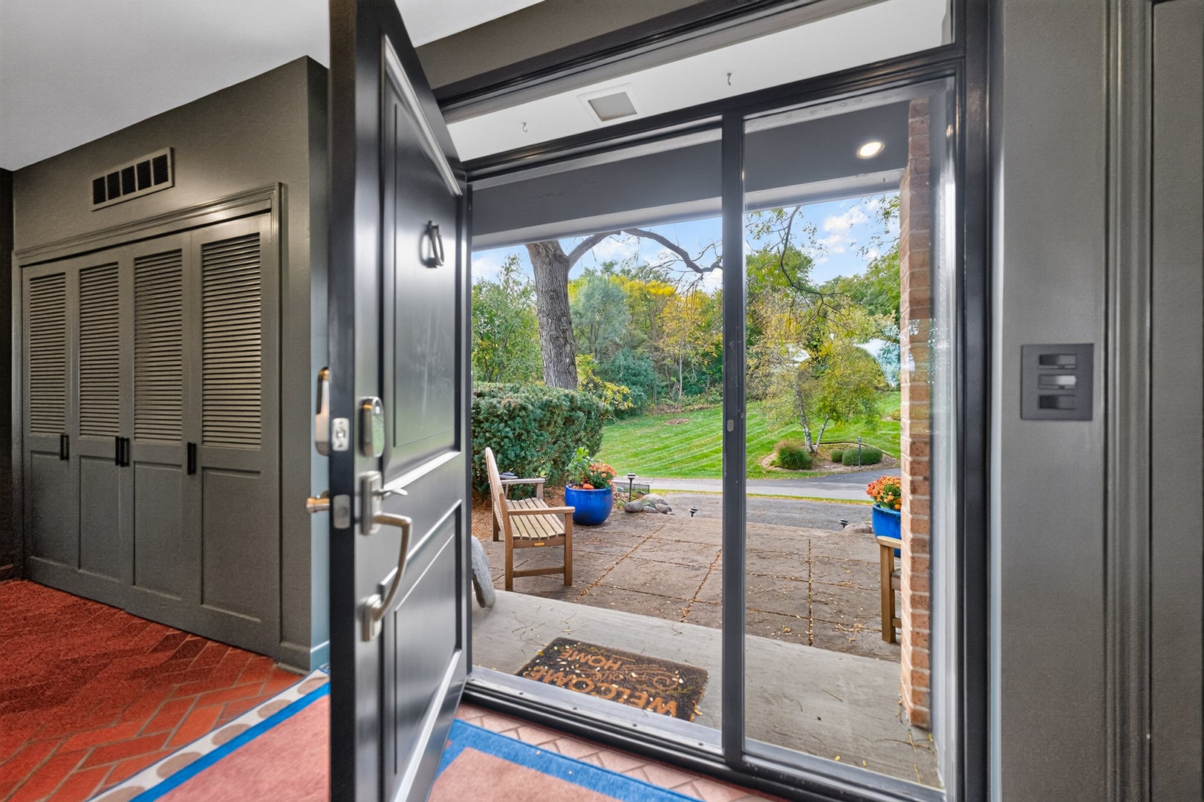
The Glass & Cedar House - Commissioned in 1964 by Judge Casimir and Lillian Cwiklinski and designed by modernist architect Donald Wrobleski, this mid-century modern home in Trout Valley is a rare piece of Illinois architectural history. True to Wrobleski-designed homes, walls of glass bring every season of the landscape inside, while warm cedar grounds the design and gives a sense of peaceful shelter. The layout and flow is organized around courtyards flanking the glass living room at the center of the home. From the front entry are beautiful views of the living room overlooking backyard gardens and further out to the rolling hills of the golf course. Wrobleski believed the sleeping quarters should be separate from the living spaces and the the court yards on either side of the living room achieve this balance. The heart of the home is the open family room, where vaulted ceilings with original wood beams soar above a dramatic two-story brick fireplace and open to a beautifully updated white kitchen with glass-front cabinetry. Tucked discreetly behind the kitchen, a scullery with a double oven, coffee bar and 2nd farmhouse sink keeps entertaining effortless and the main kitchen pristine. A large screened porch with vaulted ceilings and an exposed brick wall extends the living space outdoors, overlooking the golf course, courtyard and top-of-the line Hot Springs Grandee hot tub. At the sleeping quarter end of the home are 3 bedrooms, a generous primary bedroom with sliding doors to the backyard and renovated ensuite, a private sauna and a 2nd bathroom. Honest materials, abundant natural light, and a light footprint on the land make the house feel as relevant today as when it was built. Be sure to ask about the cool door in the garage that opens to the basement to store your golf cart for the winter! Trout Valley residents enjoy members-only amenities including Fox River access with a marina, boat launch, lodge, and beach, plus tennis and pickleball courts, a community pool, stocked fishing ponds, and horse boarding at the historic Prentice Smith Barn. A rare opportunity to own and steward a true architectural original.

Save
Ask
Tour
Hide
Share
Listing Snapshot
PriceΒ 
$800,000
Days On SiteΒ 
47 Days
BedroomsΒ 
3
Inside Area (SqFt)Β 
2,627 sqft
Total BathsΒ 
3
Full BathsΒ 
2
Partial BathsΒ 
1
Lot SizeΒ 
0.61 Acres
Year BuiltΒ 
1972
MLS NumberΒ 
12763872
StatusΒ 
Active
Property TaxΒ 
$14,897.64
HOA/Condo/Coop FeesΒ 
$133.33 monthly
Sq Ft SourceΒ 
Assessor
Friends & Family
Recent Activity
a week agoListing updated with changes from the MLS
a week agoStatus changed to Active
2 weeks agoPrice changed to $800,000
2 months agoListing first seen on site
General Features
AcresΒ 
0.61
Attached GarageΒ 
Yes
FoundationΒ 
Concrete Perimeter
GarageΒ 
Yes
Garage SpacesΒ 
2
ParkingΒ 
AsphaltGarage Door OpenerAttachedGarageDriveway
Parking SpacesΒ 
2
Property Sub TypeΒ 
Single Family Residence
SewerΒ 
Septic Tank
StyleΒ 
Ranch
Water SourceΒ 
Well
Interior Features
AppliancesΒ 
Water SoftenerDouble OvenMicrowaveDishwasherRefrigeratorFreezerWasherDryerDisposalStainless Steel Appliance(s)Wine RefrigeratorCooktopOvenRange HoodWater Purifier OwnedGas Cooktop
BasementΒ 
UnfinishedFull
CoolingΒ 
Ceiling Fan(s)Central AirZoned
ElectricΒ 
200+ Amp Service
FireplaceΒ 
Yes
Fireplace FeaturesΒ 
Family RoomGas LogGas Starter
FireplacesΒ 
1
HeatingΒ 
Forced AirZoned
InteriorΒ 
Entrance FoyerPantryVaulted Ceiling(s)SaunaDry Bar
Laundry FeaturesΒ 
Gas Dryer Hookup
SpaΒ 
Yes
Bedroom 2Β 
Dimensions - 16X12Level - Main
Bedroom 3Β 
Dimensions - 13X8Level - Main
Bedroom 4Β 
Dining RoomΒ 
Dimensions - 14X12Level - Main
Family RoomΒ 
Dimensions - 16X11Level - Main
FoyerΒ 
Dimensions - 20X7Level - Main
KitchenΒ 
Dimensions - 16X9Level - MainDescription - Eating Area-Table Space,Island,Pantry-Walk-in
LaundryΒ 
Dimensions - 9X8Level - Basement
Living RoomΒ 
Dimensions - 18X16Level - Main
Master BedroomΒ 
Dimensions - 19X18Level - Main
PantryΒ 
Dimensions - 7X6Level - Main
Screened PorchΒ 
Dimensions - 16X8Level - Main
StorageΒ 
Dimensions - 28X24Level - Basement
Save
Ask
Tour
Hide
Share
Exterior Features
Construction DetailsΒ 
BrickCedar
FencingΒ 
Invisible
Lot FeaturesΒ 
On Golf CourseLandscapedWooded
Patio And PorchΒ 
ScreenedPatio
RoofΒ 
Shake
SpaΒ 
Yes
Community Features
Accessibility FeaturesΒ 
Therapeutic Whirlpool
Association FeeΒ 
$1600.0
Association Fee FrequencyΒ 
Annually
Community FeaturesΒ 
ClubhouseParkPoolTennis Court(s)Stable(s)Lake
MLS AreaΒ 
Cary / Oakwood Hills / Trout Valley
School DistrictΒ 
Cary-Grove Community High School
TownshipΒ 
Algonquin
Schools
School District
Cary-Grove Community High School
Elementary School
Briargate Elementary School
Middle School
Cary Junior High School
High School
Cary-Grove Community High School
Listing Courtesy of MRED as distributed by MLS Grid of Coldwell Banker Realty


Based on information submitted to the MLS GRID as of 2026-11-05 08:09 AM UTC. All data is obtained from various sources and may not have been verified by broker or MLS GRID. Supplied Open House Information is subject to change without notice. All information should be independently reviewed and verified for accuracy. Properties may or may not be listed by the office/agent presenting the information.
Last checked: 2026-11-05 08:09 AM UTC
MRED DMCA Copyright Information Copyright Β© 2026 Midwest Real Estate Data LLC. All rights reserved.

Neighborhood & Commute
Source: Walkscore
Disclosure: Community information and market data powered by Constellation Data Labs. Information is deemed reliable but not guaranteed.
Save
Ask
Tour
Hide
Share