
3610 Hillbrook DriveAustin, TX 78731
Mortgage Calculator
Monthly Payment (Est.)
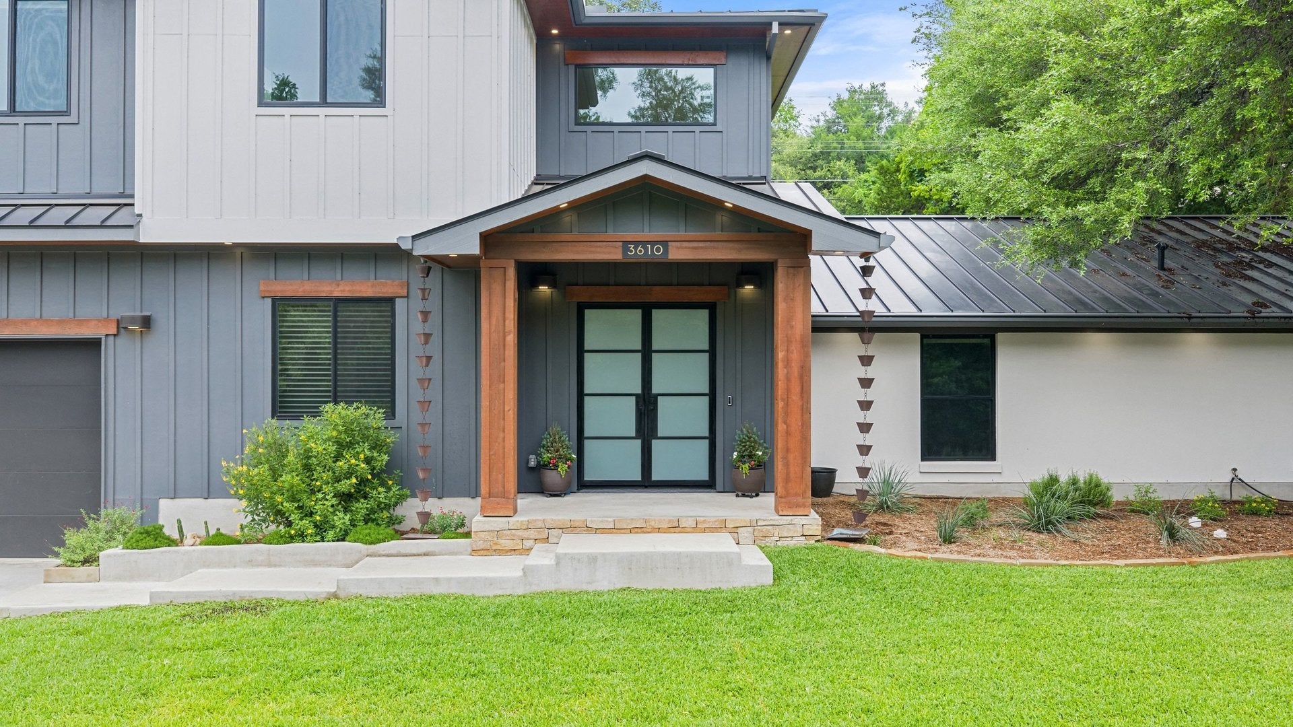
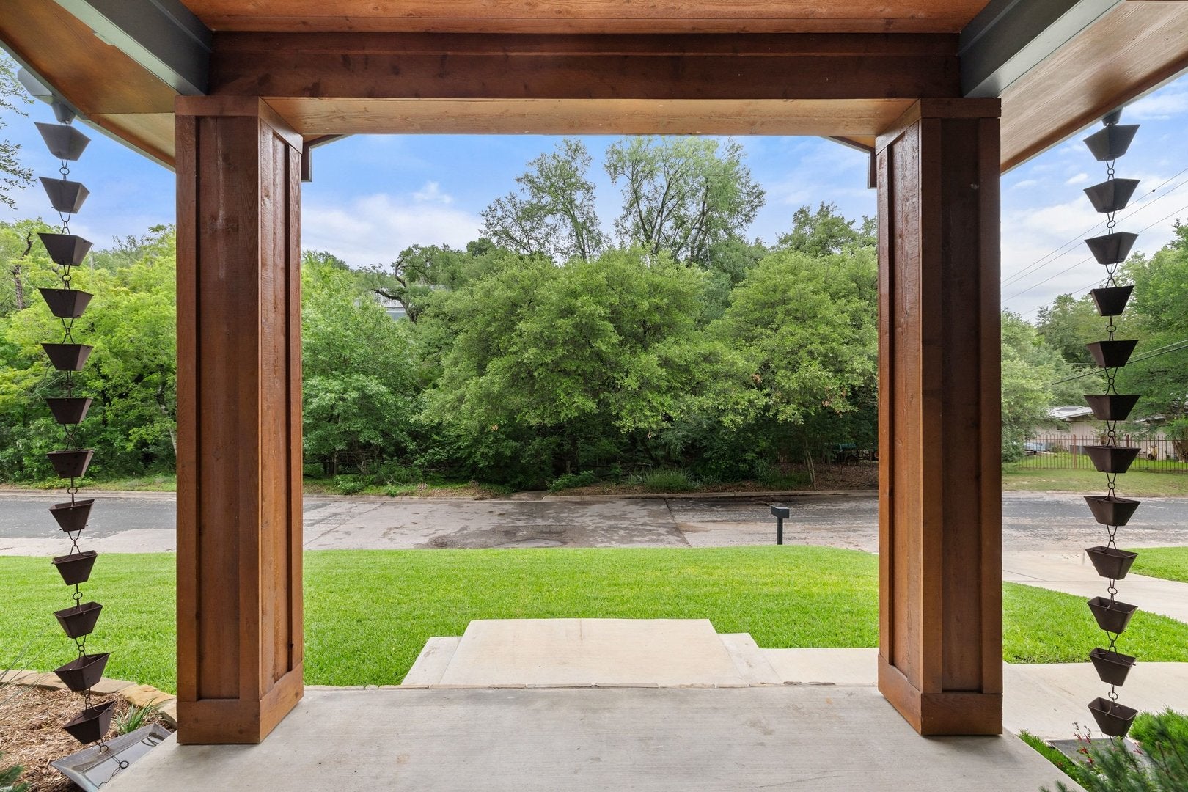
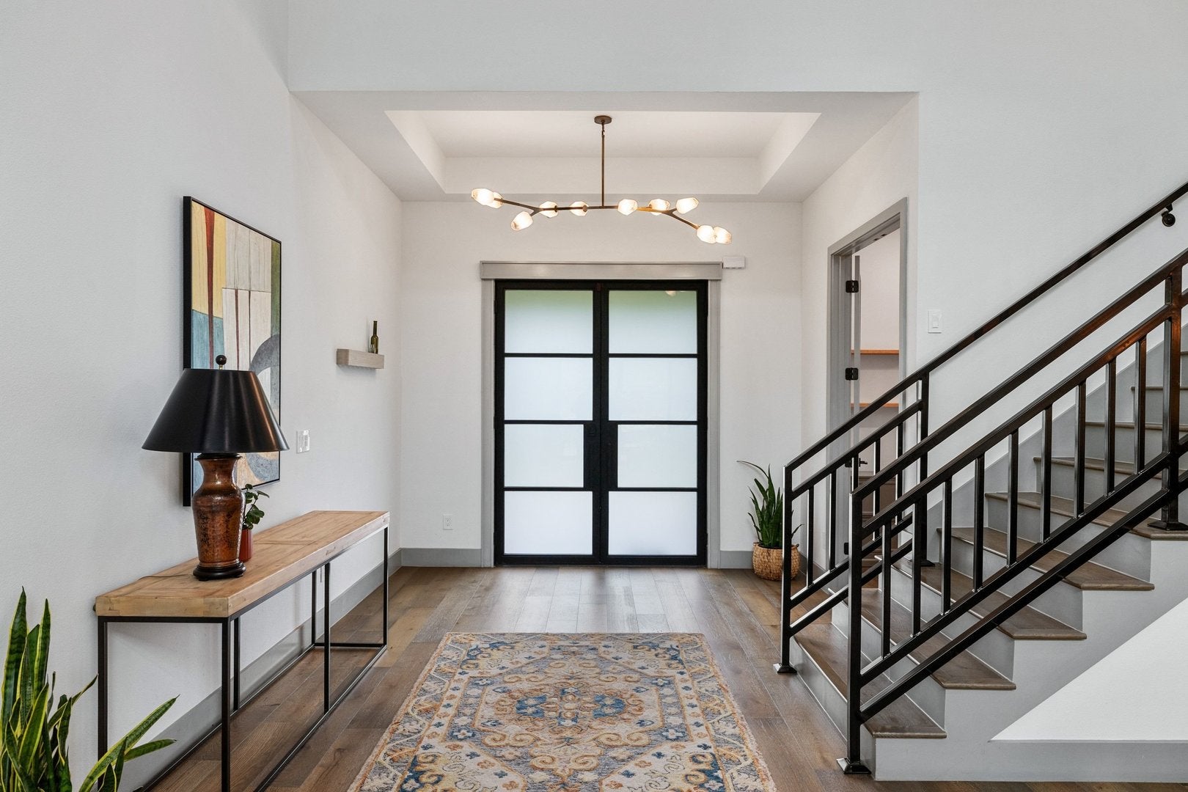
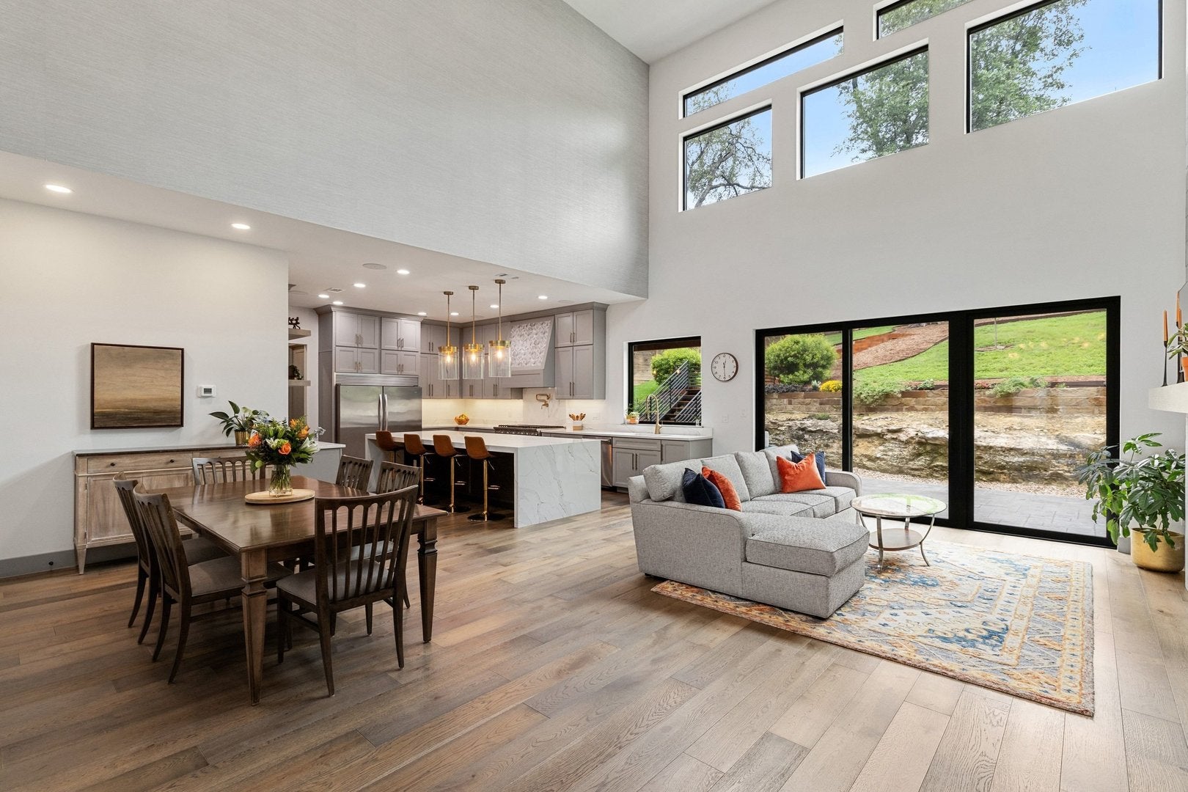
Enter an interest rate to see your estimated monthly payment.A rare opportunity to own newer construction in the heart of Highland Hills, one of Central Austin's most established neighborhoods. Set along a quiet, tree-lined street with very little turnover, this contemporary residence combines timeless design with the comfort and functionality today's buyers are seeking. Originally inspired by a classic mid-century ranch home, the property has been extensively reimagined into a sophisticated 5-bedroom residence offering approximately 3,557 square feet. Designed to live primarily as a single-story home, the main level features the primary suite, two additional bedrooms, a dedicated office, and the main living areas. Upstairs offers two additional bedrooms, a spacious game room with entertainment bar, media room, and reading loft overlooking the dramatic two-story living area. Designed for both everyday living and entertaining, the kitchen is anchored by a 12-foot quartz waterfall island with seating for six and features high-end Viking appliances, floor-to-ceiling maple cabinetry, an integrated pantry, and beverage bar with wine refrigerator. The primary suite is a peaceful retreat with backyard access, a spa-inspired bath, soaking tub, walk-in shower, designer finishes, and custom closet system. Multiple indoor and outdoor living spaces offer flexibility for entertaining, working from home, or multigenerational living. Outside, enjoy covered and open-air patios, an outdoor kitchen, pergola, lily pond, large fenced yard with room for a pool, and extensive landscaping improvements. Additional highlights include spray foam insulation, dual HVAC systems, Pella windows, a standing seam metal roof, and smart home features. Just minutes from Downtown Austin, The Domain, restaurants, parks, and major employers, this exceptional Highland Hills property delivers a rare combination of newer construction, thoughtful design, and a premier Central Austin location.
| 7 days ago | Listing updated with changes from the MLS® | |
| 7 days ago | Status changed to Active | |
| 2 weeks ago | Listing first seen on site |

Based on information submitted to the MLS GRID as of 2026-09-30 08:07 PM UTC. All data is obtained from various sources and may not have been verified by broker or MLS GRID. Supplied Open House Information is subject to change without notice. All information should be independently reviewed and verified for accuracy. Properties may or may not be listed by the office/agent presenting the information.
Last checked: 2026-09-30 08:07 PM UTC
MRED DMCA Copyright Information Copyright © 2026 Midwest Real Estate Data LLC. All rights reserved.