O'Neil Property Group
Save
Ask
Tour
Hide
Share
$934,500
5 Days On Site

212 Slalom Court
Minooka, IL 60447

For Sale|Single Family Residence|Active
5
Beds
5
Total Baths
4
Full Baths
1
Partial Bath
4,070
SqFt
$230
/SqFt
2004
Built
Subdivision:
Ninovan Lake Estates
County:
Grundy
Listing Courtesy of MRED as distributed by MLS Grid of Circle One Realty
212 Slalom Court212 Slalom Court212 Slalom Court212 Slalom Court
Save
Ask
Tour
Hide
Share

Mortgage Calculator

Monthly Payment (Est.)

Enter an interest rate to see your estimated monthly payment.
Calculator powered by Showcase IDX, a Constellation1 Company. Copyright ©2026 Information is deemed reliable but not guaranteed.

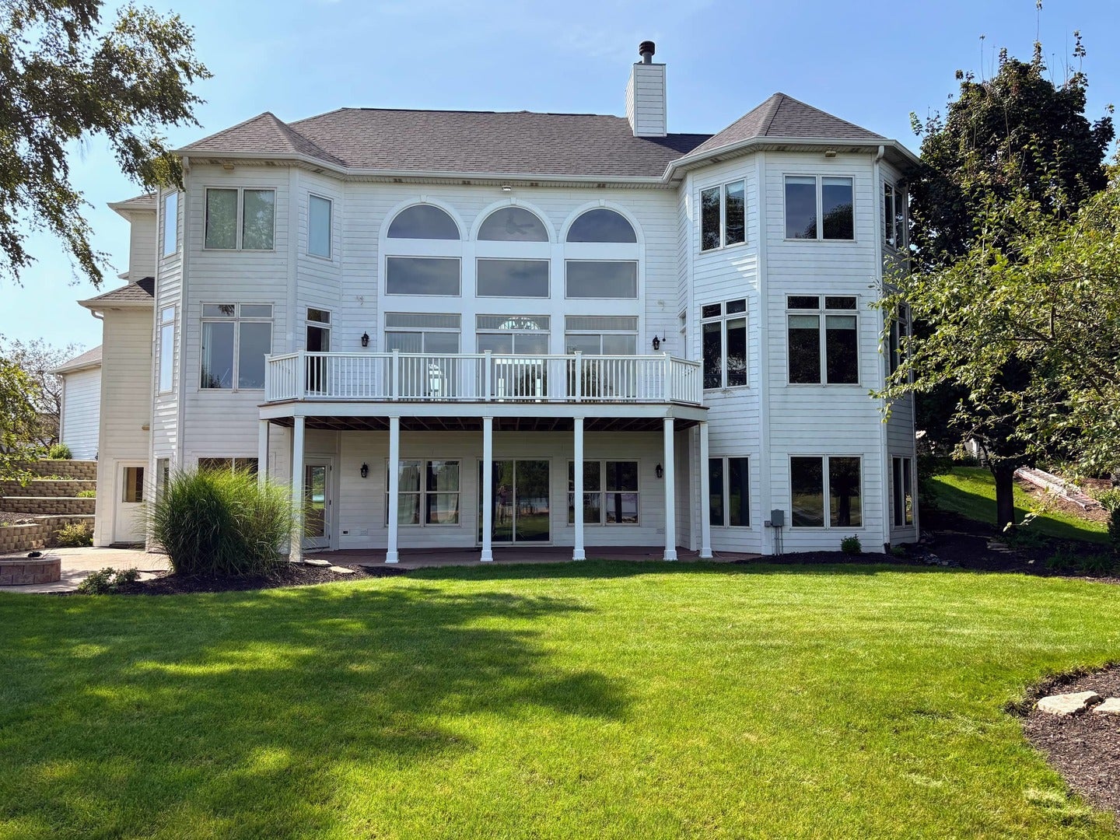
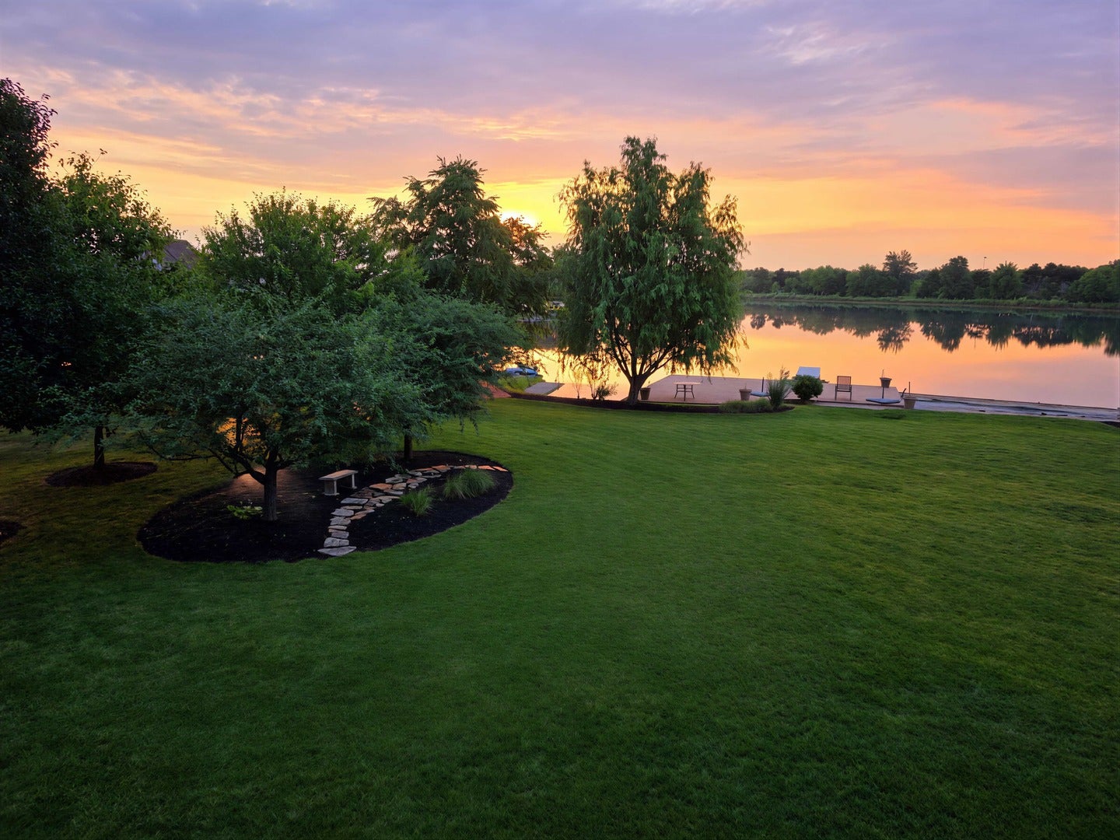
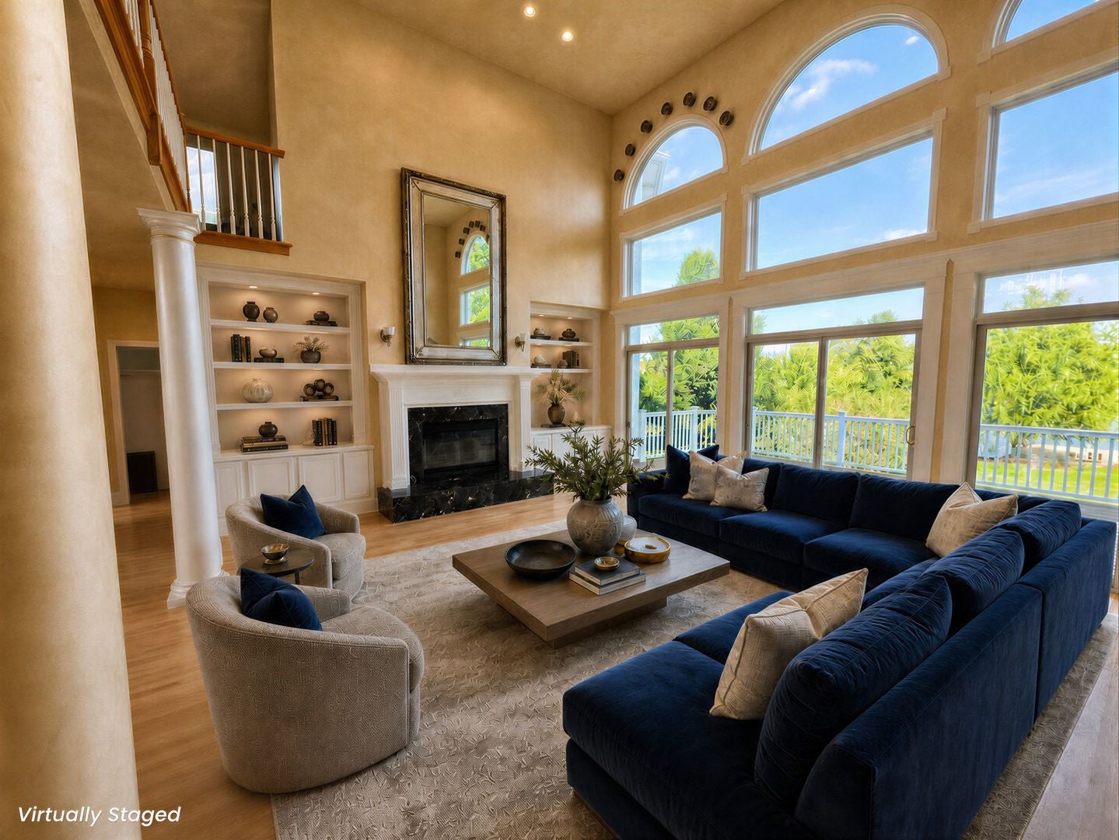
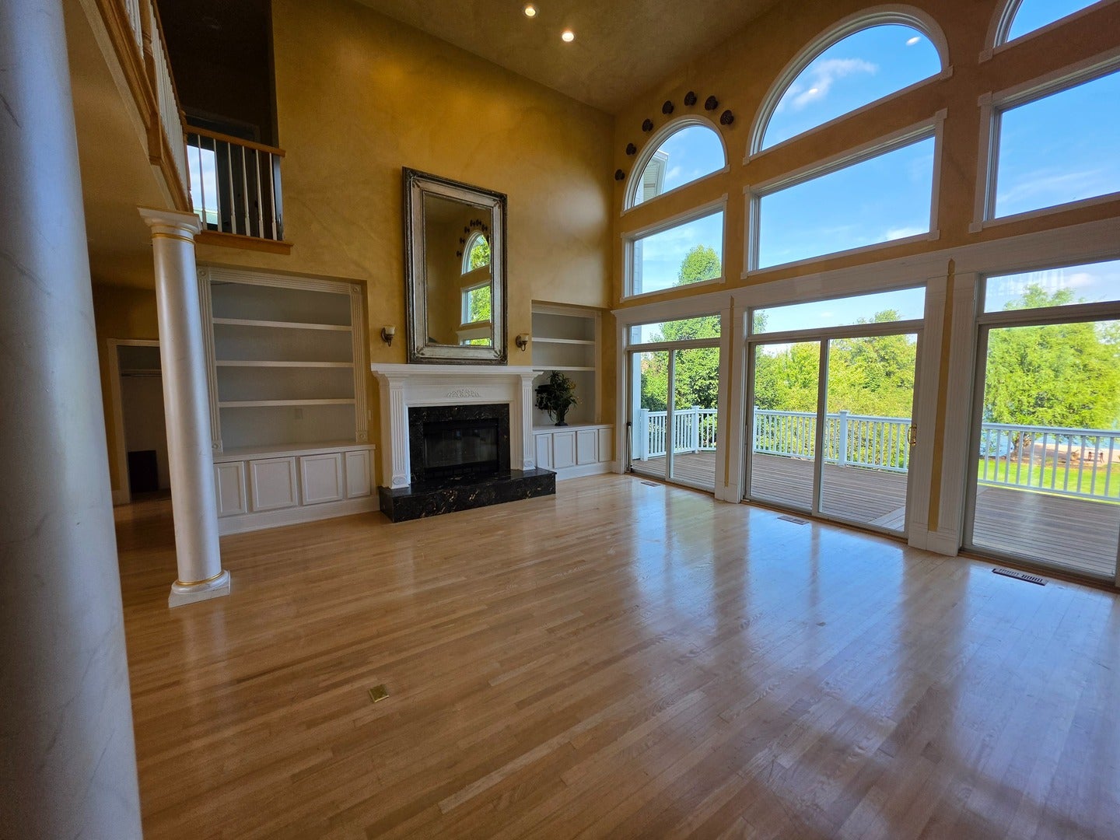
Exceptional lakefront living in Ninovan Lake Estates! This impressive 5-bedroom, 4.5-bath home offers approximately 6,050 sqft of total finished living space, including 3,853 sq ft above grade plus approximately 2,200 sq ft in the finished walkout lower level. Enjoy spectacular lake views and direct waterfront access with a private boat dock. The dramatic two-story great room features soaring windows overlooking the water, fireplace, custom built-ins and access to the expansive deck. An extensively remodeled chefs kitchen features a massive center island, custom cabinetry, stone countertops and premium Sub-Zero and Wolf appliances. The spacious primary suite and multiple bedrooms offer exceptional flexibility for family, guests and home offices. The finished walkout lower level is an entertainer's dream, featuring a second full kitchen, extraordinary custom bar, climate-controlled wine cellar, family room with fireplace, bedroom with walk-in closet, full bath and direct access to the backyard and lake. Beautifully landscaped .76-acre lot, multiple outdoor entertaining areas and large 3-car garage complete this distinctive waterfront property. A rare opportunity to enjoy approximately 6,050 finished sq ft, two kitchens, exceptional entertaining spaces and true lakefront living - all from your own backyard.

Save
Ask
Tour
Hide
Share
Listing Snapshot
Price 
$934,500
Days On Site 
5 Days
Bedrooms 
5
Inside Area (SqFt) 
4,070 sqft
Total Baths 
5
Full Baths 
4
Partial Baths 
1
Lot Size 
N/A
Year Built 
2004
MLS® Number 
12763997
Status 
Active
Property Tax 
$19,251
HOA/Condo/Coop Fees 
$37.5 monthly
Sq Ft Source 
N/A
Friends & Family
Recent Activity
2 days agoListing updated with changes from the MLS®
5 days agoListing first seen on site
General Features
Attached Garage 
Yes
Foundation 
Concrete Perimeter
Garage 
Yes
Garage Spaces 
3
Parking 
ConcreteGarage Door OpenerAttachedGarage
Parking Spaces 
3
Property Sub Type 
Single Family Residence
Security 
Security System
Sewer 
Public Sewer
Style 
Traditional
Water Source 
Well
Interior Features
Appliances 
RangeMicrowaveDishwasherFreezerWasherDryerDisposalStainless Steel Appliance(s)Range HoodHumidifier
Basement 
Sump PumpFinishedExterior EntryFullWalk-Out Access
Cooling 
Ceiling Fan(s)Central Air
Electric 
Circuit Breakers200+ Amp Service
Fireplace 
Yes
Fireplace Features 
Family RoomWood BurningGas Starter
Fireplaces 
2
Flooring 
Hardwood
Heating 
Natural GasForced Air
Interior 
Vaulted Ceiling(s)In-Law Floorplan
Laundry Features 
Main Level
Bedroom 2 
Dimensions - 16X16Level - Second
Bedroom 3 
Dimensions - 13X17Level - Second
Bedroom 4 
Dimensions - 18X31Level - Second
Bedroom 5 
Dimensions - 14X16
Breakfast Room 
Dimensions - 9X13Level - Main
Dining Room 
Dimensions - 13X14Level - Main
Family Room 
Dimensions - 18X27
Kitchen 
Dimensions - 15X17Level - MainDescription - Eating Area-Breakfast Bar,Eating Area-Table Space,Island,Pantry-Walk-in
Laundry 
Living Room 
Dimensions - 19X27Level - Main
Master Bedroom 
Dimensions - 16X20Level - Main
Office 
Dimensions - 12X14Level - Main
Sun Room 
Dimensions - 13X13Level - Basement
Save
Ask
Tour
Hide
Share
Exterior Features
Construction Details 
Steel SidingFrameOther
Exterior 
Boat Slip
Lot Features 
Cul-De-SacLandscaped
Patio And Porch 
DeckPatio
Roof 
Asphalt
View 
Water
Waterfront 
Yes
Waterfront Features 
Beach AccessLake Front
Waterview 
Water
Community Features
Accessibility Features 
Therapeutic WhirlpoolAccessible Entrance
Association Fee 
$450.0
Association Fee Frequency 
Annually
Community Features 
LakeStreet Lights
MLS Area 
Minooka
School District 
Minooka Community High School
Township 
Aux Sable
Schools
School District
Minooka Community High School
Elementary School
Minooka Elementary School
Middle School
Minooka Junior High School
High School
Minooka Community High School
Listing Courtesy of MRED as distributed by MLS Grid of Circle One Realty


Based on information submitted to the MLS GRID as of 2026-09-23 08:33 PM UTC. All data is obtained from various sources and may not have been verified by broker or MLS GRID. Supplied Open House Information is subject to change without notice. All information should be independently reviewed and verified for accuracy. Properties may or may not be listed by the office/agent presenting the information.
Last checked: 2026-09-23 08:33 PM UTC
MRED DMCA Copyright Information Copyright © 2026 Midwest Real Estate Data LLC. All rights reserved.

Neighborhood & Commute
Source: Walkscore
Disclosure: Community information and market data powered by Constellation Data Labs. Information is deemed reliable but not guaranteed.
Save
Ask
Tour
Hide
Share