
Search Homes for Sale in Chicago’s Western Suburbs
1698 E 1400 North RoadWatseka, IL 60970
Mortgage Calculator
Monthly Payment (Est.)
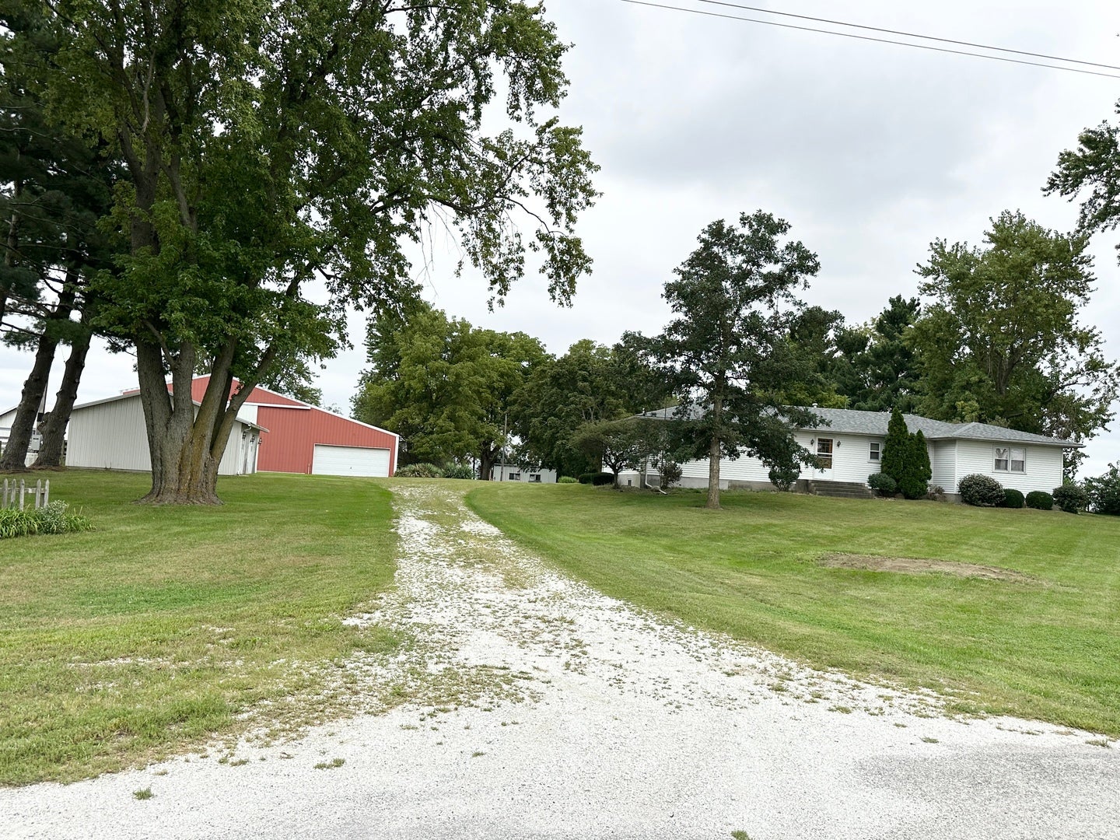
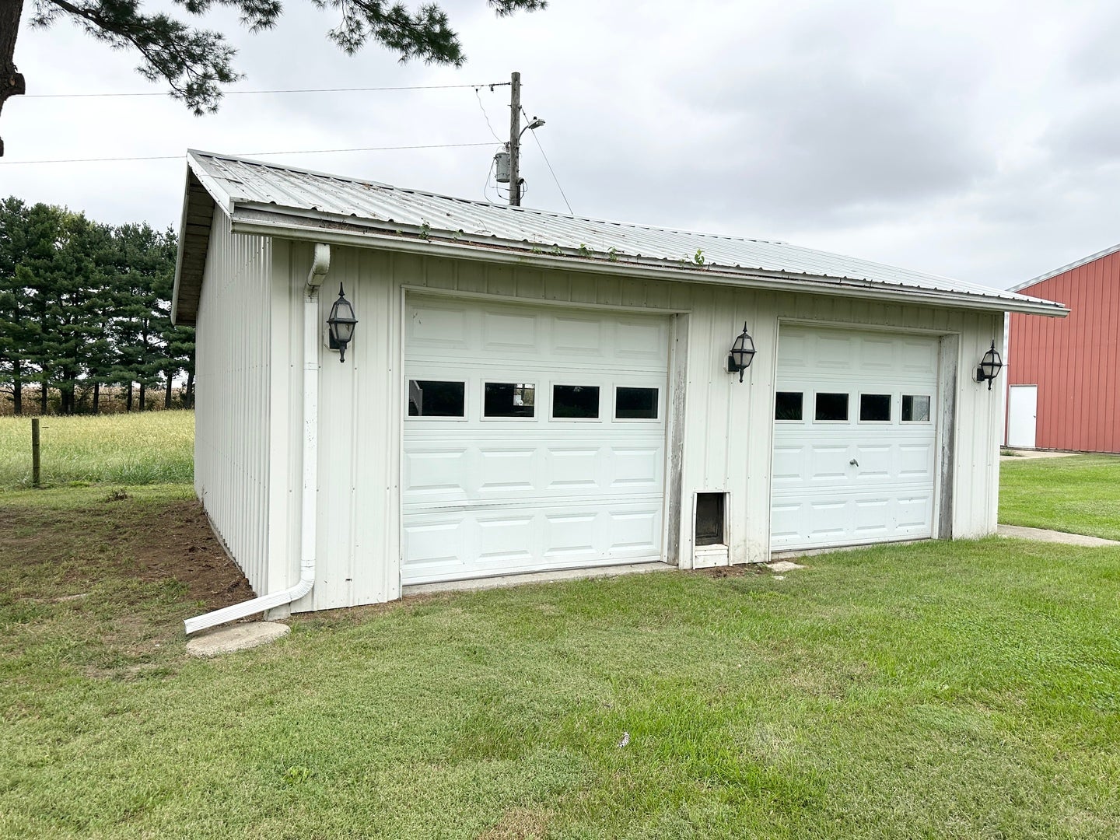
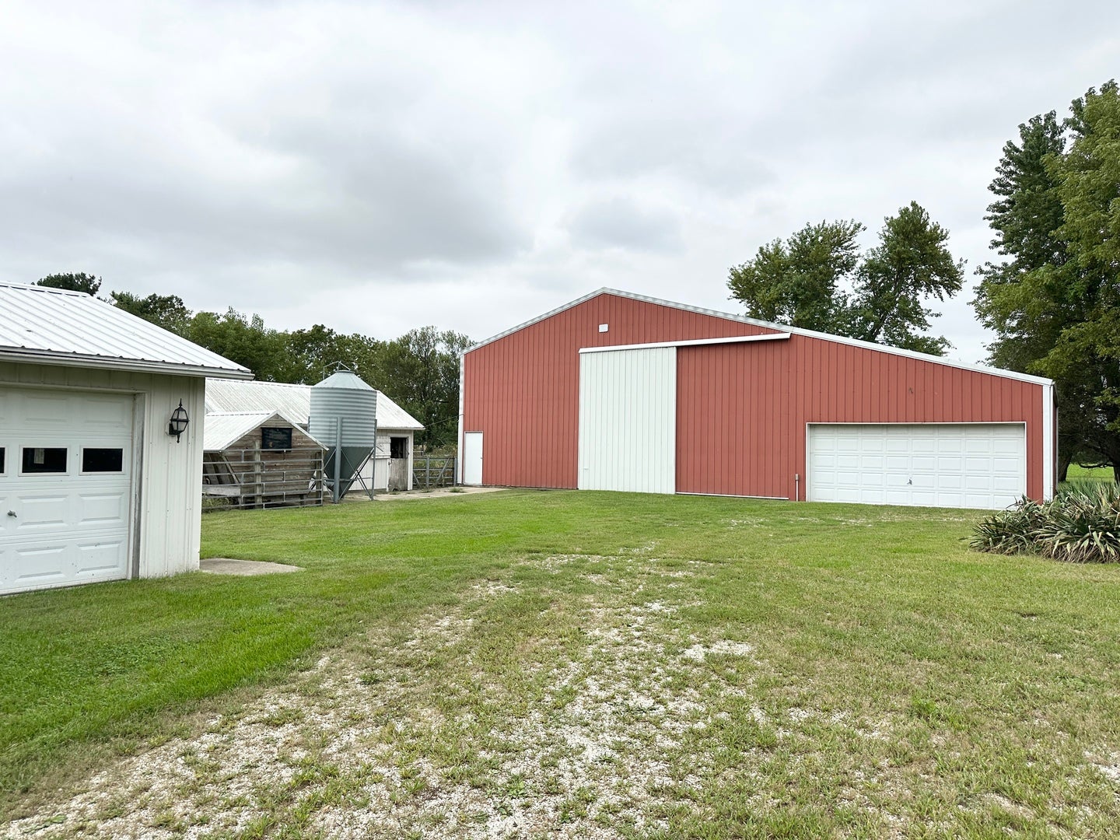
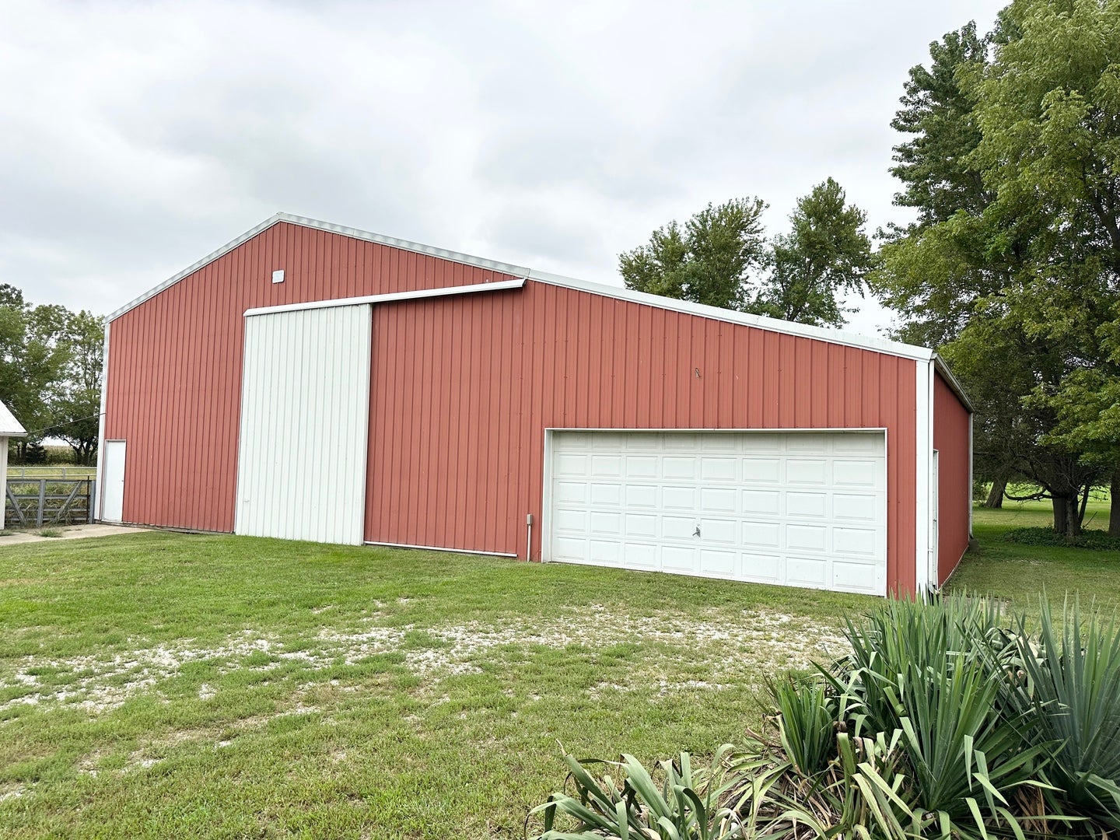
Enter an interest rate to see your estimated monthly payment.This wonderful one-story home with a full basement is situated on 12.96 acres and offers an ideal setup for a hobby farm, small farm operation, or those simply looking for room to spread out and enjoy the country lifestyle. The property features a 2.5-car garage plus additional outbuildings providing an abundance of space for vehicles, equipment, animals, storage, hobbies, and workshop needs. The main barn/shop was built in 1981 and measures approximately 36 x 42, with multiple stalls and a hayloft. The impressive 15' wide x 16' high overhead door provides excellent access for larger equipment. An additional garage/shop addition was added to the barn/shop to the east side in the late 1990s and measures approximately 21' x 35'6" where you can store more cars, tractor or a boat. The detached garage measures approximately 23'1" x 22'7".There is also a chicken house measuring approximately 23'6" x 12'3", making this property well suited for those looking to raise chickens or other small livestock. Numerous important improvements have been completed over the years. The home's roof is new in 2025. Thermal vinyl casement windows were installed in 2001. The air-conditioning system was replaced in 2002, and the well and pressure tank were replaced in 2002. The electric water heater features a concrete lining and, although installed in 1996, continues to work well. With nearly 13 acres, approximately 6 acres is mowed and currently 7 acres is a field. There is about 1 acre high tensile fenced in pasture. The homestead has a comfortable one-story home with a full basement; 2 car garage; a barn/shop with stalls & a hayloft and additional garage space; a chicken house. This property offers an exceptional opportunity for country living with plenty of room for your animals, equipment, hobbies, and future plans. Call today for your private showing.
| 3 weeks ago | Listing updated with changes from the MLS | |
| 3 weeks ago | Status changed to Active | |
| 4 weeks ago | Listing first seen on site |

Based on information submitted to the MLS GRID as of 2026-10-21 08:12 AM UTC. All data is obtained from various sources and may not have been verified by broker or MLS GRID. Supplied Open House Information is subject to change without notice. All information should be independently reviewed and verified for accuracy. Properties may or may not be listed by the office/agent presenting the information.
Last checked: 2026-10-21 08:12 AM UTC
MRED DMCA Copyright Information Copyright © 2026 Midwest Real Estate Data LLC. All rights reserved.
Did you know? You can invite friends and family to your search. They can join your search, rate and discuss listings with you.