O'Neil Property Group
Save
Ask
Tour
Hide
Share
$609,900
6 Days On Site

617 Riverbank Court
Geneva, IL 60134

For Sale|Townhouse|Active
3
Beds
3
Total Baths
2
Full Baths
1
Partial Bath
2,091
SqFt
$292
/SqFt
2020
Built
County:
Kane
Listing Courtesy of MRED as distributed by MLS Grid of @properties Christie's International Real Estate
Upcoming Open Houses
Sun, Sep 27, 11:30 AM - 1:30 PM
617 Riverbank Court617 Riverbank Court617 Riverbank Court617 Riverbank Court
Save
Ask
Tour
Hide
Share

Mortgage Calculator

Monthly Payment (Est.)

Enter an interest rate to see your estimated monthly payment.
Calculator powered by Showcase IDX, a Constellation1 Company. Copyright ©2026 Information is deemed reliable but not guaranteed.

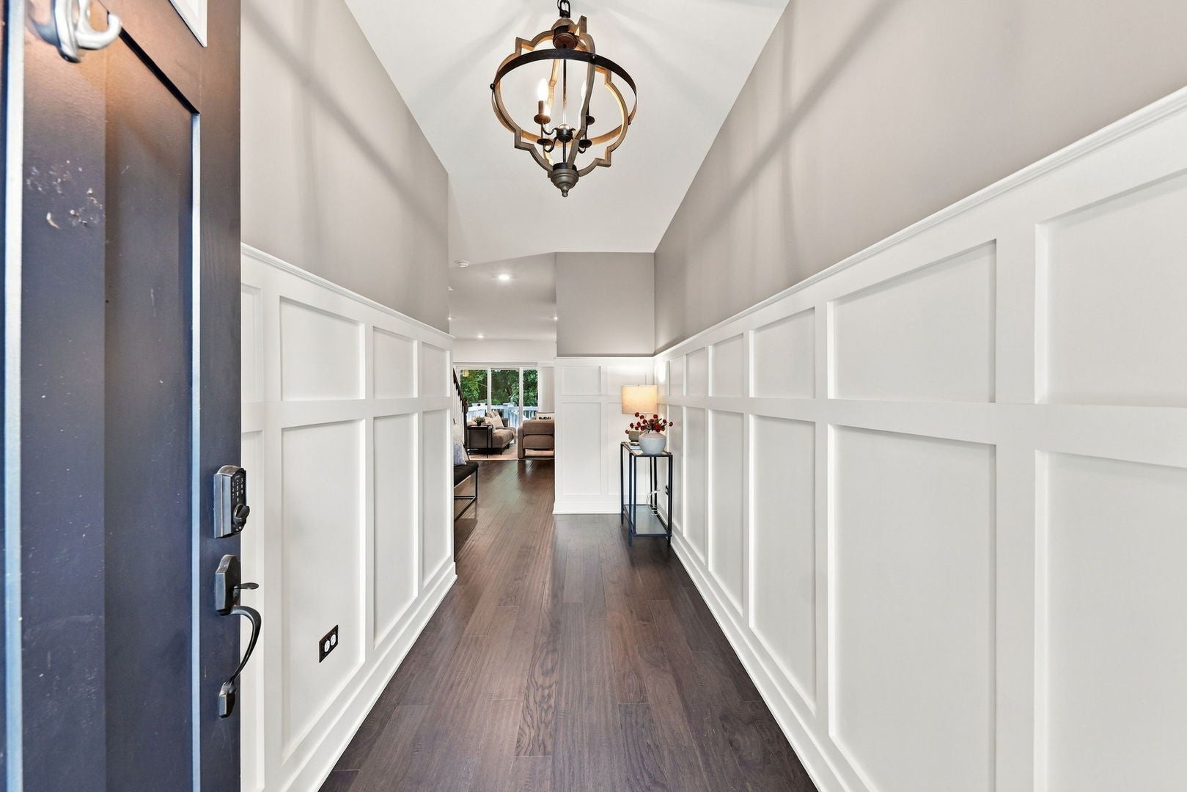
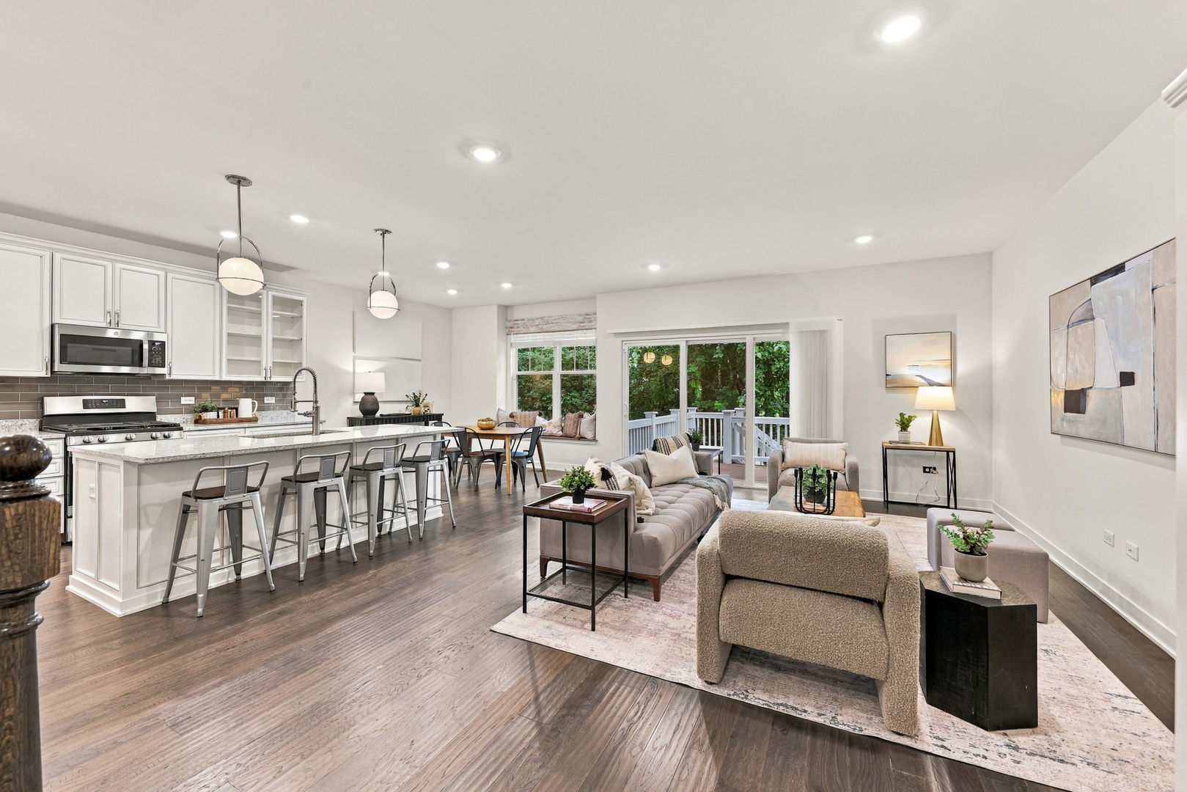
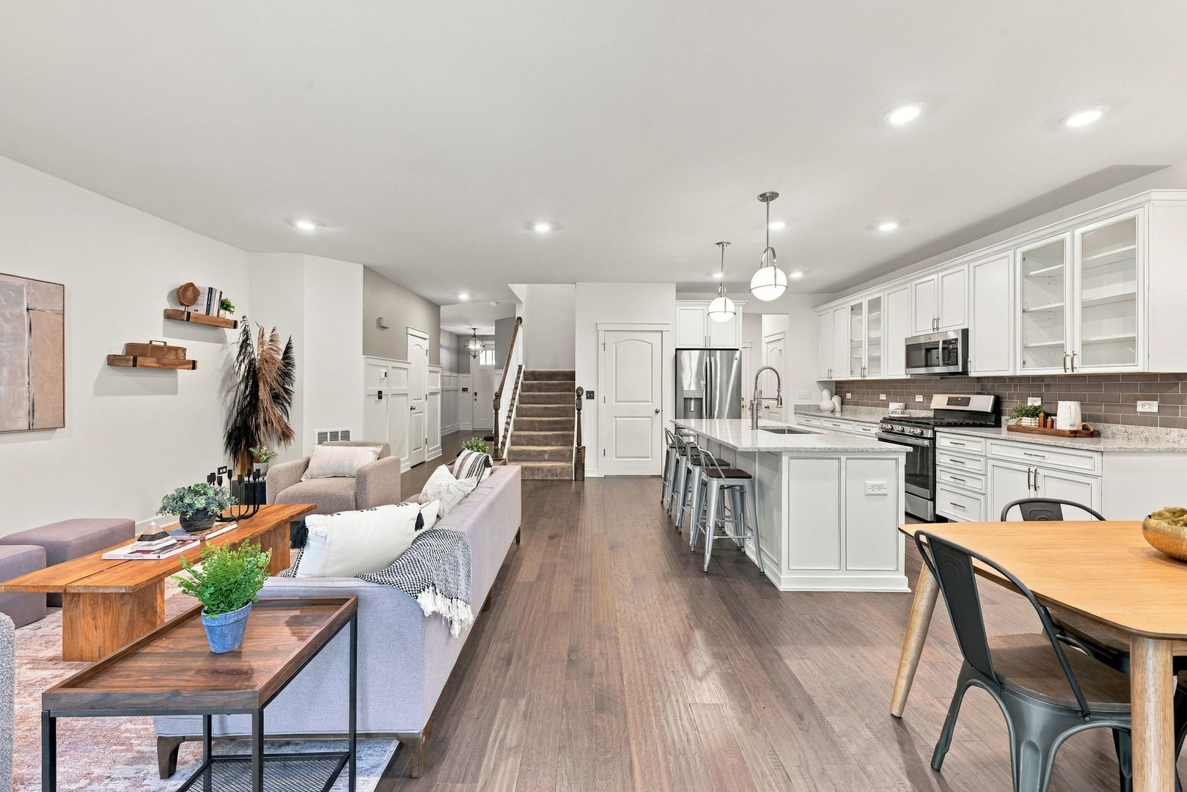
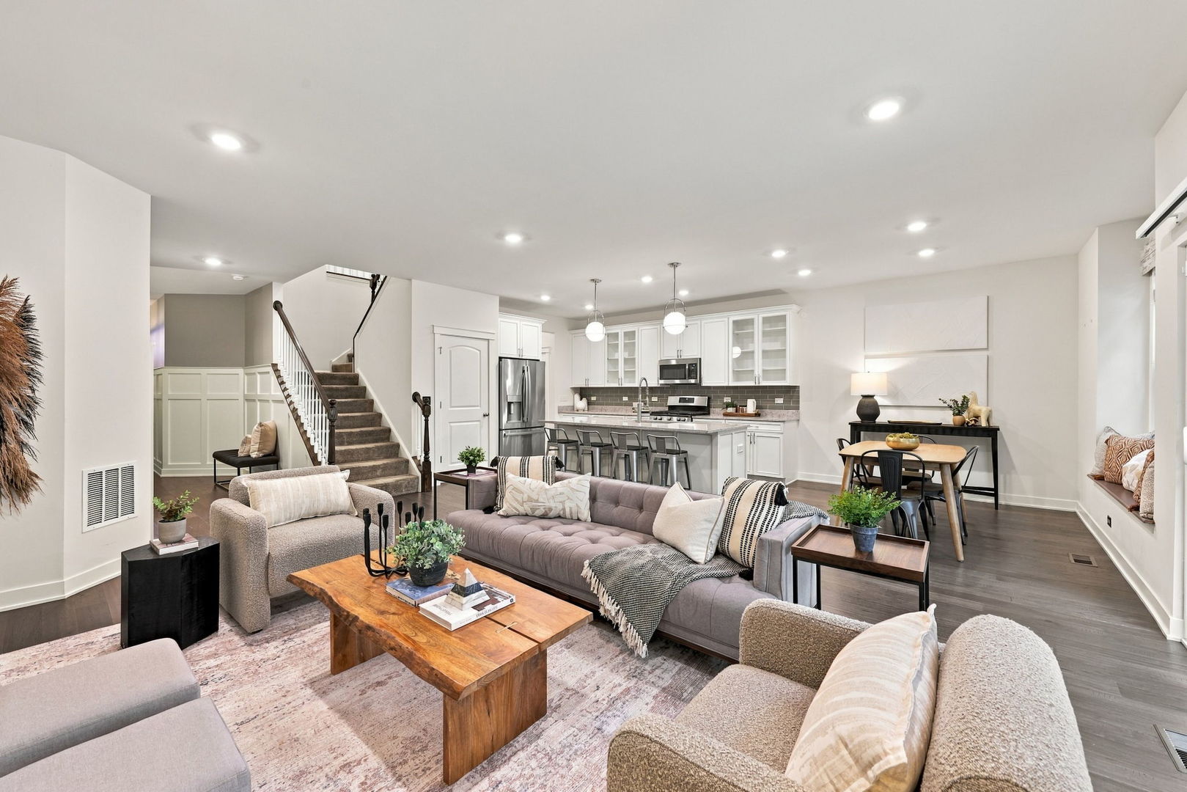
Introducing 617 Riverbank Court, a beautifully maintained 3-bedroom, 2.1-bath townhome tucked into one of the community's best settings, with a tree-lined backdrop for added privacy. Just minutes from downtown Geneva, Batavia, and the Fox River, this home offers style and comfort in a sought-after location. A custom board and batten entry welcomes you in, hinting at the thoughtful details throughout. The open-concept living room and kitchen are flooded with natural light from oversized windows and flow straight out to the back deck, ideal for entertaining or quiet mornings with coffee. The kitchen is well-equipped with generous cabinetry, stainless steel appliances, and a pantry for extra storage. Upstairs, the primary suite offers a private escape with its own bath and walk-in closet, while two additional bedrooms, each with custom-built walk-in closets, share a full hall bath. A dedicated laundry room rounds out the level. In fact, custom closets carry throughout the entire home, a standout upgrade you won't find in most comparable listings. The finished basement adds even more flexible living space, anchored by a custom dry bar and room enough for a media area, gym, or home office, plus a separate storage room. An attached two-car garage completes the package. Truly move-in ready, this one lives like new construction, without the wait.

Save
Ask
Tour
Hide
Share
Listing Snapshot
Price 
$609,900
Days On Site 
6 Days
Bedrooms 
3
Inside Area (SqFt) 
2,091 sqft
Total Baths 
3
Full Baths 
2
Partial Baths 
1
Lot Size 
N/A
Year Built 
2020
MLS® Number 
12764058
Status 
Active
Property Tax 
$9,742.02
HOA/Condo/Coop Fees 
$329 monthly
Sq Ft Source 
Builder
Friends & Family
Recent Activity
19 hours agoListing updated with changes from the MLS®
19 hours agoStatus changed to Active
7 days agoListing first seen on site
General Features
Attached Garage 
Yes
Garage 
Yes
Garage Spaces 
2
Number Of Stories 
2
Parking 
AttachedGarage
Parking Spaces 
2
Pets 
Cats OKDogs OK
Property Sub Type 
Townhouse
Sewer 
Public Sewer
Water Source 
Public
Interior Features
Basement 
FinishedFull
Cooling 
Central Air
Heating 
Natural Gas
Interior 
Entrance FoyerDry BarBuilt-in FeaturesWalk-In Closet(s)Open FloorplanPantry
Laundry Features 
Upper Level
Bedroom 2 
Dimensions - 14X13Level - Second
Bedroom 3 
Dimensions - 13X11Level - Second
Bedroom 4 
Dining Room 
Dimensions - 9X8Level - Main
Family Room 
Dimensions - 21X28Level - Basement
Foyer 
Dimensions - 5X15Level - Main
Kitchen 
Dimensions - 8X14Level - MainDescription - Island,Pantry-Closet
Laundry 
Dimensions - 5X8Level - Second
Living Room 
Dimensions - 16X16Level - Main
Master Bedroom 
Dimensions - 17X14Level - Second
Save
Ask
Tour
Hide
Share
Exterior Features
Construction Details 
StoneOther
Patio And Porch 
Deck
Roof 
Asphalt
Community Features
Association Fee 
$329.0
Association Fee Frequency 
Monthly
MLS Area 
Geneva
School District 
304
Township 
Geneva
Schools
School District
304
Elementary School
Unknown
Middle School
Unknown
High School
Unknown
Listing Courtesy of MRED as distributed by MLS Grid of @properties Christie's International Real Estate


Based on information submitted to the MLS GRID as of 2026-09-25 10:28 AM UTC. All data is obtained from various sources and may not have been verified by broker or MLS GRID. Supplied Open House Information is subject to change without notice. All information should be independently reviewed and verified for accuracy. Properties may or may not be listed by the office/agent presenting the information.
Last checked: 2026-09-25 10:28 AM UTC
MRED DMCA Copyright Information Copyright © 2026 Midwest Real Estate Data LLC. All rights reserved.

Neighborhood & Commute
Source: Walkscore
Disclosure: Community information and market data powered by Constellation Data Labs. Information is deemed reliable but not guaranteed.
Save
Ask
Tour
Hide
Share