
Search Homes for Sale in Chicago’s Western Suburbs
5085 Half Round RoadOswego, IL 60543
Mortgage Calculator
Monthly Payment (Est.)
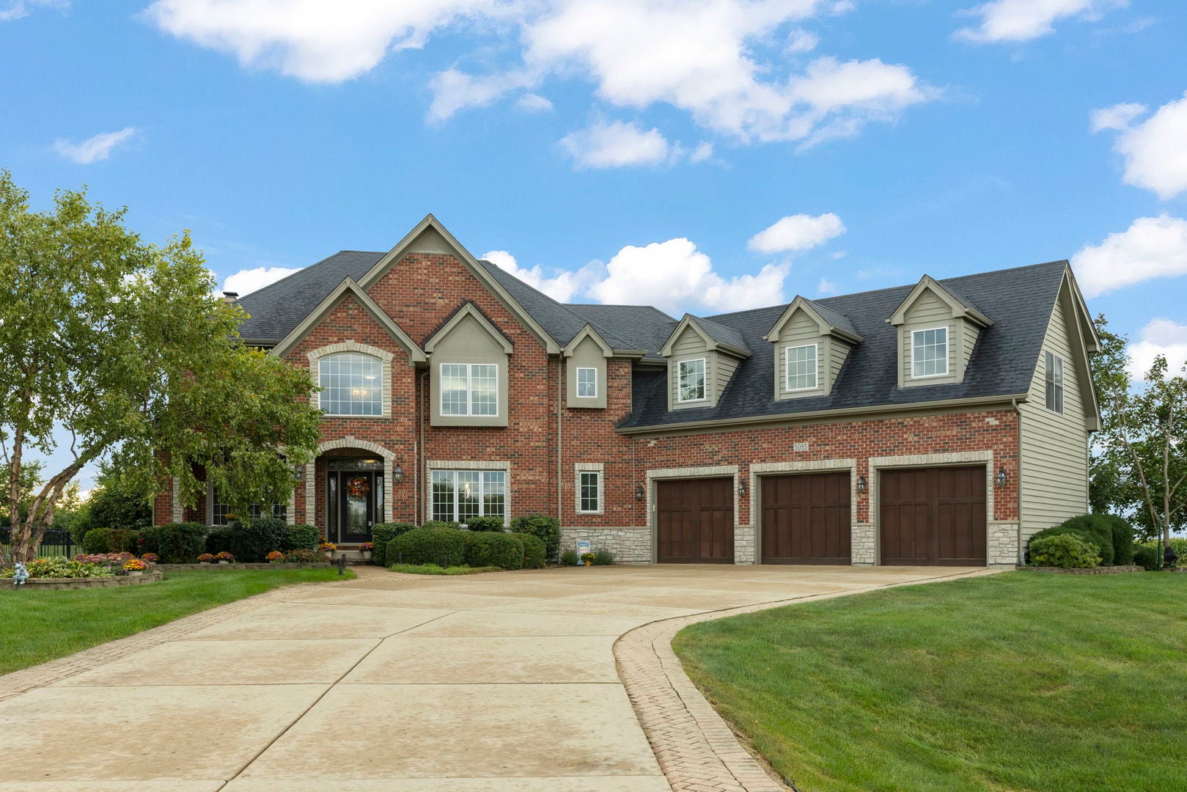
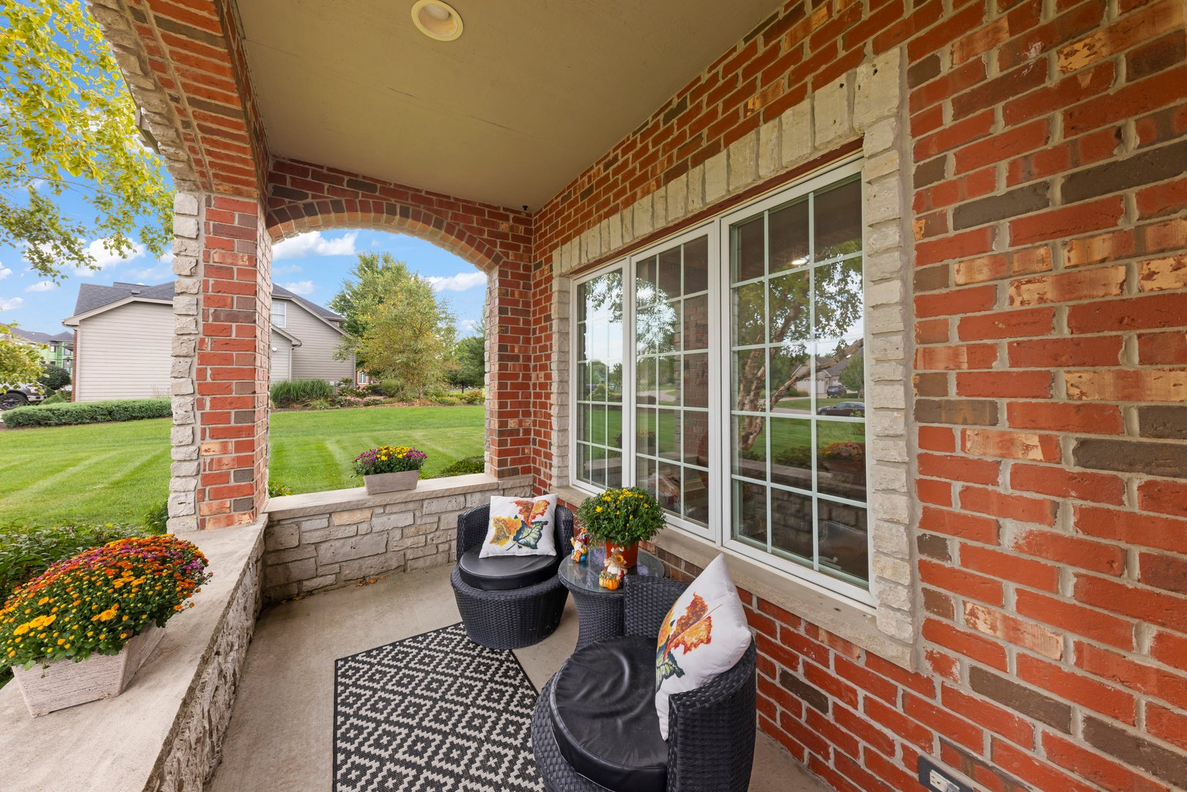
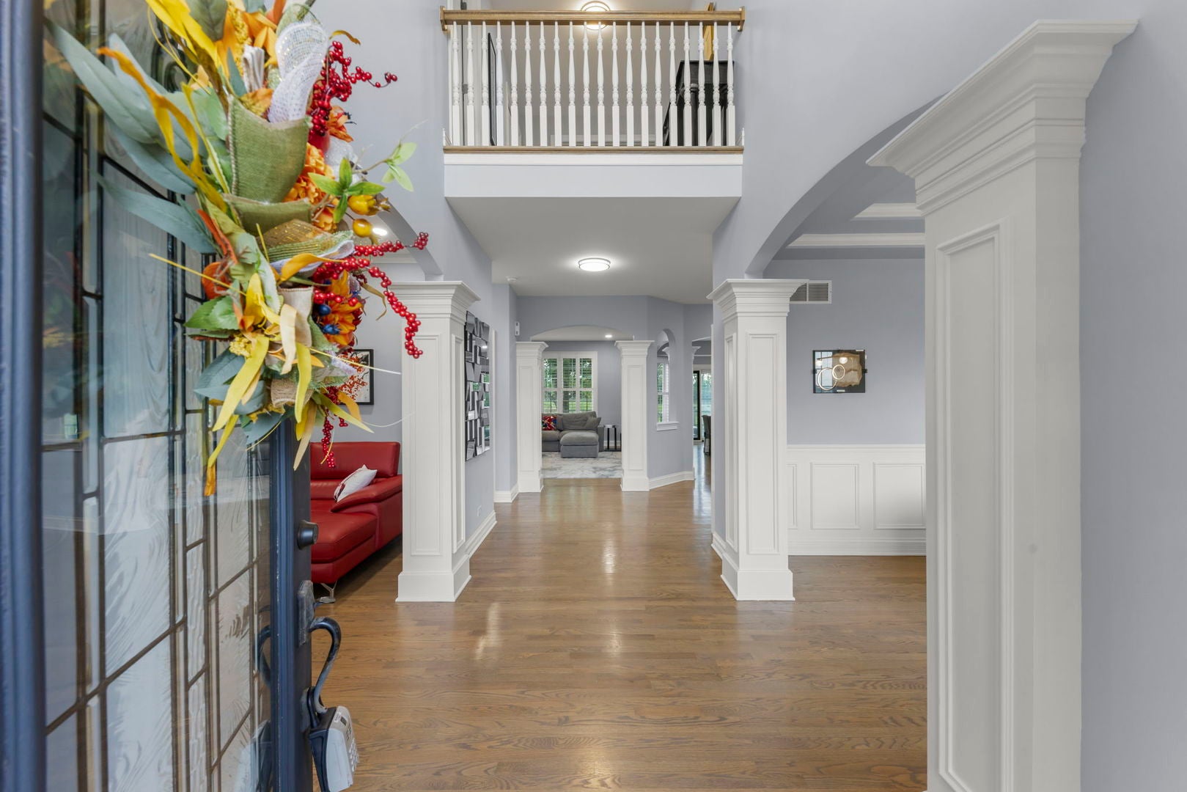
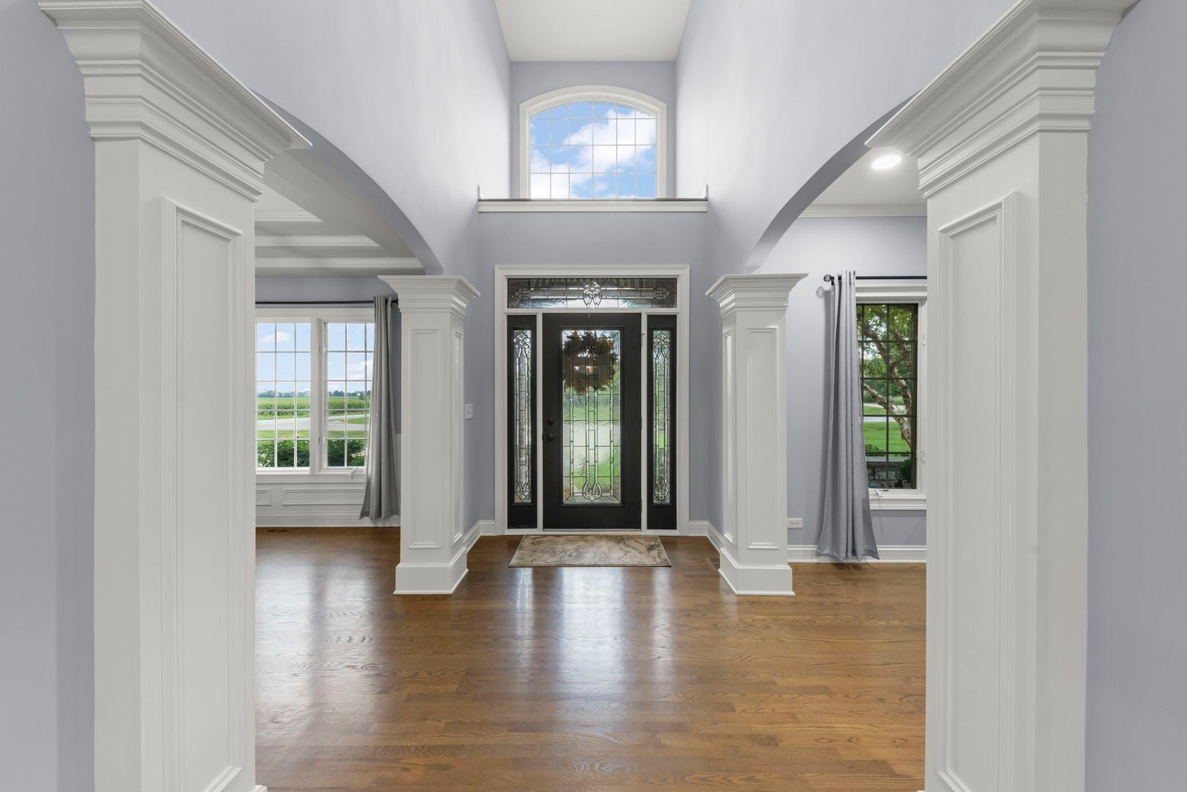
Enter an interest rate to see your estimated monthly payment.**6,171 SQ FT OF FINISHED LIVING SPACE * 1+ ACRE * HEATED IN-GROUND POOL * EXTENSIVELY REMODELED * 3-CAR GARAGE * 1,868 SQ FT FINISHED BASEMENT!** Exceptional custom-built home in sought-after Old Reserve Hills offering an incredible combination of space, updates, privacy and resort-style living. Built in 2006 and situated on over an acre, this impressive two-story home features 4 bedrooms, 3 full baths, 2 half baths, multiple flex spaces and a large bonus room above the garage. The main level has been extensively remodeled and showcases a stunning new kitchen with white custom cabinetry, granite countertops, custom range hood, stainless steel appliances and double islands-creating a spectacular centerpiece for everyday living and entertaining. Hardwood floors flow throughout the first floor, complemented by a welcoming family room with fireplace, first-floor laundry, fresh paint, new lighting and ceiling fans throughout the home, and all-new carpeting. The versatile floor plan offers two additional flex rooms plus an oversized bonus room above the 3-car garage. Upstairs, the bedroom layout includes a Jack-and-Jill bath as well as an additional bedroom with its own private bath. The **1,868 SQ FT FINISHED BASEMENT** takes this home to another level, providing exceptional additional living and entertaining space with a custom full bar and bar top, expansive recreation areas, half bath and dedicated storage room. Outside, enjoy your own private retreat with a **fenced, heated in-ground pool**, spacious deck and more than an acre of property-an exceptional setting for entertaining, relaxing and enjoying the outdoors. Major updates include roof (2021), water heaters (2018), pool heater (2024), updated A/C components, sprinkler system improvements, extensive interior remodeling, new lighting, fresh whole-house paint and new carpeting. **PRIVACY WITHOUT SACRIFICING CONVENIENCE!** Enjoy the spacious acre+ setting of Old Reserve Hills while remaining just minutes from everyday conveniences, shopping, dining, parks and Downtown Oswego. Located in **Oswego Community Unit School District 308**, with Hunt Club Elementary, Traughber Junior High and Oswego High School serving the property. Convenient access to the Route 34 shopping and dining corridor makes restaurants, grocery stores, retail and everyday necessities easily accessible.
| 3 weeks ago | Listing updated with changes from the MLS® | |
| 3 weeks ago | Status changed to Active | |
| 4 weeks ago | Listing first seen on site |

Based on information submitted to the MLS GRID as of 2026-10-15 06:38 PM UTC. All data is obtained from various sources and may not have been verified by broker or MLS GRID. Supplied Open House Information is subject to change without notice. All information should be independently reviewed and verified for accuracy. Properties may or may not be listed by the office/agent presenting the information.
Last checked: 2026-10-15 06:38 PM UTC
MRED DMCA Copyright Information Copyright © 2026 Midwest Real Estate Data LLC. All rights reserved.
Did you know? You can invite friends and family to your search. They can join your search, rate and discuss listings with you.