
Search Homes for Sale in Chicago’s Western Suburbs
4508 Drendel RoadDowners Grove, IL 60515
Mortgage Calculator
Monthly Payment (Est.)
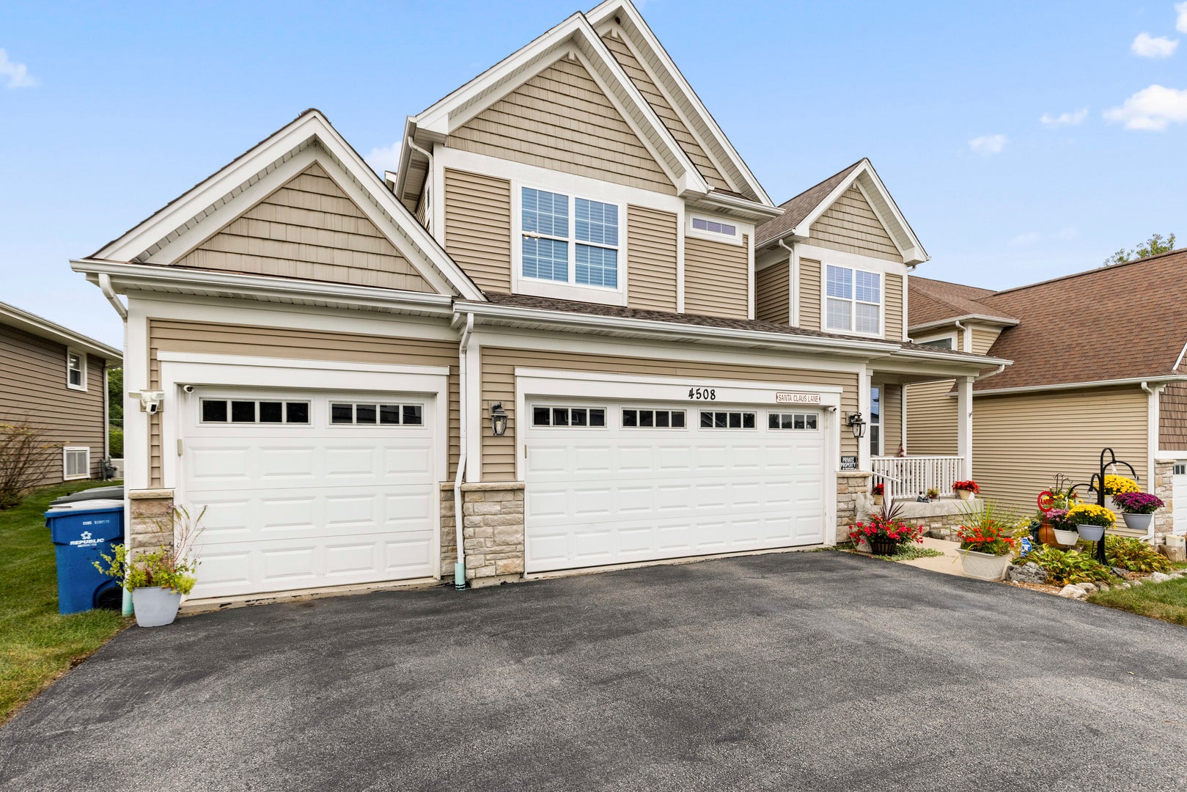
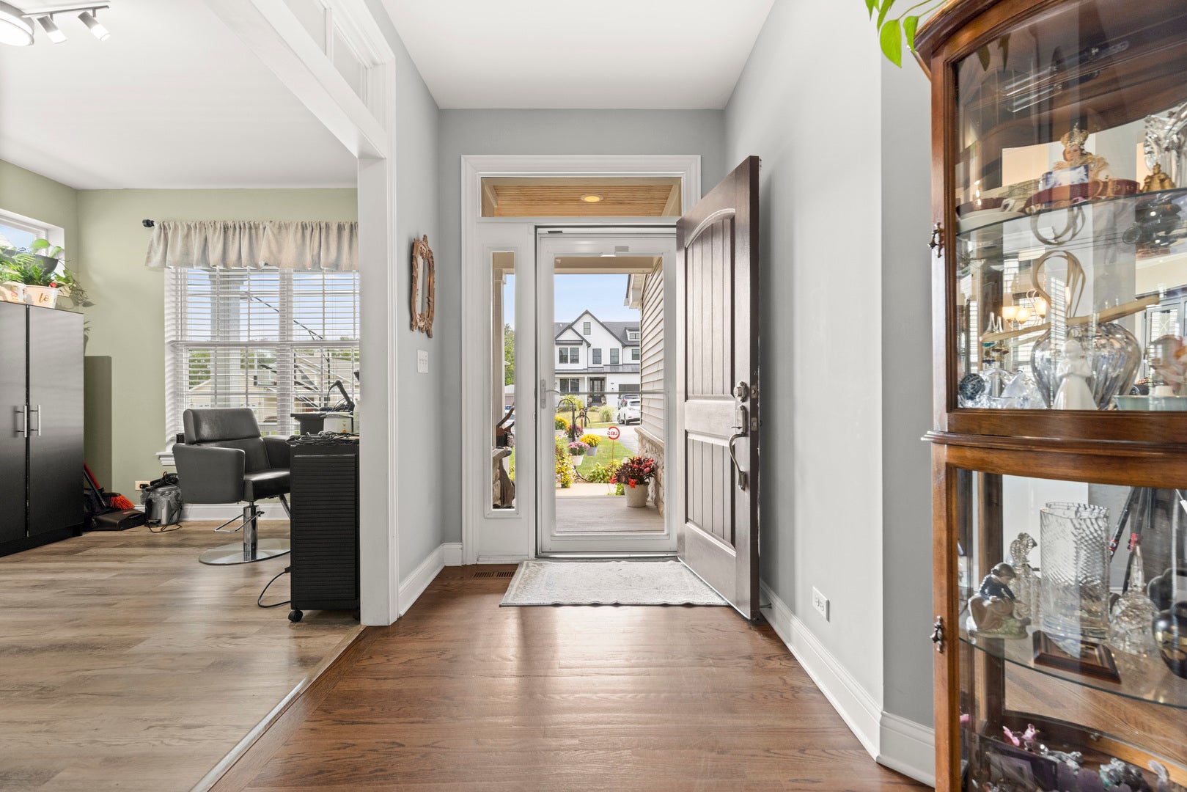
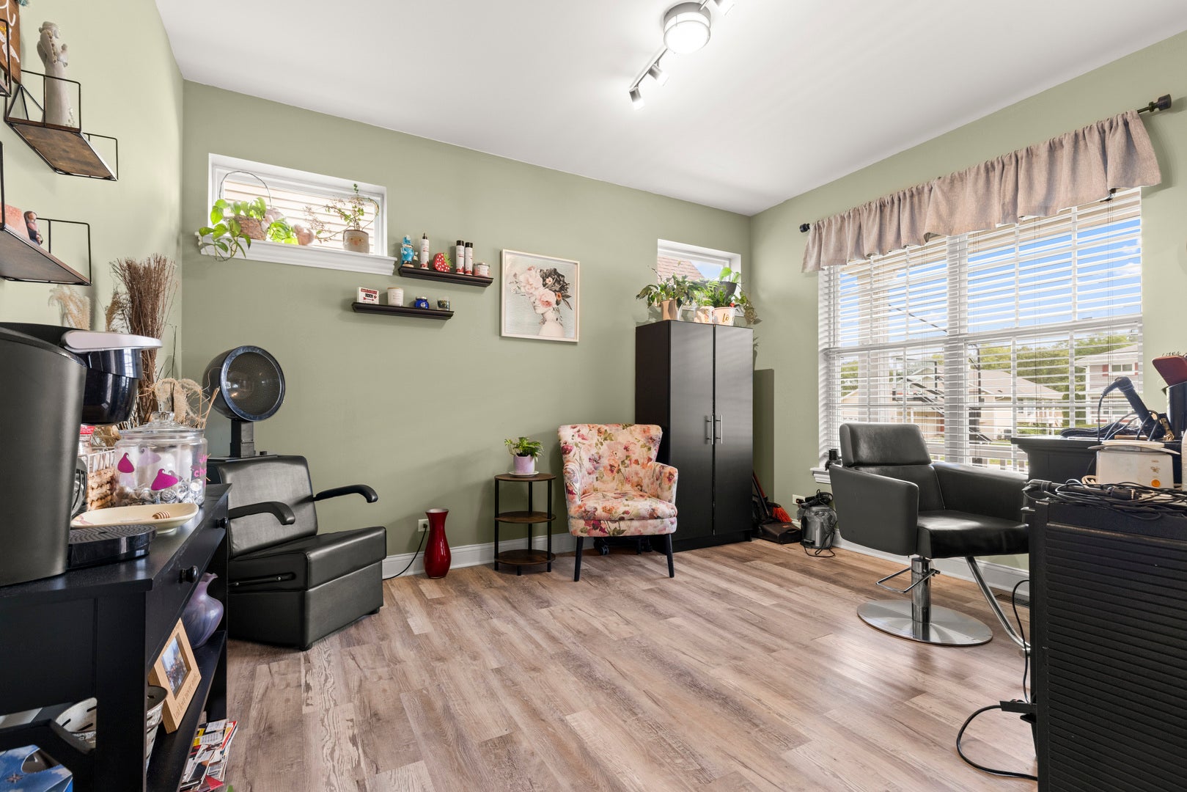
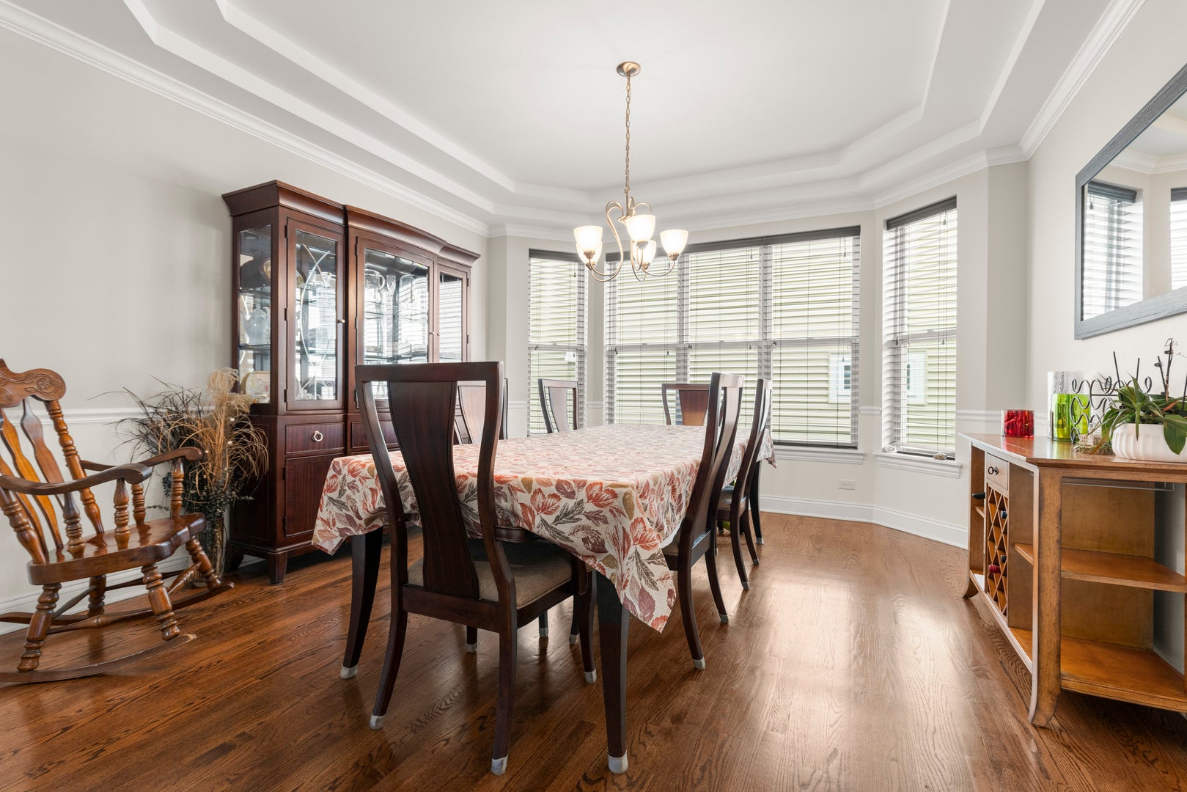
Enter an interest rate to see your estimated monthly payment.Prepare to fall in love with this beautifully semi-custom built 4-bedroom, 4.5-bath home that perfectly blends elegance, comfort, and resort-style living! Built in 2013, this stunning home makes a lasting first impression with its attractive stone accents, inviting lushes flower filled front porch, and spacious finished, heated 3-car garage. Step inside to discover 9-foot ceilings on the main level and basement, gorgeous hardwood floors, an open and flowing floor plan, and a cozy fireplace that creates the perfect gathering space. The chef's kitchen is designed to impress, featuring: Granite countertops, Stainless steel appliances, Dual built-in ovens, Gas cooktop with a sleek stainless steel hood. Large center island perfect for entertaining. Need to work from home? You'll appreciate the private main-floor office, while the elegant formal dining room showcases beautiful tray ceilings for those special occasions. Upstairs following 4 spacious bedrooms and a primary suite spa. The partially finished full basement offers endless possibilities. Tons of storage. Enjoy the resort style back yard with composite maintenance free deck. A large Gazebo with a tv stand and comfy couches to lounge on after sunbathing by the pool. No HOA, close to i88, shopping, dining, all that lovely Downers Grove has to offer. This is a must see!
| 3 weeks ago | Listing updated with changes from the MLS® | |
| 3 weeks ago | Status changed to Active | |
| 4 weeks ago | Listing first seen on site |

Based on information submitted to the MLS GRID as of 2026-10-14 08:36 AM UTC. All data is obtained from various sources and may not have been verified by broker or MLS GRID. Supplied Open House Information is subject to change without notice. All information should be independently reviewed and verified for accuracy. Properties may or may not be listed by the office/agent presenting the information.
Last checked: 2026-10-14 08:36 AM UTC
MRED DMCA Copyright Information Copyright © 2026 Midwest Real Estate Data LLC. All rights reserved.
Did you know? You can invite friends and family to your search. They can join your search, rate and discuss listings with you.