
Search Homes for Sale in Chicago’s Western Suburbs
6248 S Gullikson Road 2EChicago, IL 60638
Mortgage Calculator
Monthly Payment (Est.)
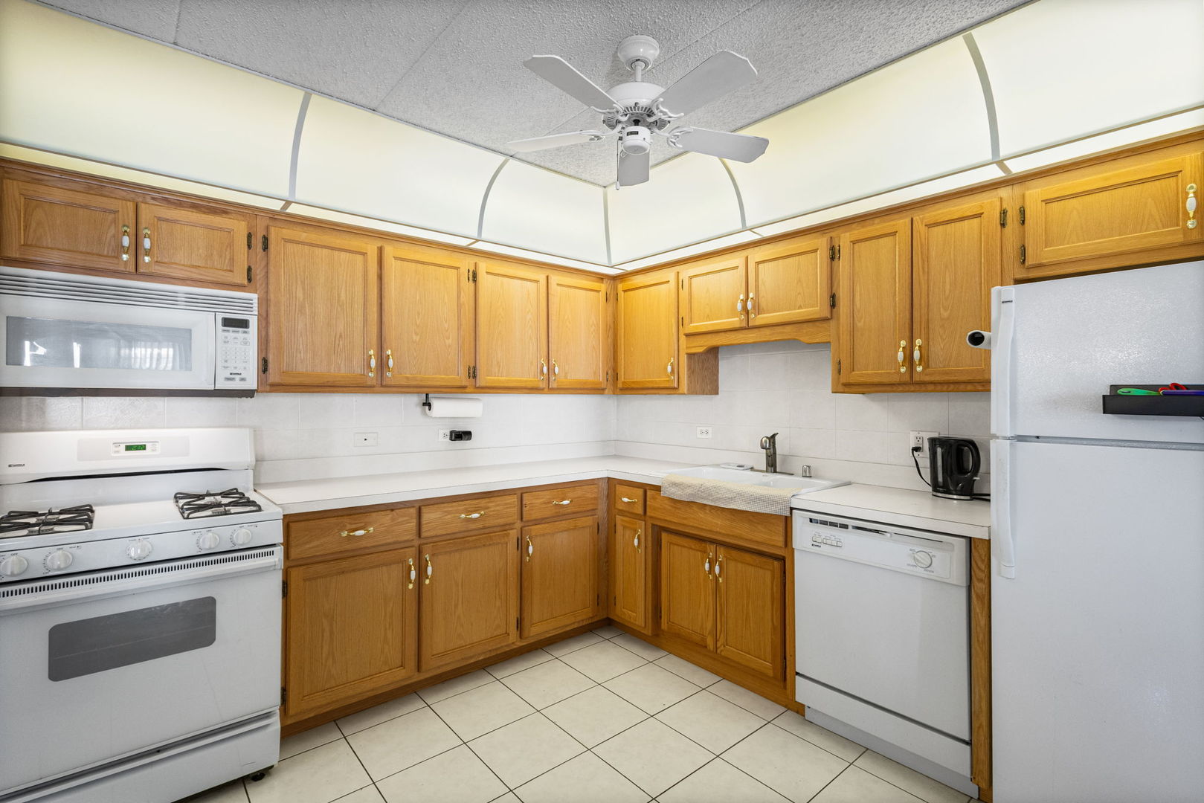
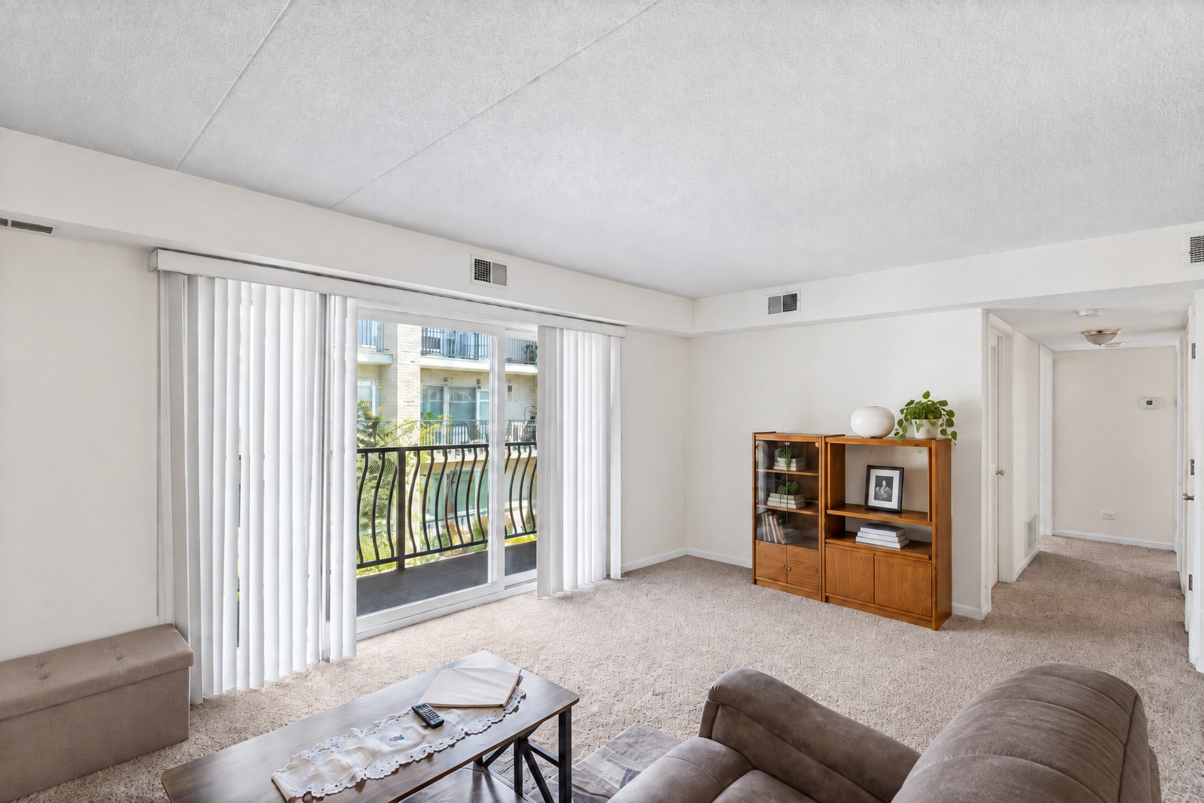
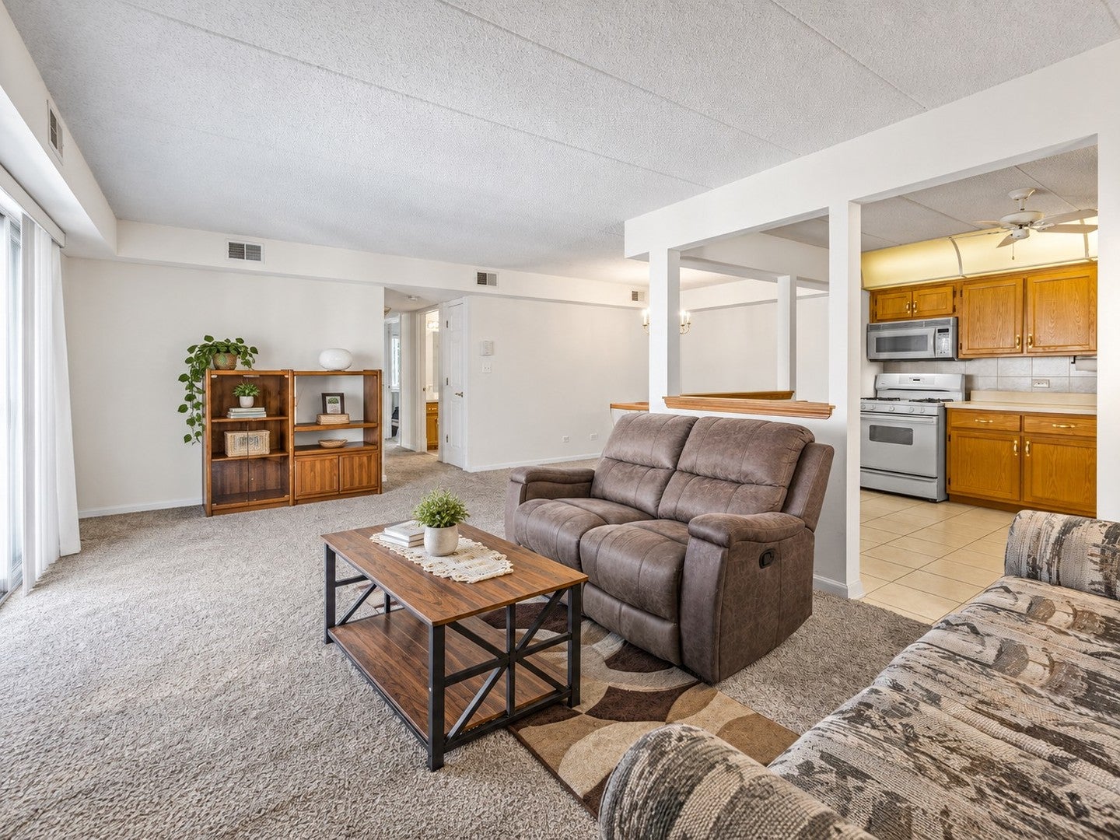
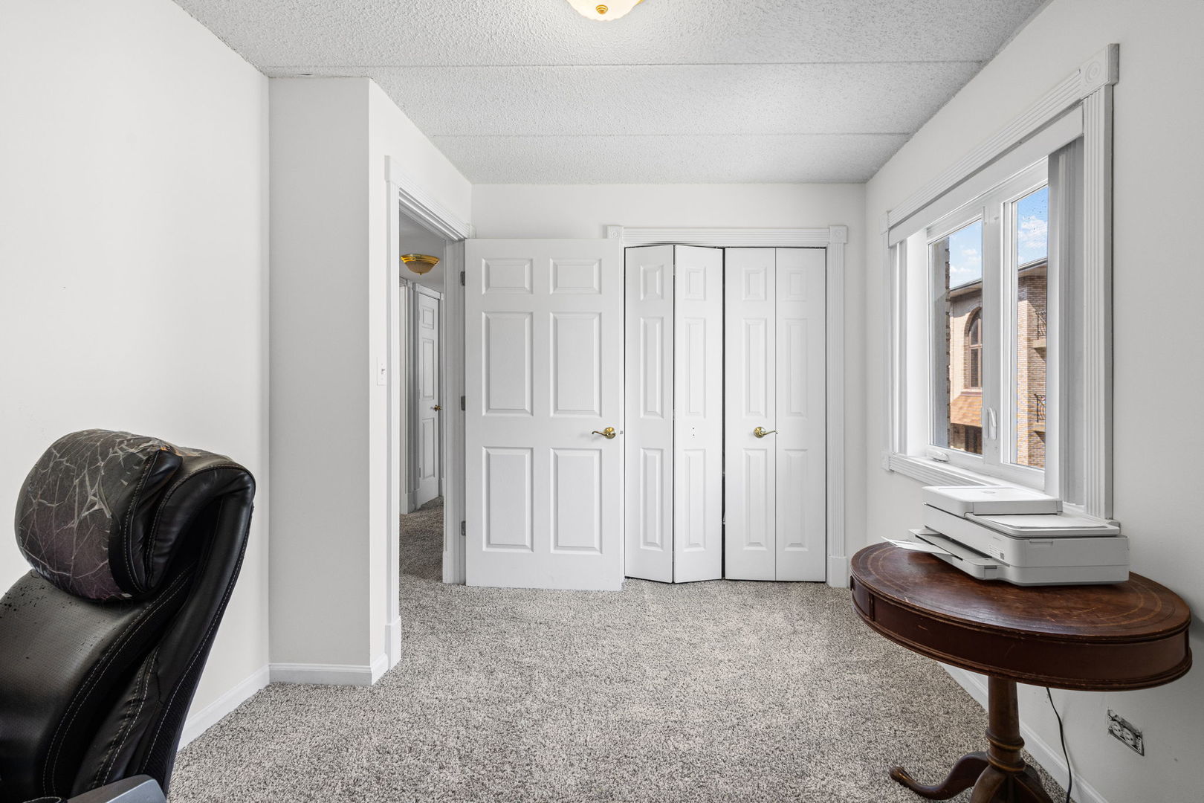
Enter an interest rate to see your estimated monthly payment.Discover comfortable, convenient condo living at 6248 S Gullikson Road, Unit 2E, in Chicago, Illinois! This beautifully maintained 2-bedroom, 2-full-bathroom condo is located in a desirable brick elevator building and offers the convenience of a heated attached garage, in-unit laundry, and an expansive private balcony. Step inside to find a bright, inviting living space filled with natural light. The spacious primary bedroom features a private en-suite bathroom with a relaxing whirlpool tub, creating a comfortable retreat. Enjoy your morning coffee, unwind after a long day, or entertain guests on the generously sized private balcony. Major improvements include a new air conditioning system (2025) and new hot water heater (2025), providing added value and peace of mind. Conveniently situated on Chicago's Southwest Side, this condo offers easy access to Interstate 55, CTA Orange Line transportation, shopping, restaurants, and everyday amenities. Whether commuting to downtown Chicago or enjoying nearby conveniences, this location makes everyday living easier. With 2 bedrooms, 2 full bathrooms, elevator access, heated garage parking, in-unit laundry, updated mechanicals, and generous outdoor space, this Chicago condo offers an appealing combination of comfort, functionality, and location. Schedule your private showing today and discover everything this wonderful condo has to offer!
| 3 weeks ago | Listing updated with changes from the MLS | |
| a month ago | Status changed to Active | |
| 2 months ago | Listing first seen on site |

Based on information submitted to the MLS GRID as of 2026-11-07 01:59 AM UTC. All data is obtained from various sources and may not have been verified by broker or MLS GRID. Supplied Open House Information is subject to change without notice. All information should be independently reviewed and verified for accuracy. Properties may or may not be listed by the office/agent presenting the information.
Last checked: 2026-11-07 01:59 AM UTC
MRED DMCA Copyright Information Copyright © 2026 Midwest Real Estate Data LLC. All rights reserved.
Did you know? You can invite friends and family to your search. They can join your search, rate and discuss listings with you.