O'Neil Property Group
Save
Ask
Tour
Hide
Share
$475,000
19 Days On Site

2N720 Woodcrest Drive
West Chicago, IL 60185

For Sale|Single Family Residence|Active Under Contract
3
Beds
3
Total Baths
3
Full Baths
2,458
SqFt
$193
/SqFt
1945
Built
Subdivision:
Waynewood
County:
DuPage
Listing Courtesy of MRED as distributed by MLS Grid of Daniel And Associates Real Estate
2N720 Woodcrest Drive2N720 Woodcrest Drive2N720 Woodcrest Drive2N720 Woodcrest Drive
Save
Ask
Tour
Hide
Share

Mortgage Calculator

Monthly Payment (Est.)

Enter an interest rate to see your estimated monthly payment.
Calculator powered by Showcase IDX, a Constellation1 Company. Copyright ©2026 Information is deemed reliable but not guaranteed.

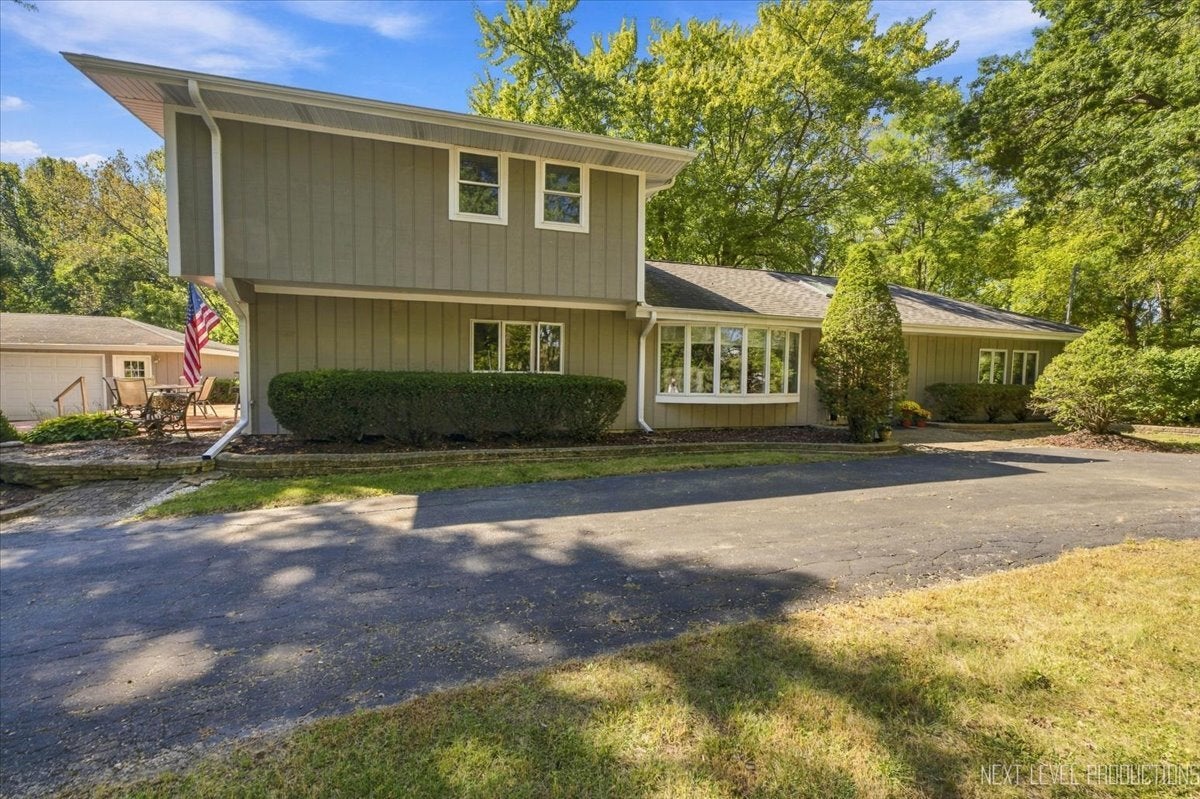
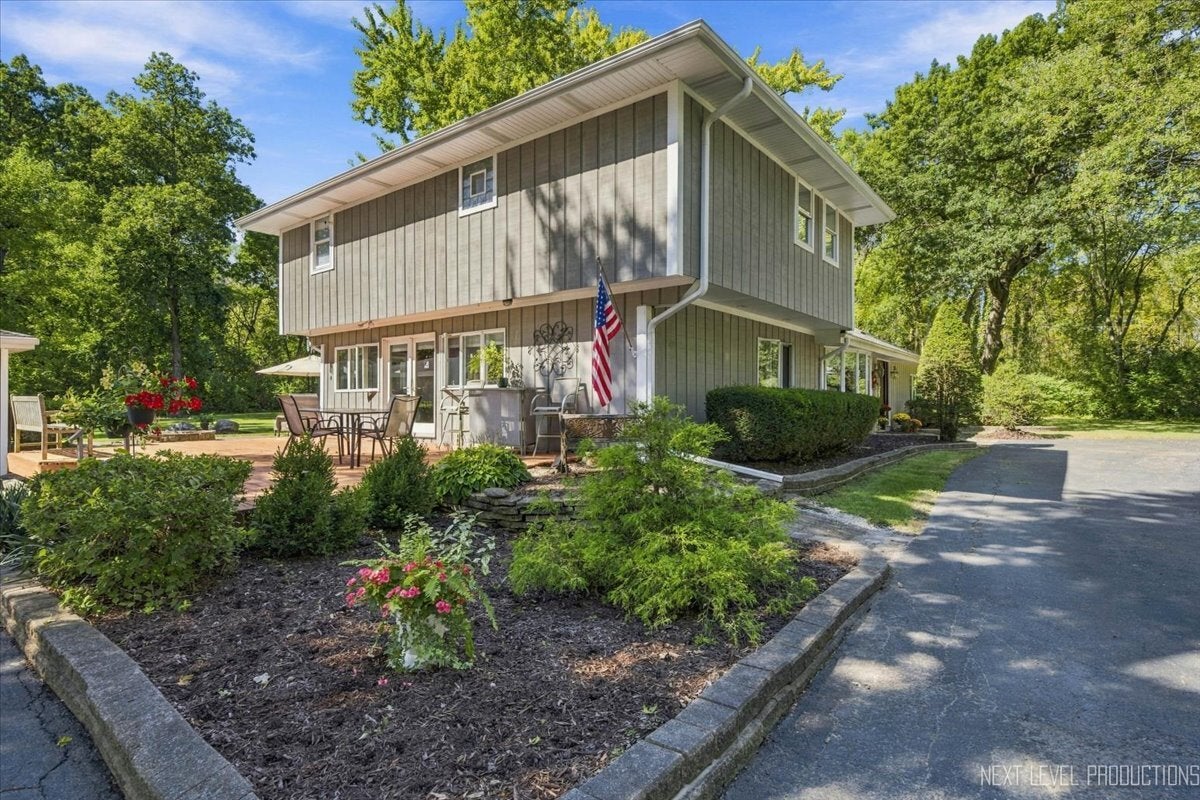
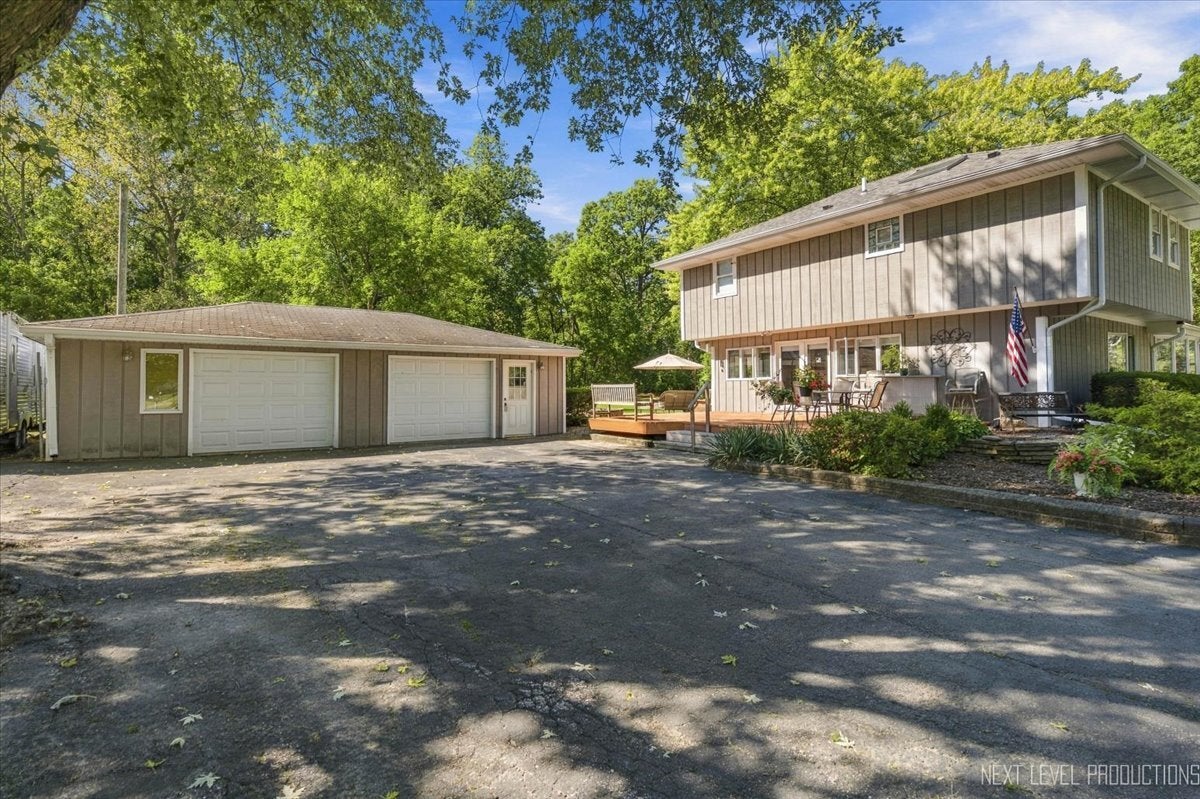
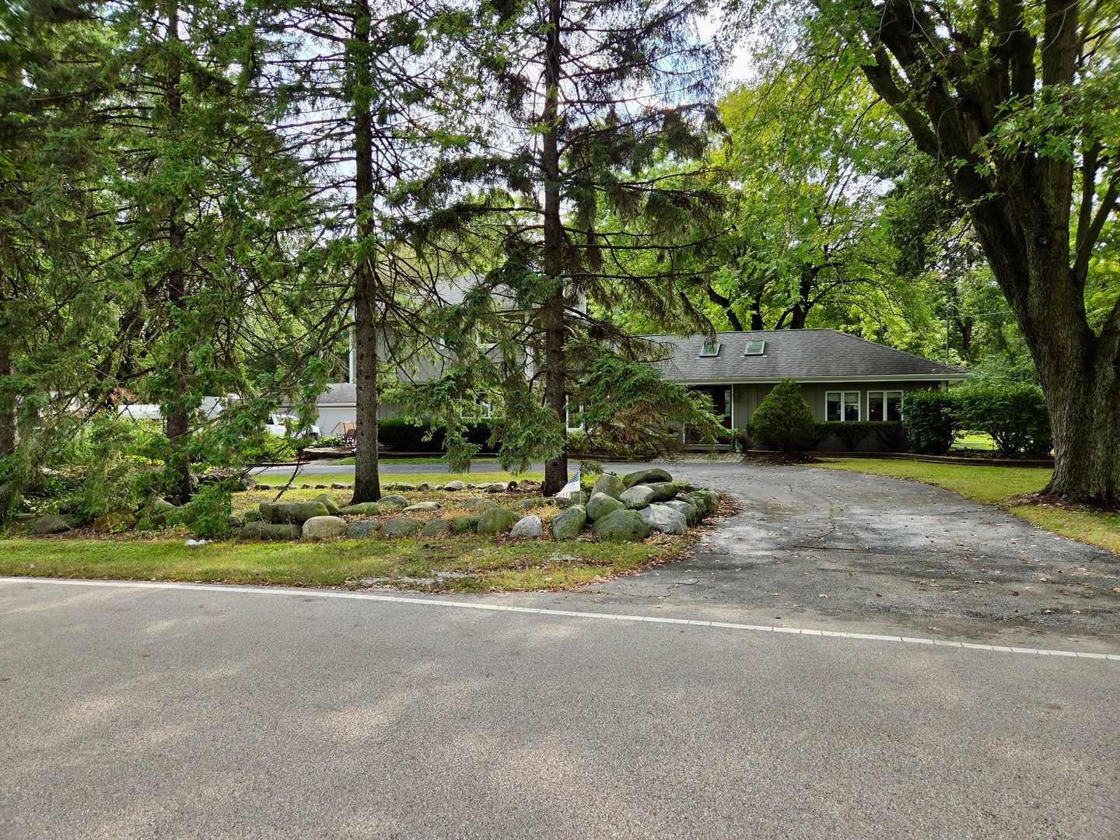
Welcome home to this spacious 3-bedroom, 3-full-bath home nestled on a private 0.60-acre lot! The inviting floor plan features a beautifully appointed eat-in kitchen with granite countertops, pull-out shelving, built-in refrigerator, double oven, an oversized walk-in pantry and additional storage room. A first-floor bedroom is conveniently paired with a full bath featuring dual sinks, offering excellent flexibility for guests or multi-generational living. The family room overlooks the backyard, while the large dining room and conveniently located living room provide plenty of space for entertaining! Upstairs, the generous primary suite offers a cozy fireplace with bathroom that features with dual sinks (vanity top & faucets replaced 2025), soaking tub and an impressive oversized shower. A third bedroom includes its own private full bath. Additional highlights include 2x6 exterior walls, a decked attic and an oversized 2-car garage with furnace (gas line not attached to garage furnace). Outside, enjoy the deck off the kitchen, paver brick patio, private backyard, barn and additional outbuildings. Plus, there is a concrete parking pad for additional space! Roof and skylights were replaced approximately 2015, water softener in 2016 and the HVAC has been serviced annually. See plat survey for lot lines.

Save
Ask
Tour
Hide
Share
Listing Snapshot
Price 
$475,000
Days On Site 
19 Days
Bedrooms 
3
Inside Area (SqFt) 
2,458 sqft
Total Baths 
3
Full Baths 
3
Partial Baths 
N/A
Lot Size 
0.6 Acres
Year Built 
1945
MLS® Number 
12764183
Status 
Active Under Contract
Property Tax 
$9,000.84
HOA/Condo/Coop Fees 
N/A
Sq Ft Source 
Assessor
Friends & Family
Recent Activity
8 hours agoListing updated with changes from the MLS®
8 hours agoStatus changed to Active Under Contract
a week agoPrice changed to $475,000
3 weeks agoListing first seen on site
General Features
Acres 
0.6
Foundation 
Concrete Perimeter
Garage 
Yes
Garage Spaces 
2
Parking 
AsphaltDetachedGarage
Parking Spaces 
2
Property Sub Type 
Single Family Residence
Sewer 
Septic Tank
Water Source 
Well
Interior Features
Appliances 
Water SoftenerDouble OvenMicrowaveDishwasherRefrigeratorWasherDryerCooktopWater Softener Owned
Basement 
Crawl Space
Cooling 
Ceiling Fan(s)Central Air
Heating 
Natural Gas
Interior 
Pantry
Laundry Features 
Main Level
Window Features 
ScreensSkylight(s)
Bedroom 2 
Dimensions - 12X12Level - Second
Bedroom 3 
Dimensions - 13X19Level - Main
Bedroom 4 
Breakfast Room 
Dimensions - 11X11Level - Main
Dining Room 
Dimensions - 15X12Level - Main
Family Room 
Dimensions - 13X19Level - Main
Kitchen 
Dimensions - 21X10Level - MainDescription - Eating Area-Table Space,Pantry-Walk-in,Granite Counters
Laundry 
Dimensions - 10X7Level - Main
Living Room 
Dimensions - 14X20Level - Main
Master Bedroom 
Dimensions - 13X16Level - Second
Pantry 
Dimensions - 8X8Level - Main
Save
Ask
Tour
Hide
Share
Exterior Features
Construction Details 
Aluminum SidingCedarOther
Patio And Porch 
DeckPatio
Roof 
Asphalt
Windows/Doors 
ScreensSkylight(s)
Community Features
Accessibility Features 
Therapeutic Whirlpool
MLS Area 
West Chicago
School District 
94
Township 
Wayne
Schools
School District
94
Elementary School
Unknown
Middle School
Unknown
High School
Unknown
Listing Courtesy of MRED as distributed by MLS Grid of Daniel And Associates Real Estate


Based on information submitted to the MLS GRID as of 2026-10-09 09:03 AM UTC. All data is obtained from various sources and may not have been verified by broker or MLS GRID. Supplied Open House Information is subject to change without notice. All information should be independently reviewed and verified for accuracy. Properties may or may not be listed by the office/agent presenting the information.
Last checked: 2026-10-09 09:03 AM UTC
MRED DMCA Copyright Information Copyright © 2026 Midwest Real Estate Data LLC. All rights reserved.

Neighborhood & Commute
Source: Walkscore
Disclosure: Community information and market data powered by Constellation Data Labs. Information is deemed reliable but not guaranteed.
Save
Ask
Tour
Hide
Share