
4322 S Berkeley Avenue 2Chicago, IL 60653
Mortgage Calculator
Monthly Payment (Est.)
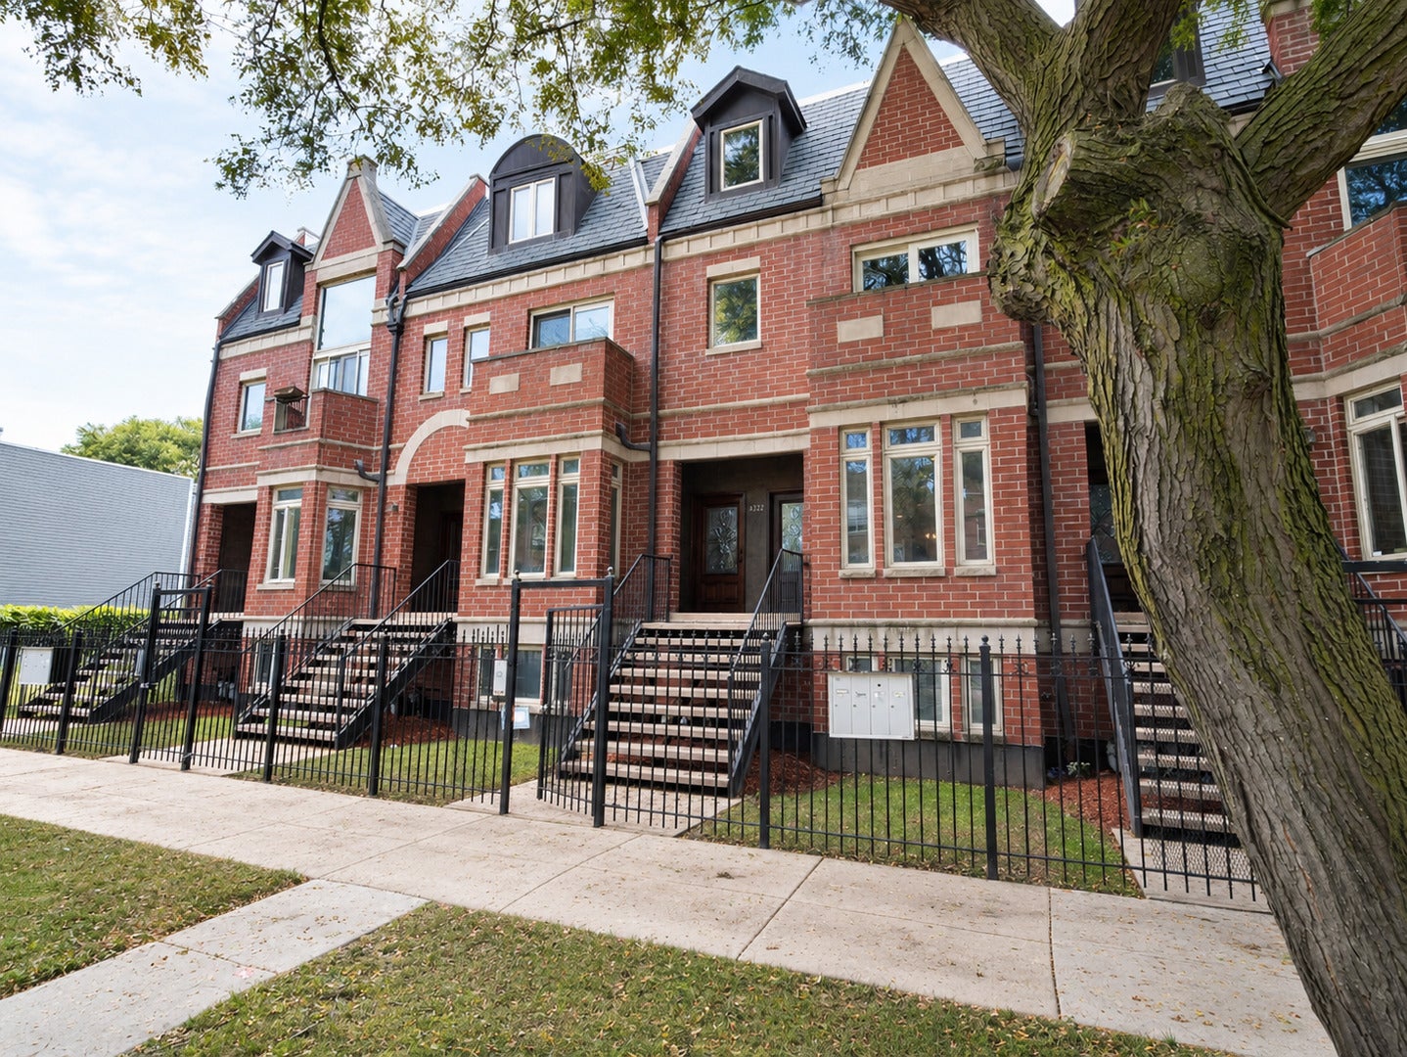
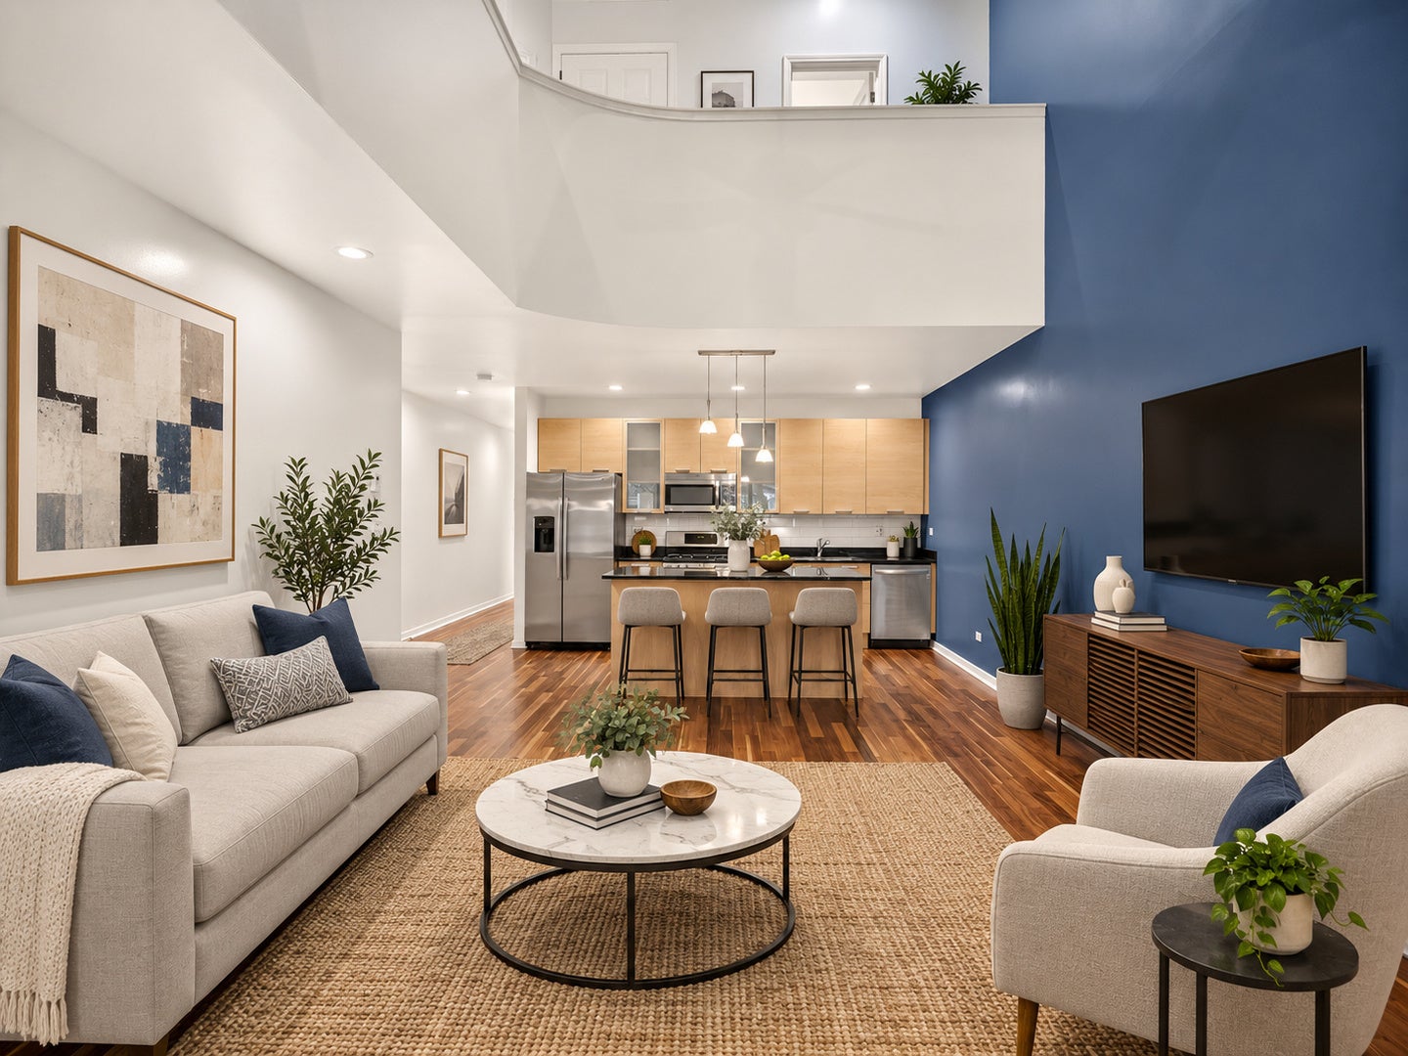
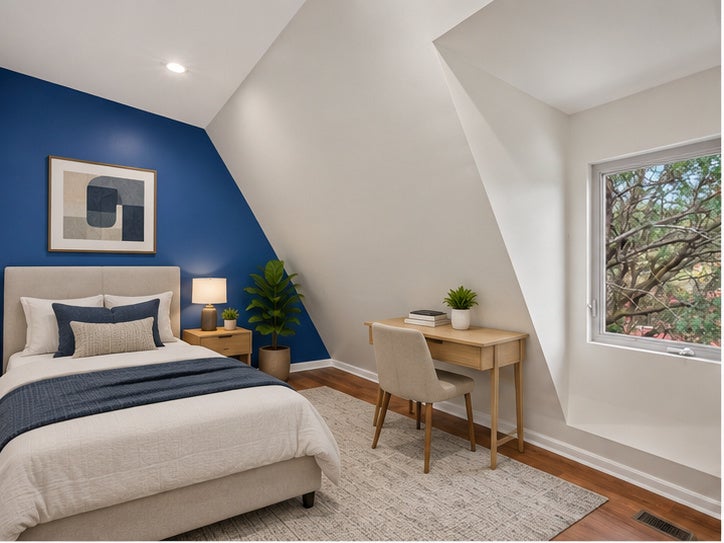
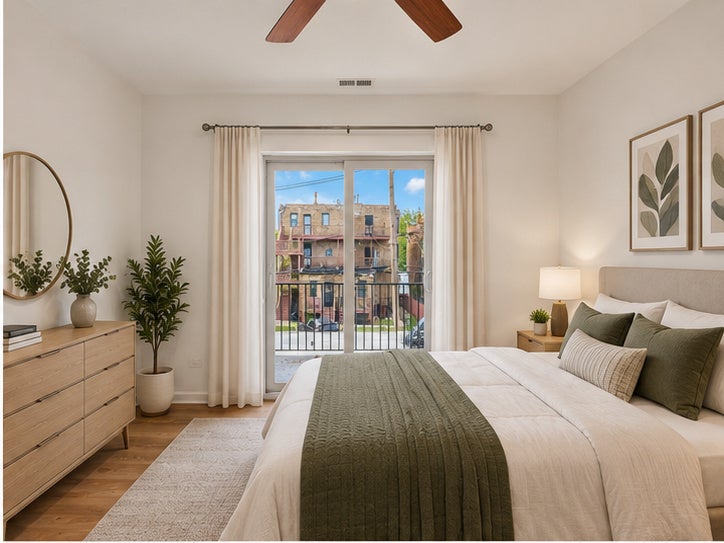
Enter an interest rate to see your estimated monthly payment.Very spacious and impressive 3-bedroom, 3-bath residence offering a dramatic open-concept layout highlighted by soaring approximately 20-foot ceilings and an abundance of natural light. The generous kitchen flows seamlessly into the living and dining areas, creating an ideal space for everyday living and entertaining. The primary suite features a private bath and walk-in closet, while two additional bedrooms and full baths provide plenty of flexibility. Stainless steel appliances, in-unit laundry, additional storage, and one garage parking space are all included. Enjoy a fantastic South Side location with easy access to both Bronzeville and Hyde Park. The lakefront, beaches, parks, and Lakefront Trail are nearby, offering miles of space for biking, running, walking, and enjoying Lake Michigan. Convenient to the University of Chicago and University of Chicago Medical Center, as well as Hyde Park's popular 53rd Street dining, shopping, and entertainment district. The area also offers easy access to cultural attractions, museums, neighborhood restaurants, and some of Chicago's most historic architecture. Convenient access to DuSable Lake Shore Drive and I-90/94 makes getting to the South Loop, downtown Chicago, and other parts of the city easy. A spacious home, garage parking, and an excellent location all in one!
| 11 hours ago | Listing updated with changes from the MLS® | |
| yesterday | Listing first seen on site |

Based on information submitted to the MLS GRID as of 2026-09-24 07:04 PM UTC. All data is obtained from various sources and may not have been verified by broker or MLS GRID. Supplied Open House Information is subject to change without notice. All information should be independently reviewed and verified for accuracy. Properties may or may not be listed by the office/agent presenting the information.
Last checked: 2026-09-24 07:04 PM UTC
MRED DMCA Copyright Information Copyright © 2026 Midwest Real Estate Data LLC. All rights reserved.
Did you know? You can invite friends and family to your search. They can join your search, rate and discuss listings with you.