
Search Homes for Sale in Chicago’s Western Suburbs
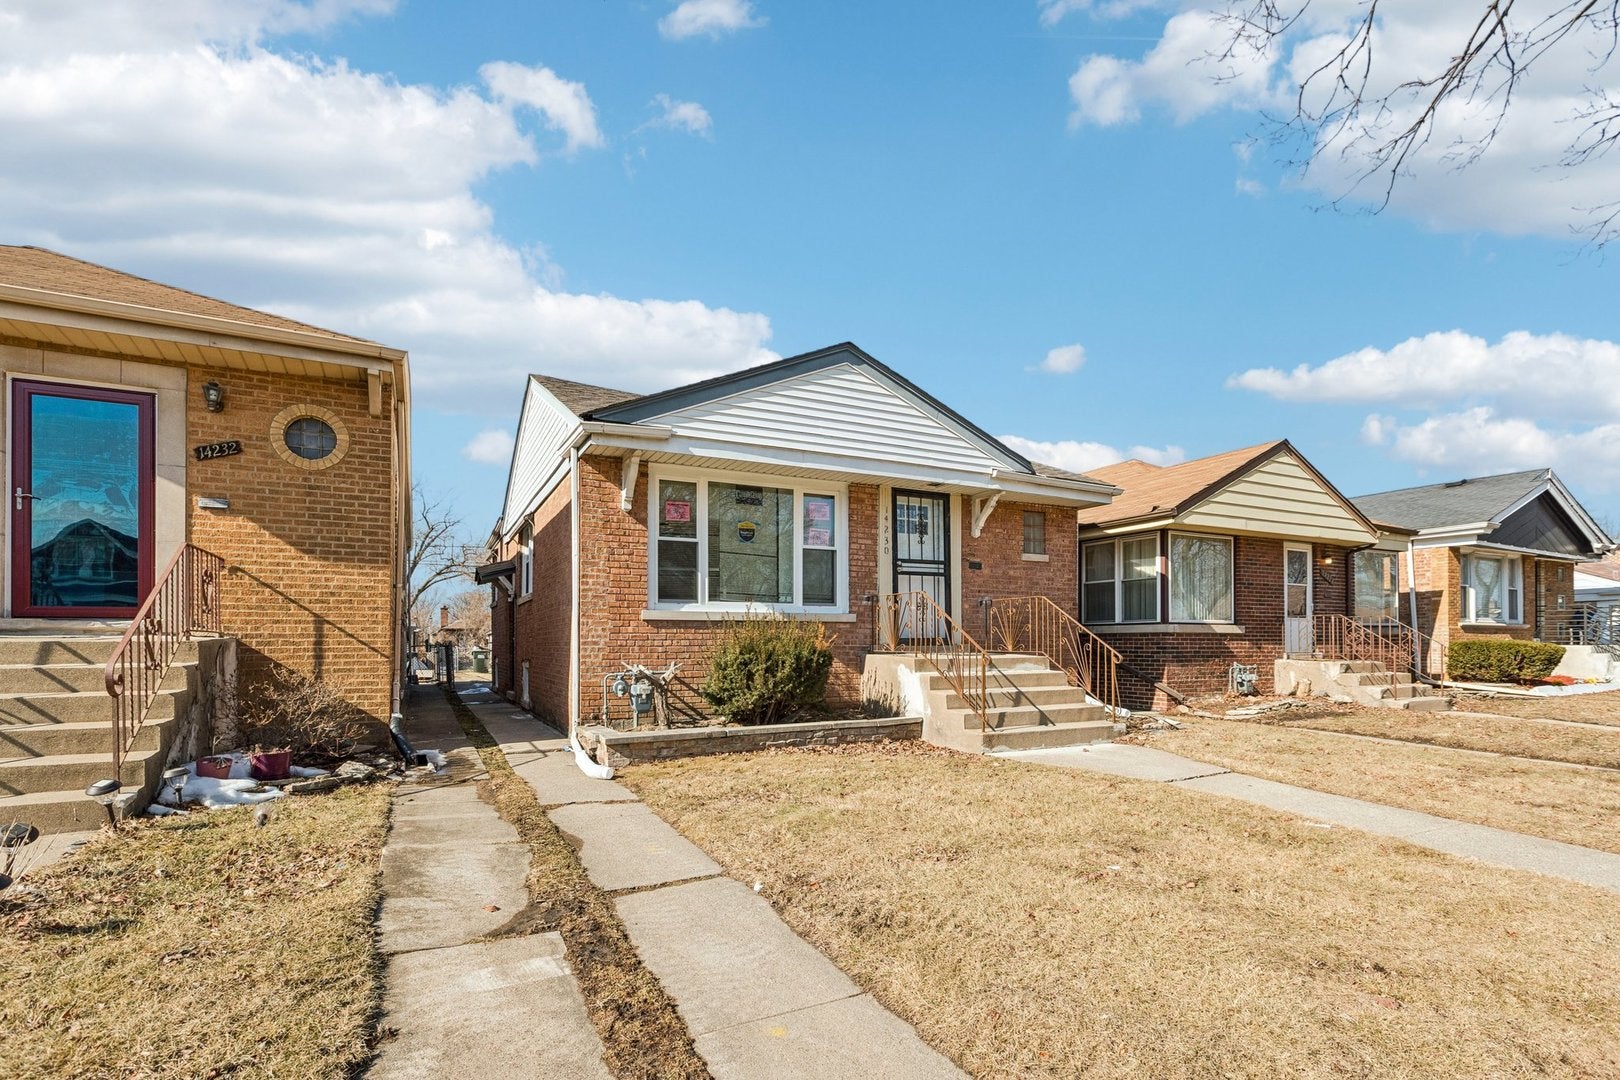
14230 S Normal AvenueRiverdale, IL 60827
Mortgage Calculator
Monthly Payment (Est.)
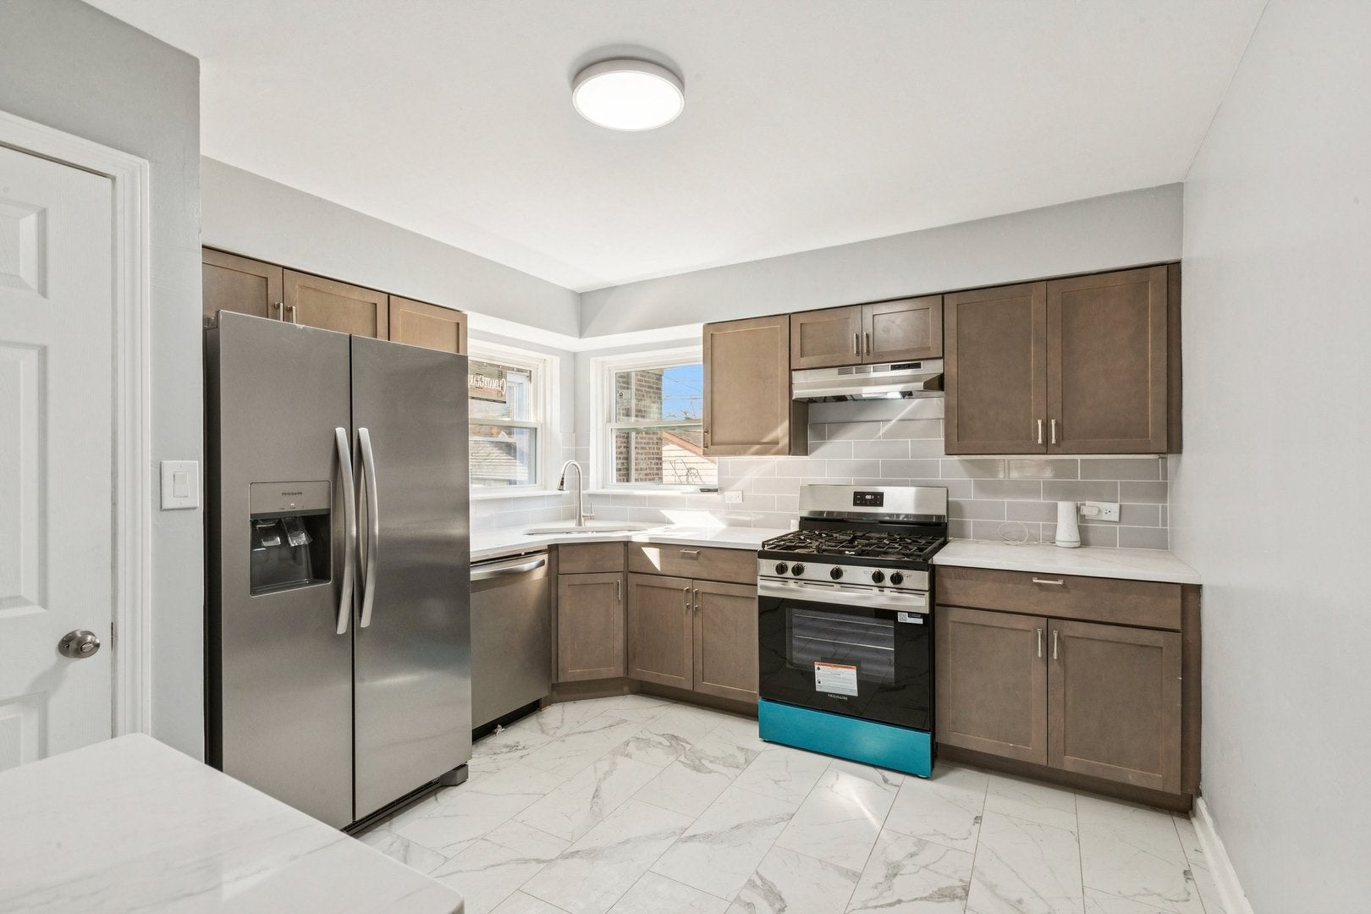
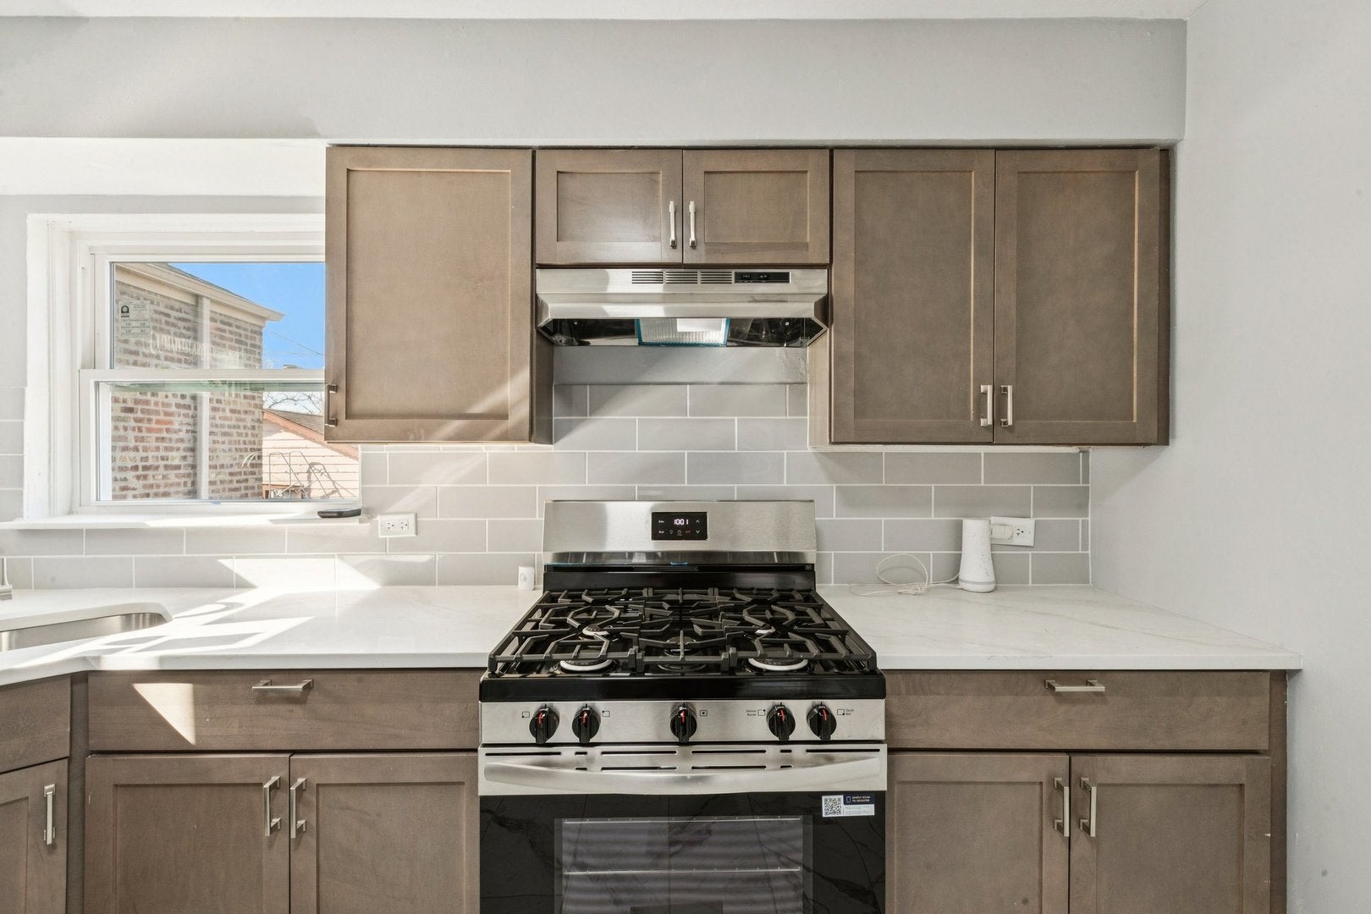
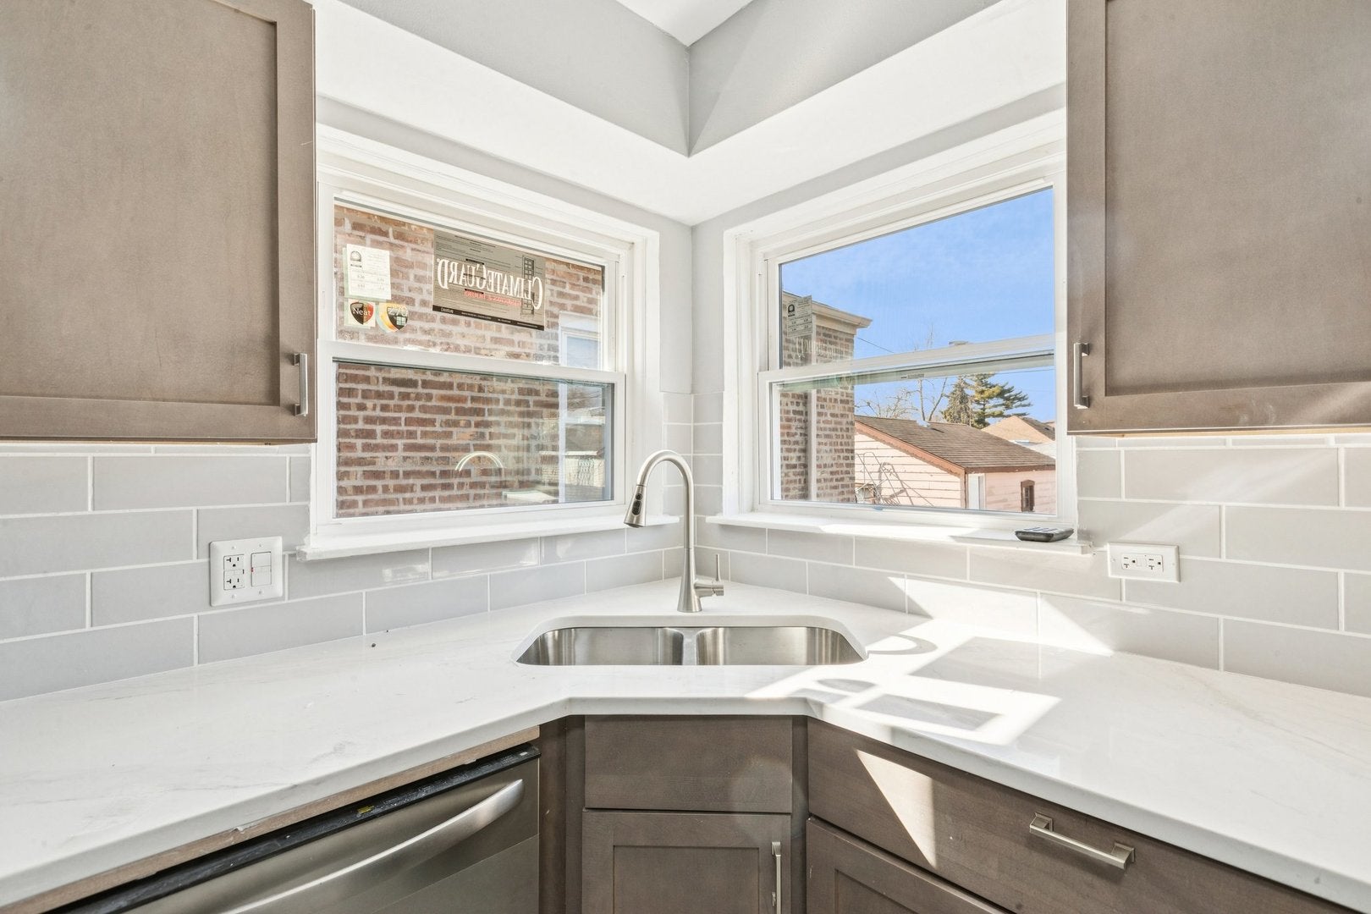
Enter an interest rate to see your estimated monthly payment.Beautifully updated 3-bedroom, 2-bath home in Riverdale offering approximately 1,800 square feet of finished living space! This move-in-ready home features a flexible layout with two bedrooms on the main level and a third bedroom in the finished lower level. The spacious lower-level family room provides additional living space perfect for entertaining, a home office, recreation area, or extended living. The renovated kitchen features Studio 41 cabinetry, quartz countertops, ceramic tile flooring, and stainless steel appliances, including a dishwasher. Both bathrooms have been fully renovated with updated fixtures, ceramic tile, and plumbing. Enjoy hardwood flooring throughout the main living and bedroom areas, recessed lighting, central air, newer windows, and numerous additional updates throughout. Exterior features include a fenced yard and 1-car garage. Convenient Riverdale location with access to transportation, shopping, schools, and surrounding communities. Schedule your showing today and make 14230 S Normal Ave your next home!
| 3 weeks ago | Listing updated with changes from the MLS® | |
| 3 weeks ago | Status changed to Active | |
| 4 weeks ago | Listing first seen on site |

Based on information submitted to the MLS GRID as of 2026-10-16 02:17 AM UTC. All data is obtained from various sources and may not have been verified by broker or MLS GRID. Supplied Open House Information is subject to change without notice. All information should be independently reviewed and verified for accuracy. Properties may or may not be listed by the office/agent presenting the information.
Last checked: 2026-10-16 02:17 AM UTC
MRED DMCA Copyright Information Copyright © 2026 Midwest Real Estate Data LLC. All rights reserved.
Did you know? You can invite friends and family to your search. They can join your search, rate and discuss listings with you.