
Search Homes for Sale in Chicago’s Western Suburbs
45W235 Hillview LaneHampshire, IL 60140
Mortgage Calculator
Monthly Payment (Est.)
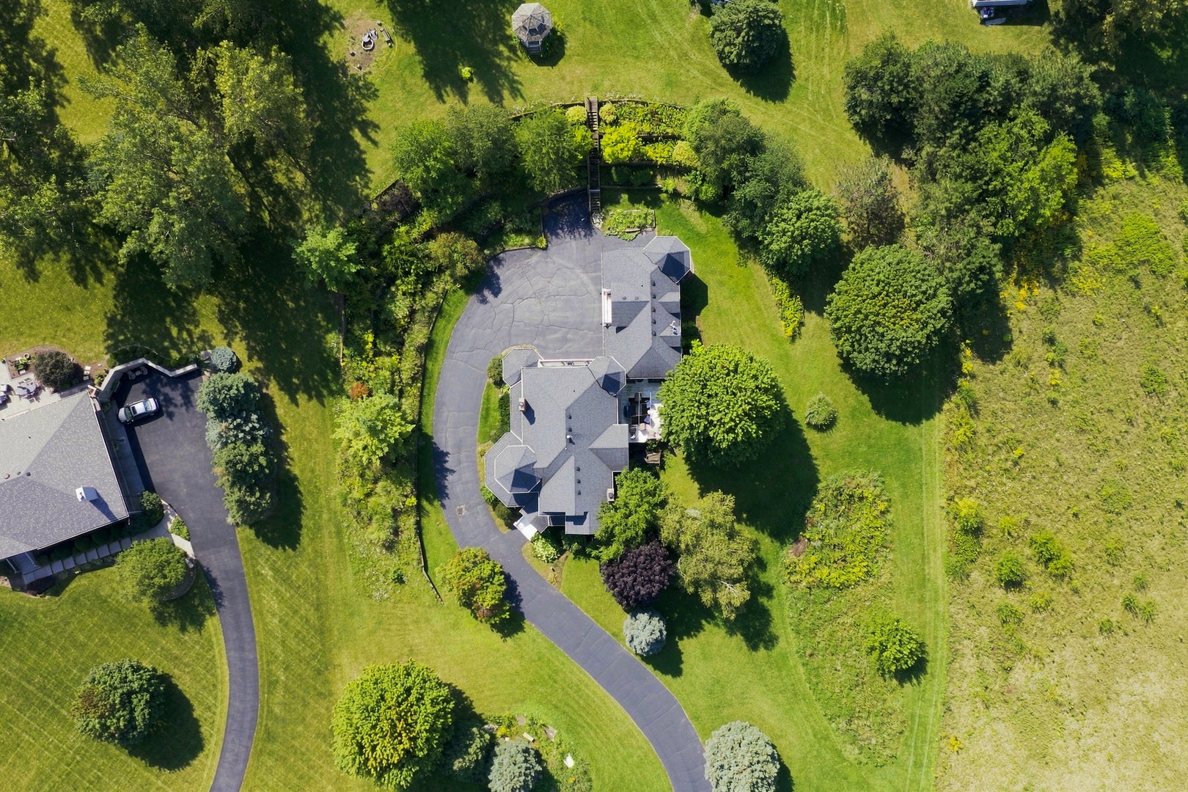
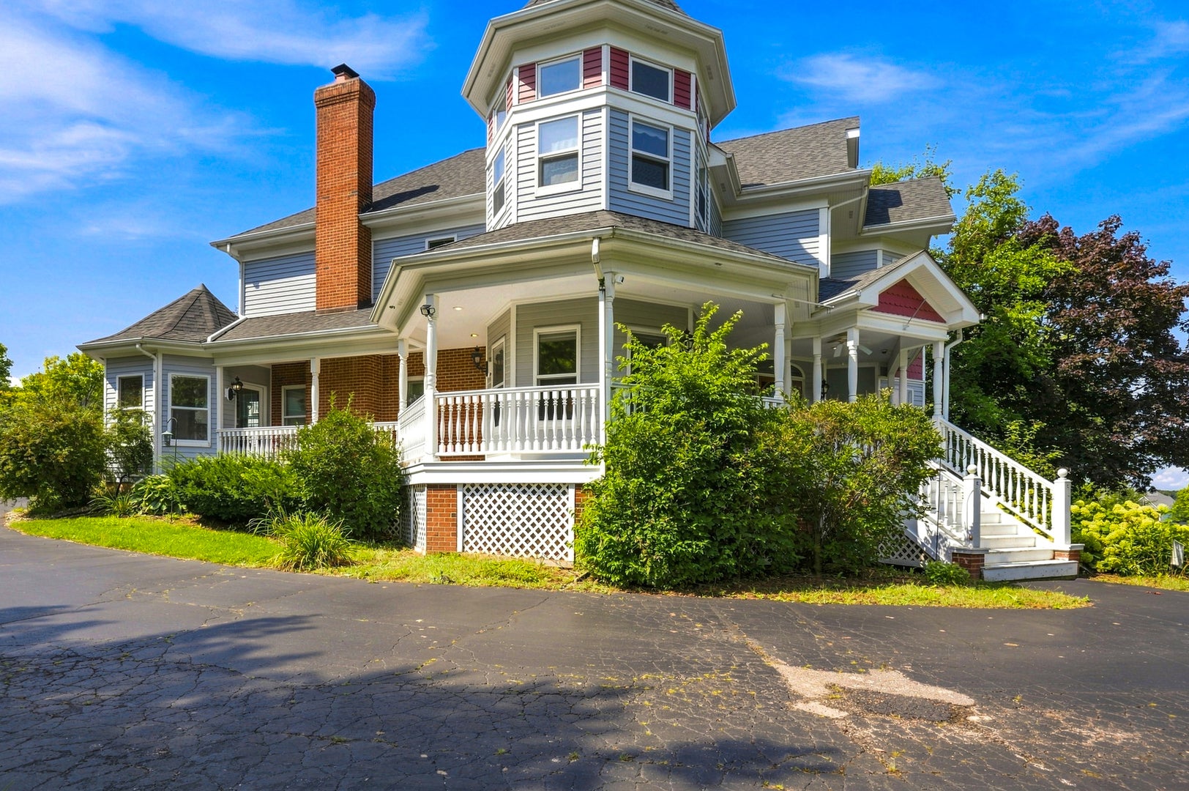
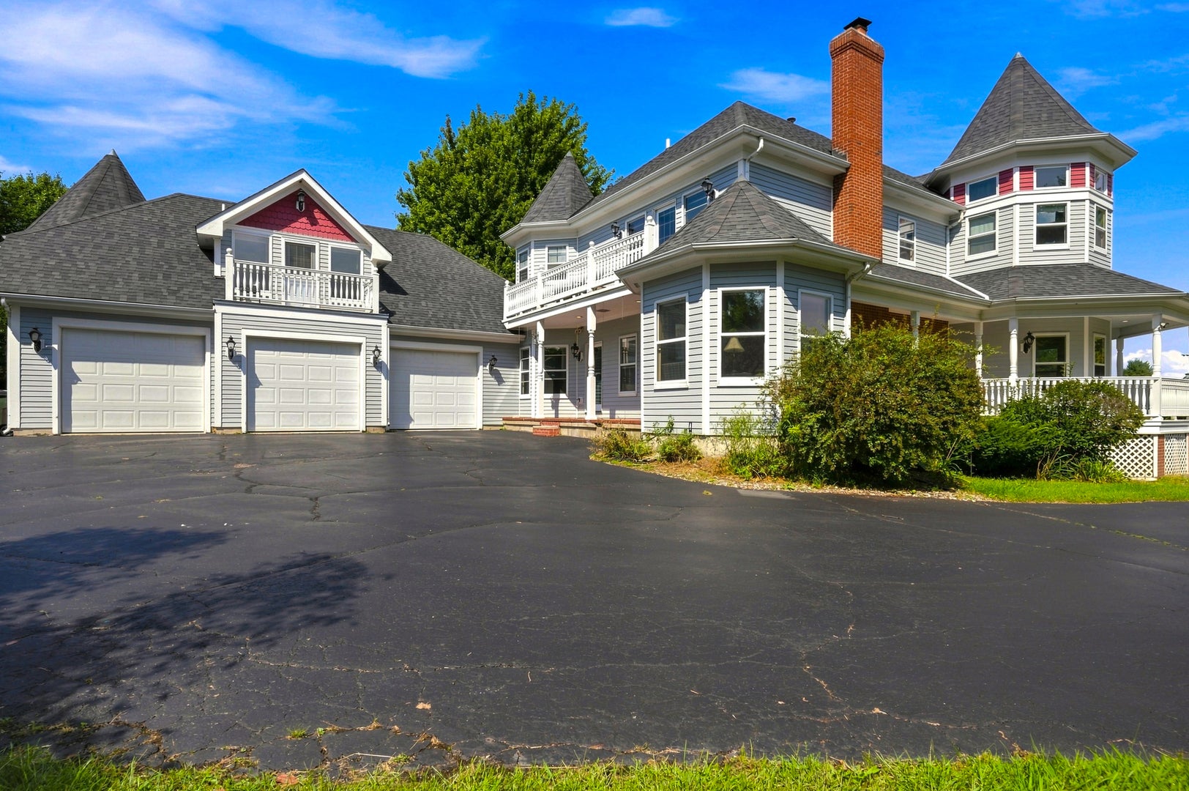
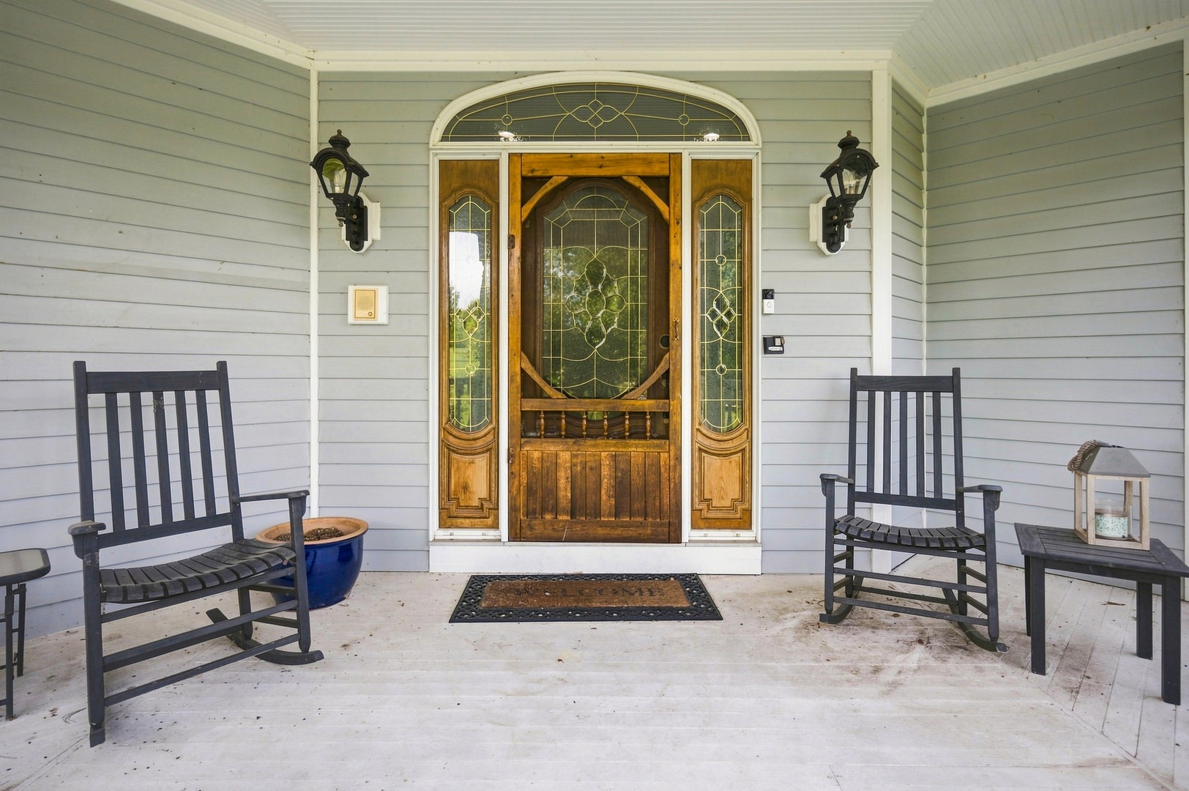
Enter an interest rate to see your estimated monthly payment.Welcome to 45W235 Hillview Lane! This one-of-a-kind custom Victorian offers 4,027 sq. ft. of finished living space plus a 1,628 sq. ft. unfinished basement, giving you approximately 5,655 sq. ft. of total space! Situated on more than 2 acres, this home features a circular driveway, mature trees, beautiful landscaping and a wraparound porch. Inside you'll find hardwood floors, detailed woodwork, a two-story foyer, formal dining room, private office, sunroom and multiple living spaces with two fireplaces. The spacious kitchen offers abundant cabinetry, an island and a bright breakfast area. Upstairs features four bedrooms, including a large primary suite with private balcony, walk-in closet and ensuite bath, plus convenient second-floor laundry. A separate living space above the 3-car heated garage includes its own entrance, kitchen, living area, bedroom, bath and laundry perfect for guests, extended living or a private home office. The full unfinished basement offers tons of additional storage and future finishing potential. Enjoy over 2 acres with mature landscaping, a gazebo, decks and plenty of room to relax and entertain. Incredible space, privacy and character with approximately 5,655 sq. ft. of total finished and unfinished space!
| 2 weeks ago | Listing updated with changes from the MLS® | |
| 2 weeks ago | Status changed to Active | |
| 3 weeks ago | Listing first seen on site |

Based on information submitted to the MLS GRID as of 2026-10-14 06:57 PM UTC. All data is obtained from various sources and may not have been verified by broker or MLS GRID. Supplied Open House Information is subject to change without notice. All information should be independently reviewed and verified for accuracy. Properties may or may not be listed by the office/agent presenting the information.
Last checked: 2026-10-14 06:57 PM UTC
MRED DMCA Copyright Information Copyright © 2026 Midwest Real Estate Data LLC. All rights reserved.
Did you know? You can invite friends and family to your search. They can join your search, rate and discuss listings with you.