O'Neil Property Group

Search Homes for Sale in Chicago’s Western Suburbs

Save
Ask
Tour
Hide
Share
$1,460,000
49 Days On Site

34 Deverell Drive
North Barrington, IL 60010

For Sale|Single Family Residence|Active Under Contract
6
Beds
6
Total Baths
5
Full Baths
1
Partial Bath
7,924
SqFt
$184
/SqFt
1994
Built
Subdivision:
Wynstone
County:
Lake
Listing Courtesy of MRED as distributed by MLS Grid of Jameson Sotheby's International Realty
34 Deverell Drive34 Deverell Drive34 Deverell Drive34 Deverell Drive
Save
Ask
Tour
Hide
Share

Mortgage Calculator

Monthly Payment (Est.)

Enter an interest rate to see your estimated monthly payment.
Calculator powered by Showcase IDX, a Constellation1 Company. Copyright Β©2026 Information is deemed reliable but not guaranteed.

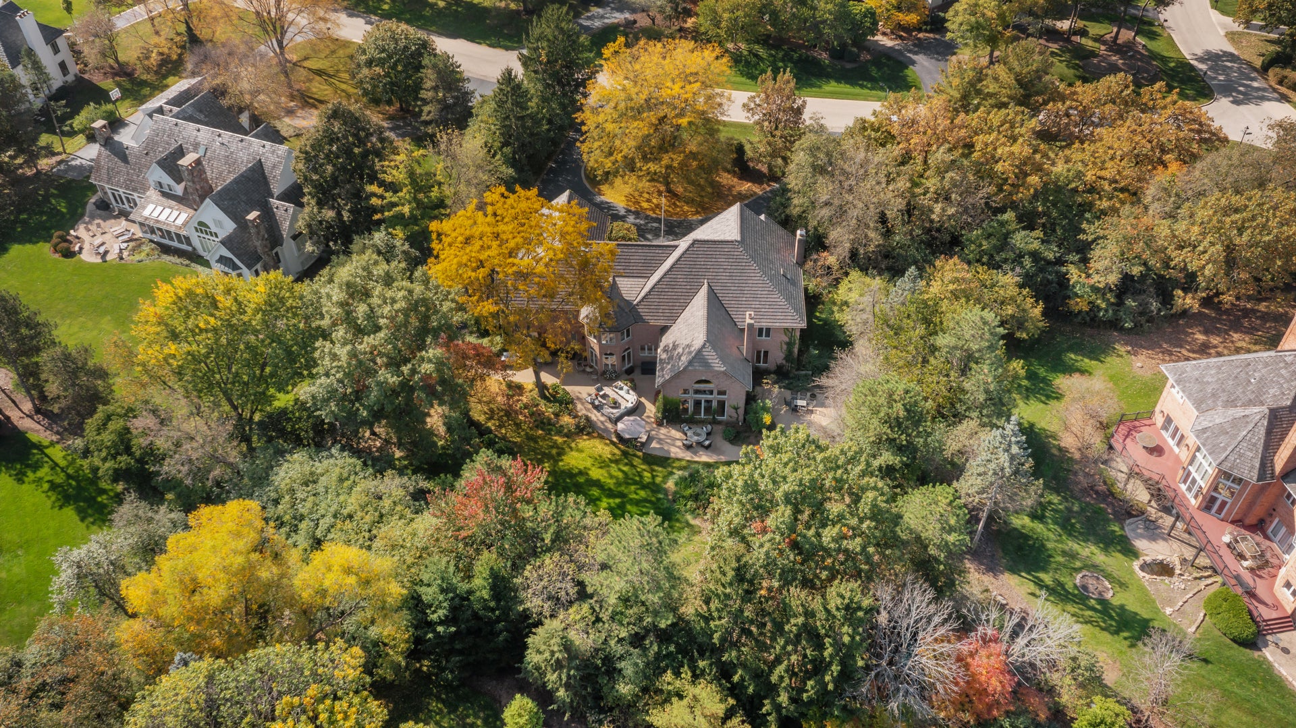
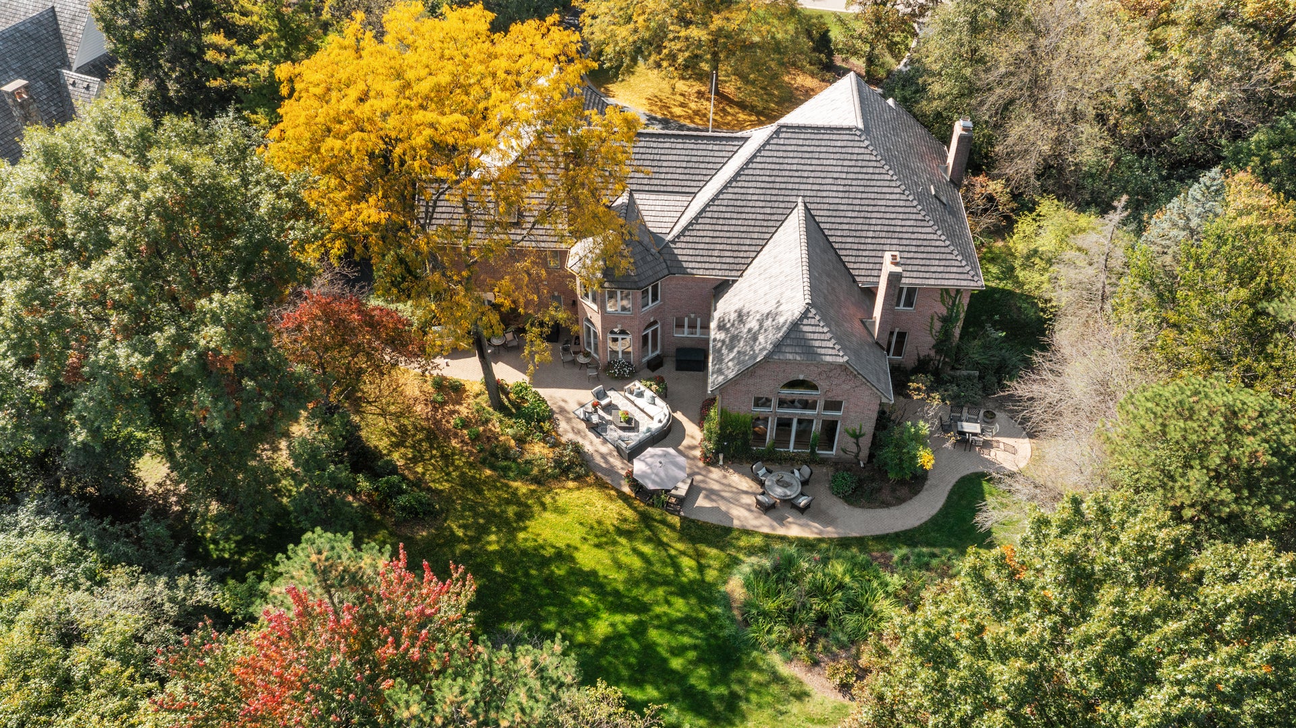
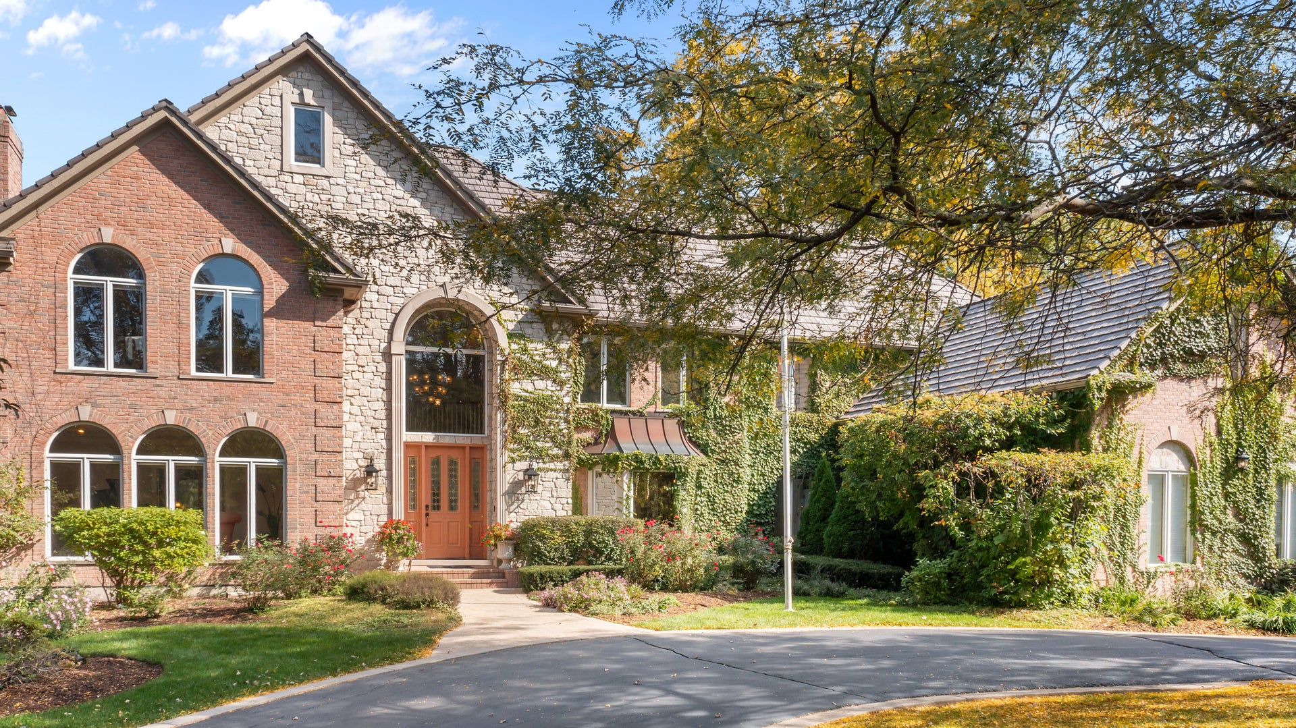
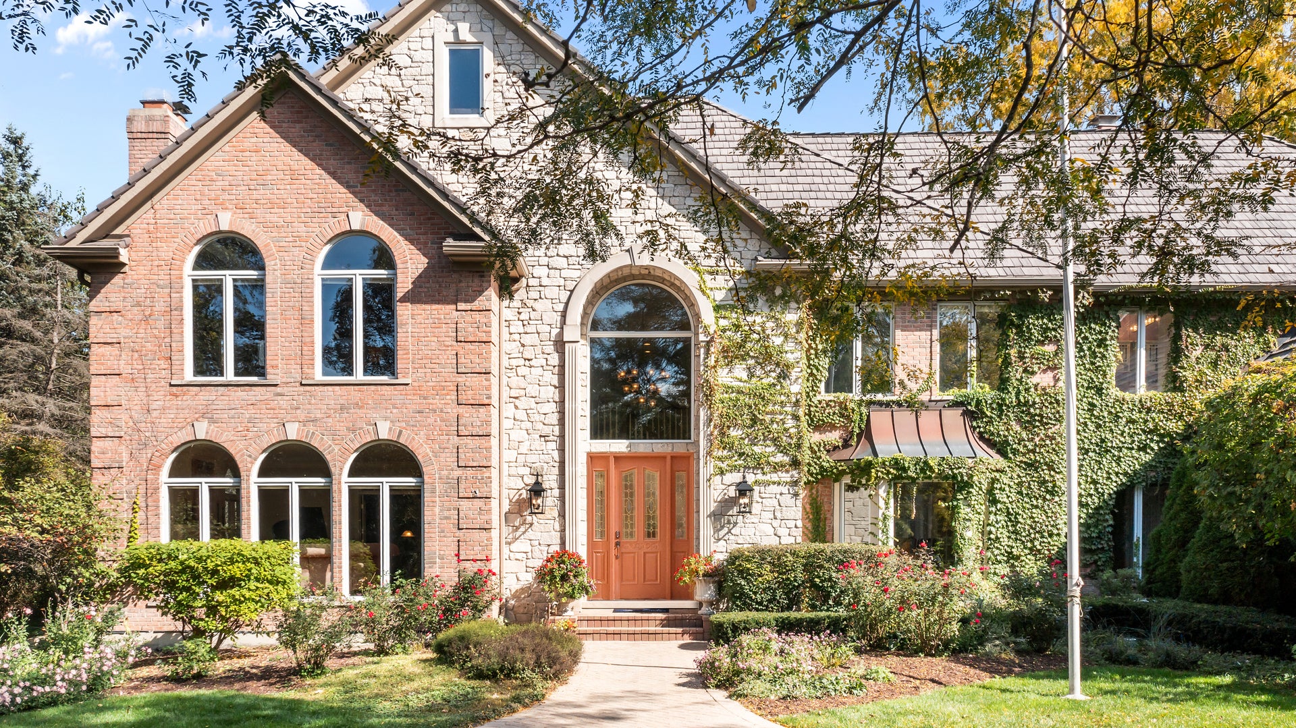
Set within the prestigious Wynstone community in North Barrington, 34 Deverell Drive is an exceptional residence built by Dior Builders, Inc., offering an impressive blend of timeless architecture, gracious proportions, and beautifully refreshed interiors. This expansive 6-bedroom, 5/1-bath residence was thoughtfully designed for sophisticated entertaining, comfortable everyday living, and exceptional versatility. From the moment you enter, soaring spaces, abundant natural light, refined architectural details, and an elegant sense of scale create a striking first impression. Newly refinished hardwood floors and fresh paint in select rooms give the home a renewed, polished feel while complementing its timeless character. A DaVinci roof further enhances the home's quality and architectural appeal. The thoughtfully designed floor plan features beautifully proportioned formal and informal living spaces, creating a seamless balance between grand-scale entertaining and intimate everyday living. The spacious kitchen flows naturally into the surrounding gathering and entertaining areas. A particularly desirable feature is the 1st level bedroom suite with a private bath, providing exceptional flexibility for guests, extended family, multigenerational living, or a private main-level retreat. On the second level, generously sized bedrooms offer privacy and comfort, while the expansive primary suite provides a luxurious and peaceful escape. Situated on an approximately one-acre homesite, the property is surrounded by mature landscaping and a serene natural setting, creating a wonderful sense of privacy and beautiful views throughout the seasons. The community is home to the acclaimed Jack Nicklaus Signature Golf Course, with convenient access to Barrington-area amenities and highly regarded Barrington 220 schools. Exceptional scale, quality craftsmanship, beautifully refreshed interiors, and a versatile six-bedroom floor plan make 34 Deverell Drive a truly special offering.

Save
Ask
Tour
Hide
Share
Listing Snapshot
PriceΒ 
$1,460,000
Days On SiteΒ 
49 Days
BedroomsΒ 
6
Inside Area (SqFt)Β 
7,924 sqft
Total BathsΒ 
6
Full BathsΒ 
5
Partial BathsΒ 
1
Lot SizeΒ 
0.99 Acres
Year BuiltΒ 
1994
MLS NumberΒ 
12764225
StatusΒ 
Active Under Contract
Property TaxΒ 
$29,682
HOA/Condo/Coop FeesΒ 
N/A
Sq Ft SourceΒ 
Plans
Friends & Family
Recent Activity
a week agoListing updated with changes from the MLS
a week agoStatus changed to Active Under Contract
2 months agoListing first seen on site
General Features
AcresΒ 
0.99
Attached GarageΒ 
Yes
FoundationΒ 
Brick/MortarStone
GarageΒ 
Yes
Garage SpacesΒ 
4
ParkingΒ 
Circular DrivewayGarage Door OpenerAttachedGarage
Parking SpacesΒ 
4
Property Sub TypeΒ 
Single Family Residence
SewerΒ 
Public Sewer
SqFt TotalΒ 
7924
StyleΒ 
Traditional
Water SourceΒ 
Public
Interior Features
AppliancesΒ 
Double OvenMicrowaveDishwasherRefrigeratorWasherDryerStainless Steel Appliance(s)Humidifier
BasementΒ 
Sump PumpFinishedFullDaylight
CoolingΒ 
Ceiling Fan(s)Central Air
ElectricΒ 
200+ Amp Service
FireplaceΒ 
Yes
Fireplace FeaturesΒ 
Living RoomMaster BedroomGas LogGas Starter
FireplacesΒ 
4
FlooringΒ 
HardwoodCarpet
InteriorΒ 
Walk-In Closet(s)SaunaWet BarBuilt-in FeaturesBookcasesHigh CeilingsPantry
Laundry FeaturesΒ 
Main LevelGas Dryer HookupIn UnitLaundry ClosetSink
Window FeaturesΒ 
Window TreatmentsDrapesBlindsScreens
Bedroom 2Β 
Dimensions - 16X16
Bedroom 3Β 
Dimensions - 15X13
Bedroom 4Β 
Dimensions - 16X18
Bedroom 5Β 
Dimensions - 15X12Level - Main
Bedroom 6Β 
Dimensions - 20X10Level - Lower
Breakfast RoomΒ 
Dimensions - 14X16Level - Main
Dining RoomΒ 
Dimensions - 15X18Level - Main
Exercise RoomΒ 
Dimensions - 13X12
Family RoomΒ 
Family Room - DownΒ 
Dimensions - 31X18Level - Lower
Game RoomΒ 
Dimensions - 21X9Level - Lower
Great RoomΒ 
Dimensions - 21X22Level - Main
KitchenΒ 
Dimensions - 17X15Level - MainDescription - Eating Area-Breakfast Bar,Pantry-Closet
LaundryΒ 
Dimensions - 12X10Level - Main
LibraryΒ 
Dimensions - 19X18Level - Main
Living RoomΒ 
Dimensions - 19X20Level - Main
Master BedroomΒ 
Dimensions - 23X20
StorageΒ 
Dimensions - 26X11Level - Lower
Walk In ClosetΒ 
Dimensions - 9X27
Save
Ask
Tour
Hide
Share
Exterior Features
Construction DetailsΒ 
Brick
Lot FeaturesΒ 
LandscapedWooded
Patio And PorchΒ 
Patio
Windows/DoorsΒ 
Window TreatmentsDrapesBlindsScreens
Community Features
Accessibility FeaturesΒ 
Therapeutic Whirlpool
Community FeaturesΒ 
ClubhouseParkPoolTennis Court(s)CurbsGated
MLS AreaΒ 
Barrington Area
School DistrictΒ 
Barrington High School
TownshipΒ 
Cuba
Schools
School District
Barrington High School
Elementary School
North Barrington Elementary Scho
Middle School
Barrington Middle School-Station
High School
Barrington High School
Listing Courtesy of MRED as distributed by MLS Grid of Jameson Sotheby's International Realty


Based on information submitted to the MLS GRID as of 2026-11-09 08:19 AM UTC. All data is obtained from various sources and may not have been verified by broker or MLS GRID. Supplied Open House Information is subject to change without notice. All information should be independently reviewed and verified for accuracy. Properties may or may not be listed by the office/agent presenting the information.
Last checked: 2026-11-09 08:19 AM UTC
MRED DMCA Copyright Information Copyright Β© 2026 Midwest Real Estate Data LLC. All rights reserved.

Neighborhood & Commute
Source: Walkscore
Disclosure: Community information and market data powered by Constellation Data Labs. Information is deemed reliable but not guaranteed.
Save
Ask
Tour
Hide
Share