
7243 Madison Street 318Forest Park, IL 60130

Mortgage Calculator
Monthly Payment (Est.)
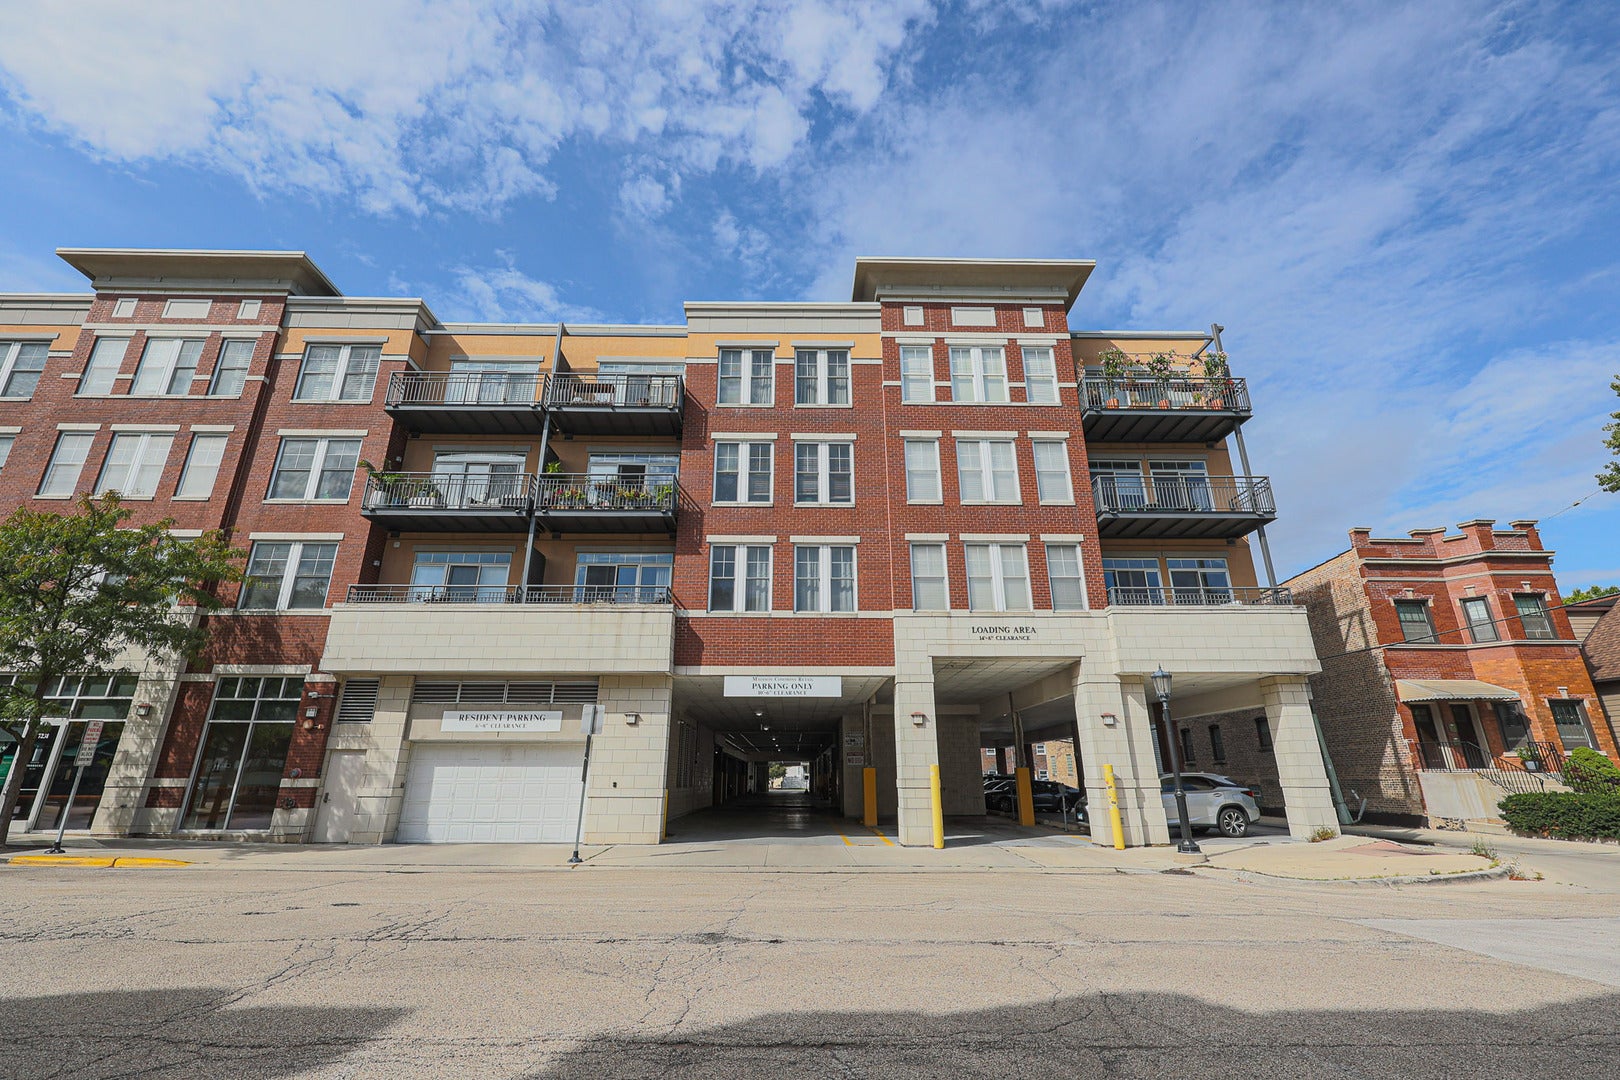
Enter an interest rate to see your estimated monthly payment.Bright, spacious, and move-in ready! This beautiful south-facing corner unit offers 2 bedrooms, 2 full baths, and approximately 1,300 sq. ft. of comfortable living space. Sunlight pours through the expansive windows, creating a warm and inviting atmosphere throughout. The open floor plan includes in-unit laundry and a large private balcony with two patio doors, perfect for relaxing or entertaining. Residents enjoy sought-after amenities including a fitness center, party room, and serene courtyard. A wonderful opportunity to enjoy maintenance-free living in a prime Forest Park location. The pet-friendly community provides a welcoming atmosphere while being just steps from shopping, dining, parks, public transportation, and everything downtown Forest Park has to offer. The building features 66 units and is professionally managed, making it an excellent option for both owner-occupants and those seeking a low-maintenance lifestyle. Enjoy easy access to downtown Chicago, major expressways, and the vibrant Madison Street corridor. Don't miss this opportunity to own a move-in-ready home in one of Forest Park's most sought-after locations.
| 4 days ago | Listing updated with changes from the MLS® | |
| 4 days ago | Status changed to Active | |
| a week ago | Listing first seen on site |

Based on information submitted to the MLS GRID as of 2026-09-28 11:56 AM UTC. All data is obtained from various sources and may not have been verified by broker or MLS GRID. Supplied Open House Information is subject to change without notice. All information should be independently reviewed and verified for accuracy. Properties may or may not be listed by the office/agent presenting the information.
Last checked: 2026-09-28 11:56 AM UTC
MRED DMCA Copyright Information Copyright © 2026 Midwest Real Estate Data LLC. All rights reserved.
Did you know? You can invite friends and family to your search. They can join your search, rate and discuss listings with you.