
Search Homes for Sale in Chicago’s Western Suburbs
7637 S King DriveChicago, IL 60619
Mortgage Calculator
Monthly Payment (Est.)
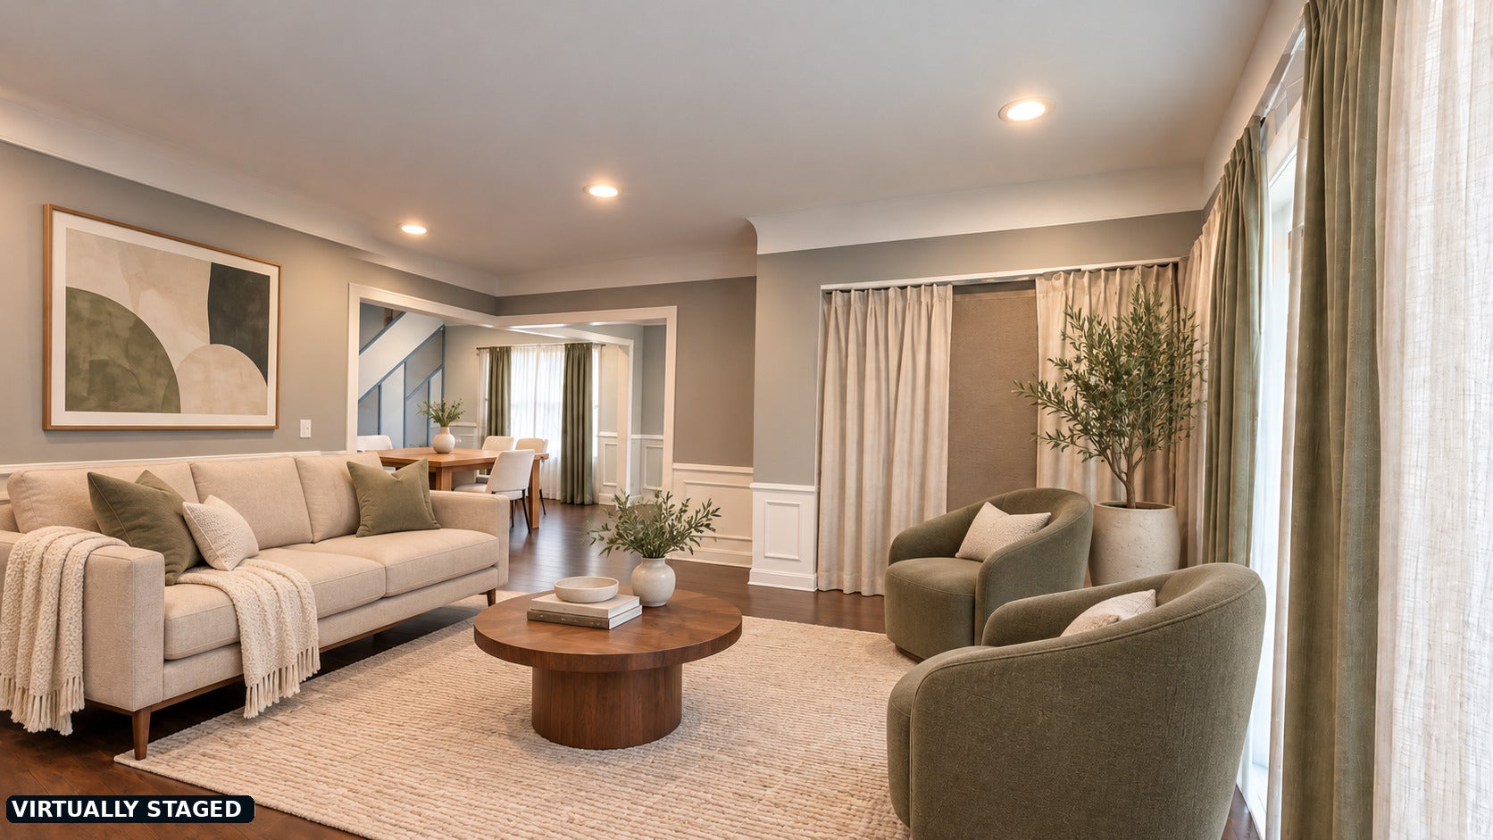
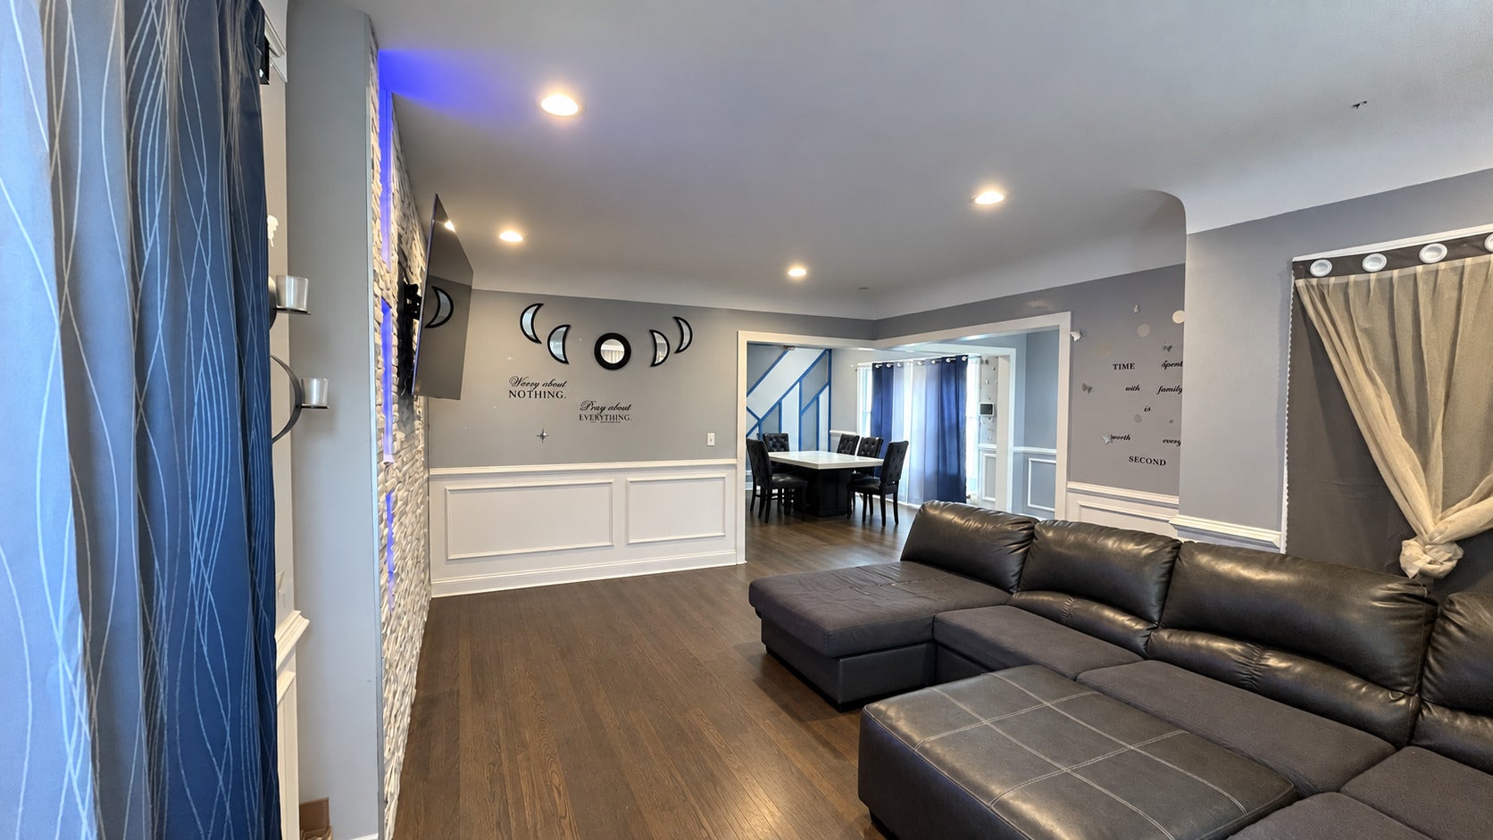
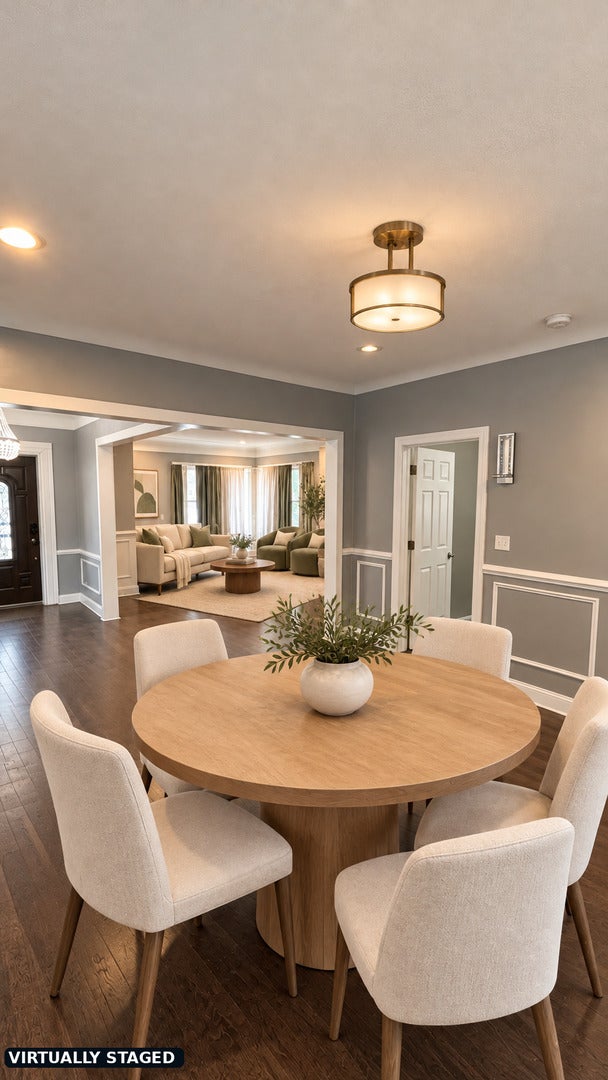
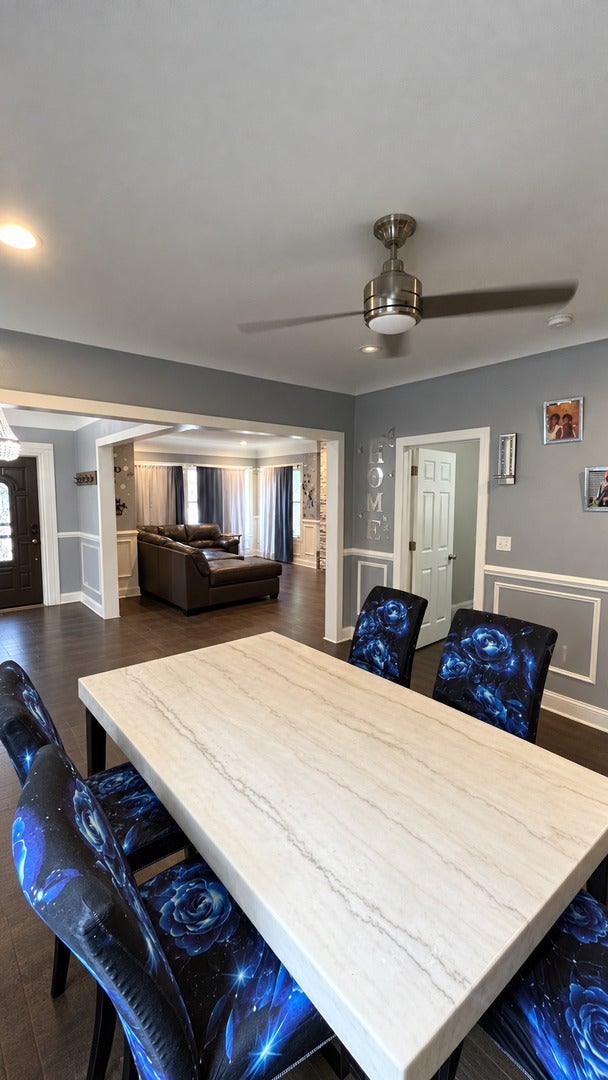
Enter an interest rate to see your estimated monthly payment.Welcome home to this spacious brick bungalow in Chicago's Park Manor neighborhood - offering 6 bedrooms, 3 full baths, and 3,200 square feet of living space, plus a detached 2-car garage. Built in 1919, this hip-roofed home with its classic dormer retains timeless character while offering an incredible opportunity to make it your own. Inside, gleaming hardwood floors flow through an open-concept living and dining area, accented by elegant picture-frame wainscoting and a crystal chandelier. The living room anchors around a custom stacked-stone media wall with a built-in electric fireplace, recessed LED accent lighting, and a dedicated space for a mounted TV - a standout entertaining space. The updated kitchen features crisp white cabinetry, stainless steel appliances, and marble-look porcelain tile flooring, and the full baths have been tastefully renovated with marble-tile surrounds, quartz vanities, and backlit mirrors. With 6 bedrooms across the main and lower levels - including a designer suite with an LED-accented tufted headboard wall - there's exceptional space for a large or multi-generational household, or a value-add opportunity for the right buyer. The home is functional and livable as-is, with some remaining work to complete - an outstanding chance to build equity in a solid, character-filled brick bungalow. Walkable and well-served by CTA transit, with easy access to nearby schools and parks. 6 Beds | 3 Full Baths | 3,200 Sq Ft | 2-Car Garage | Built 1919 | Park Manor, Chicago, IL 60619
| 4 weeks ago | Listing updated with changes from the MLS | |
| a month ago | Status changed to Active | |
| 2 months ago | Listing first seen on site |

Based on information submitted to the MLS GRID as of 2026-11-08 05:28 PM UTC. All data is obtained from various sources and may not have been verified by broker or MLS GRID. Supplied Open House Information is subject to change without notice. All information should be independently reviewed and verified for accuracy. Properties may or may not be listed by the office/agent presenting the information.
Last checked: 2026-11-08 05:28 PM UTC
MRED DMCA Copyright Information Copyright © 2026 Midwest Real Estate Data LLC. All rights reserved.
Did you know? You can invite friends and family to your search. They can join your search, rate and discuss listings with you.