
Search Homes for Sale in Chicago’s Western Suburbs
5715 S Oak Park AvenueChicago, IL 60638
Mortgage Calculator
Monthly Payment (Est.)
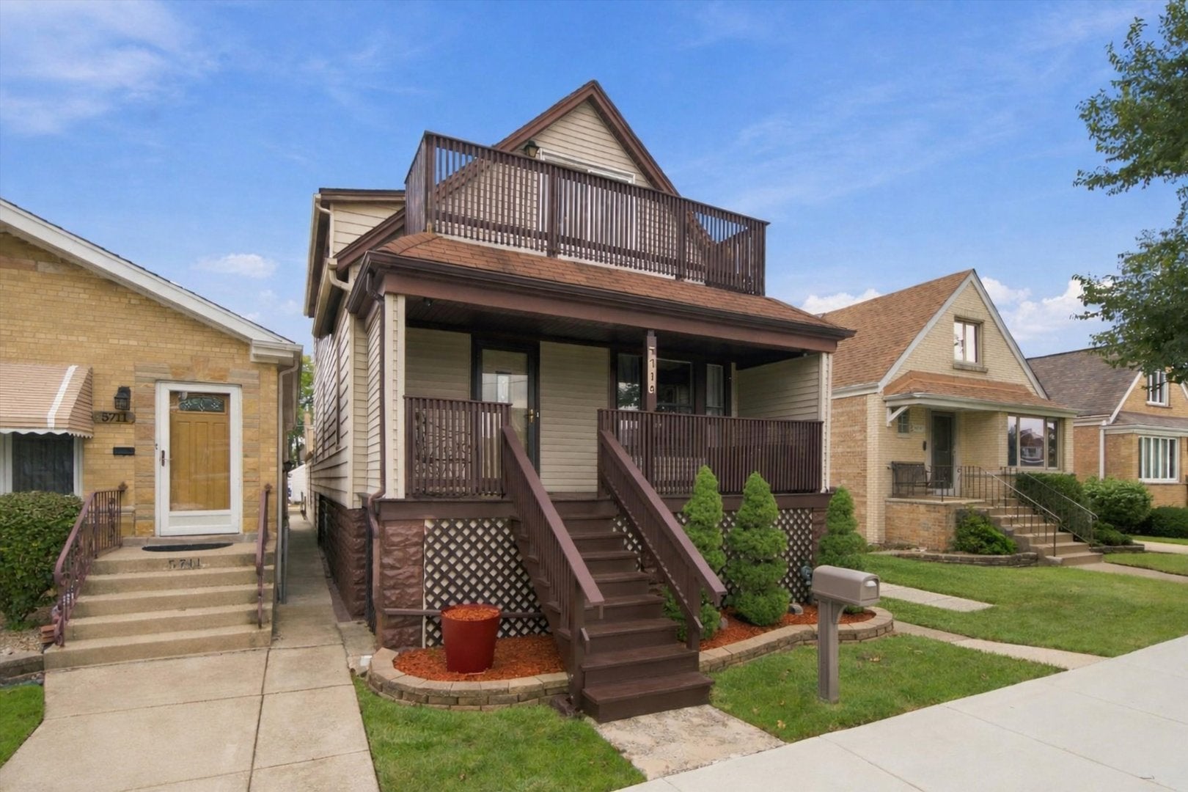
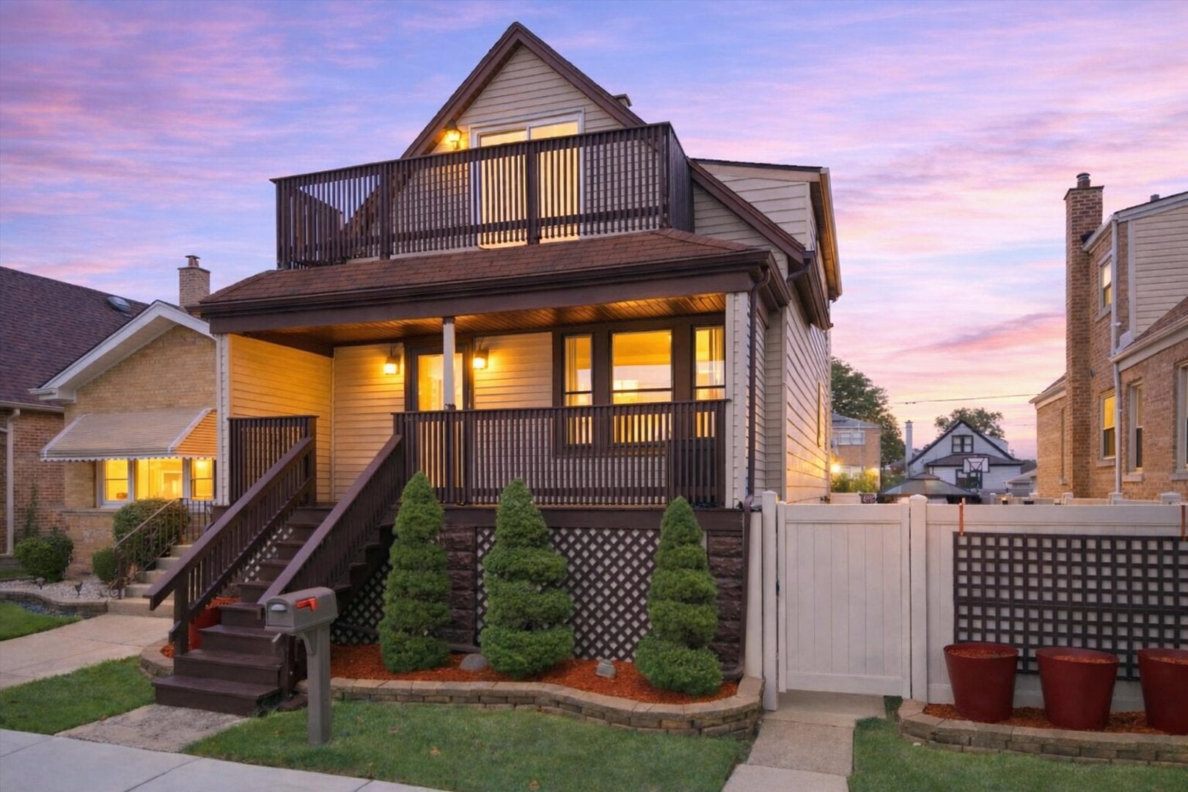
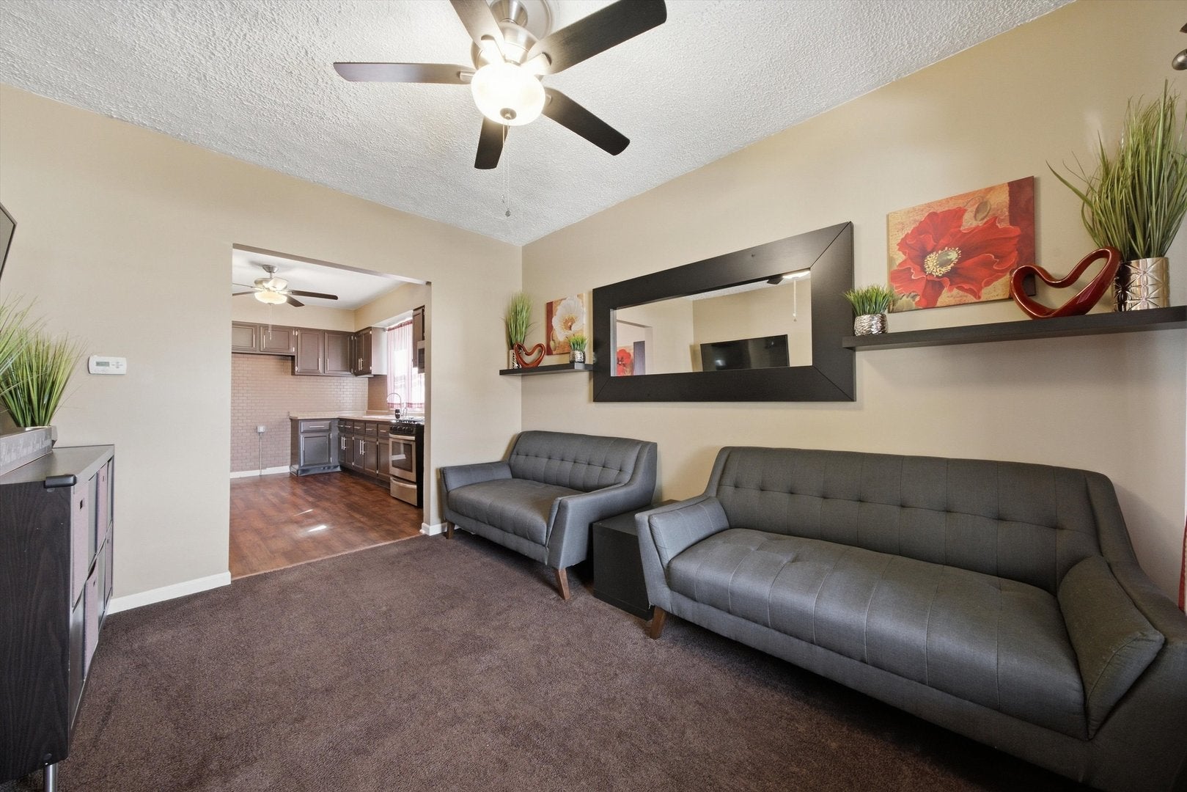
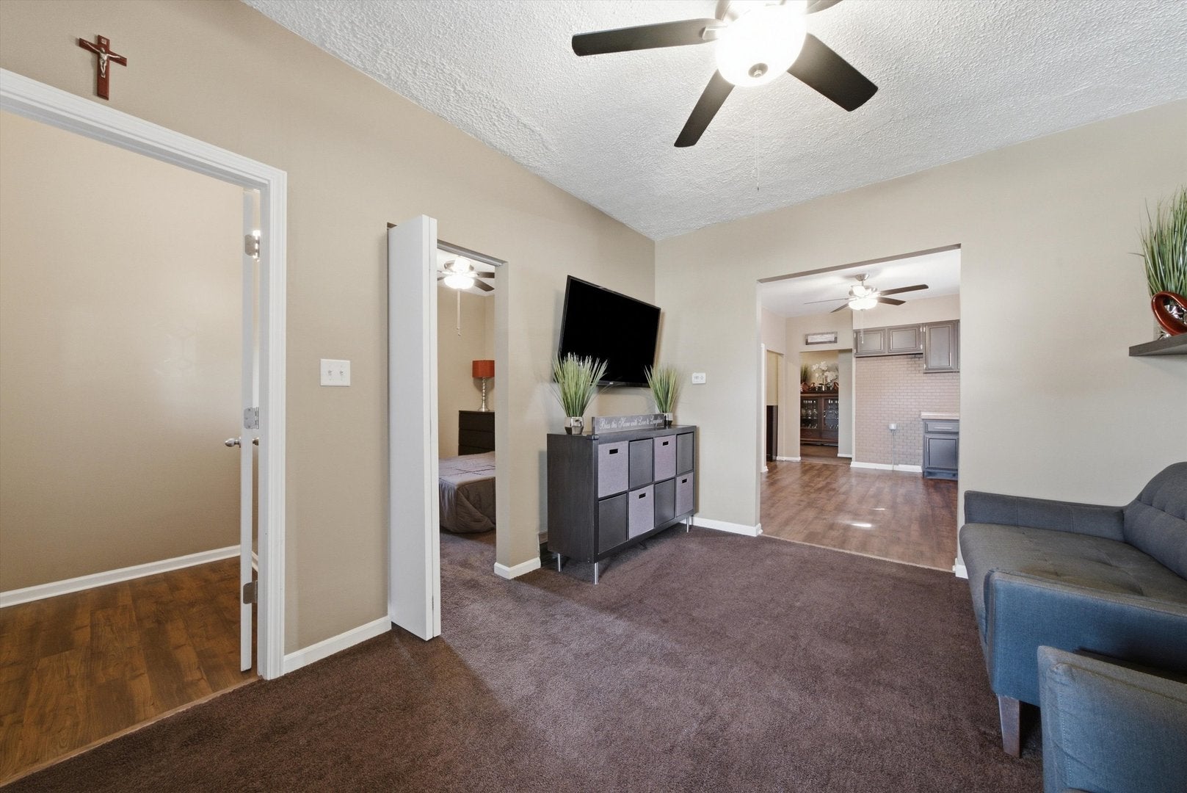
Enter an interest rate to see your estimated monthly payment.A truly unique legal two-unit property that feels like two attached homes! Owned by the same family since 1980 and well cared for, it sits on an oversized Chicago lot and offers two spacious residences, a two-car garage and an inviting outdoor retreat. The front residence welcomes you with a front porch and offers 2,251 square feet. The main level features a living room, formal dining room, spacious kitchen, two bedrooms and a remodelled full bath, with central heat and air conditioning. Upstairs are an additional bedroom, a living room that could also serve as a bedroom, a sitting room, an office, a furnace room and a second remodelled full bath. The upper level has its own furnace for central heat, two window air conditioners and plumbing set up for central air. The full basement houses the second furnace, water heater, washer, dryer and utility sink, with additional storage space. The attached second residence has its own living room, kitchen with Corian countertops, two bedrooms, a flexible room that could serve as a den or office, and a remodelled bath. Upstairs, a 25-by-12-foot loft is currently used as a bedroom. This residence has separate utilities and radiator heat, with a boiler and water heater in the basement. Step outside to a fully fenced retreat with brick pavers, lawn, covered dining and seating areas, and a gazebo-sheltered hot tub. New electrical panels were installed in March 2026. All bathrooms have been remodelled, and the fence is approximately eight years old. Convenient to transportation and Midway Airport, this two-home layout offers the opportunity to live in one residence and rent out the other. Property is being sold As-Is.
| 2 weeks ago | Listing updated with changes from the MLS | |
| 2 weeks ago | Status changed to Active Under Contract | |
| a month ago | Listing first seen on site |

Based on information submitted to the MLS GRID as of 2026-10-21 09:15 AM UTC. All data is obtained from various sources and may not have been verified by broker or MLS GRID. Supplied Open House Information is subject to change without notice. All information should be independently reviewed and verified for accuracy. Properties may or may not be listed by the office/agent presenting the information.
Last checked: 2026-10-21 09:15 AM UTC
MRED DMCA Copyright Information Copyright © 2026 Midwest Real Estate Data LLC. All rights reserved.