O'Neil Property Group
Save
Ask
Tour
Hide
Share
$80,000
8 Days On Site

409 S Hill Street
Marion, IL 62959

For Sale|Single Family Residence|Active
2
Beds
3
Total Baths
3
Partial Baths
3,850
SqFt
$21
/SqFt
1940
Built
County:
Williamson
Listing Courtesy of MRED as distributed by MLS Grid of KELLER WILLIAMS PINNACLE
409 S Hill Street409 S Hill Street409 S Hill Street409 S Hill Street
Save
Ask
Tour
Hide
Share

Mortgage Calculator

Monthly Payment (Est.)

Enter an interest rate to see your estimated monthly payment.
Calculator powered by Showcase IDX, a Constellation1 Company. Copyright ©2026 Information is deemed reliable but not guaranteed.

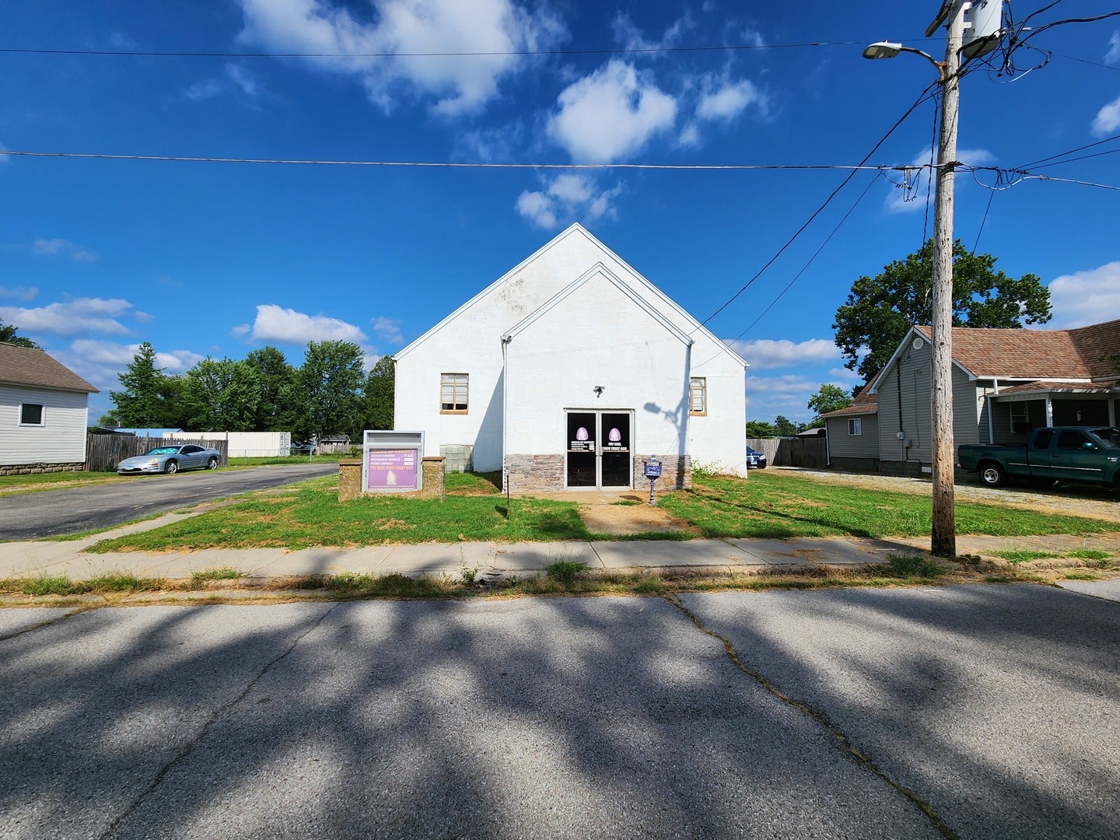
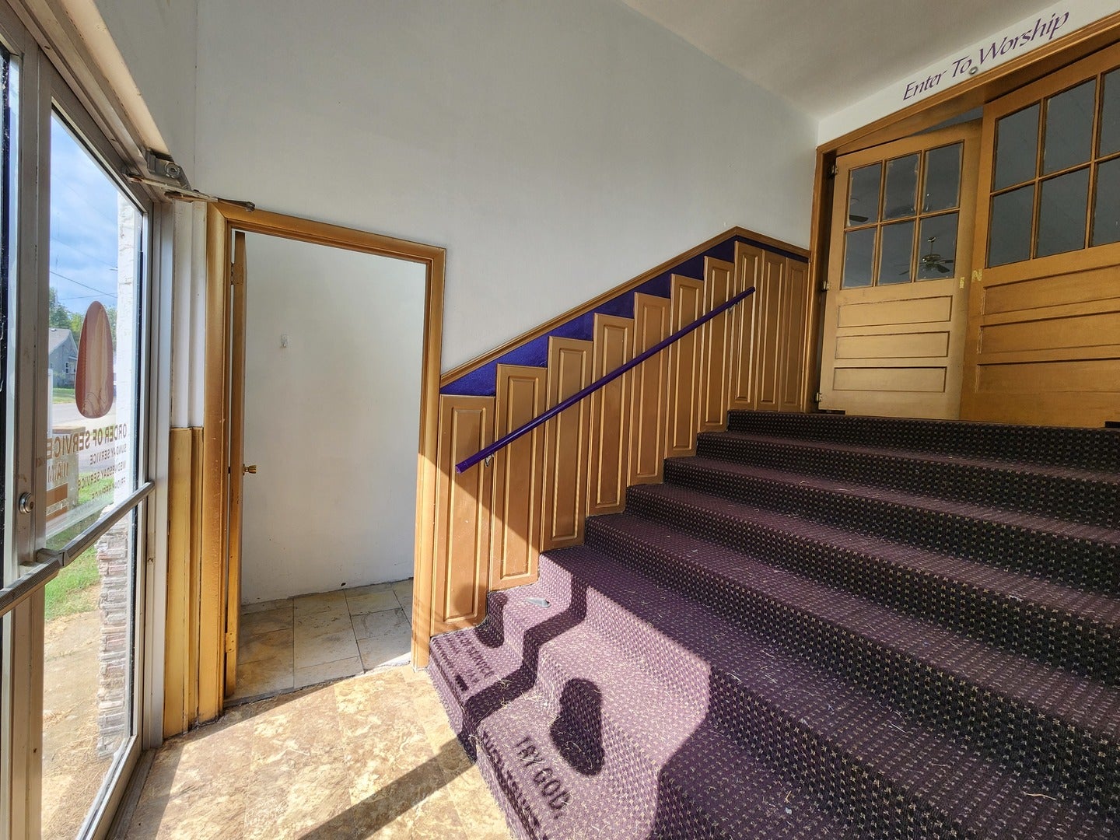
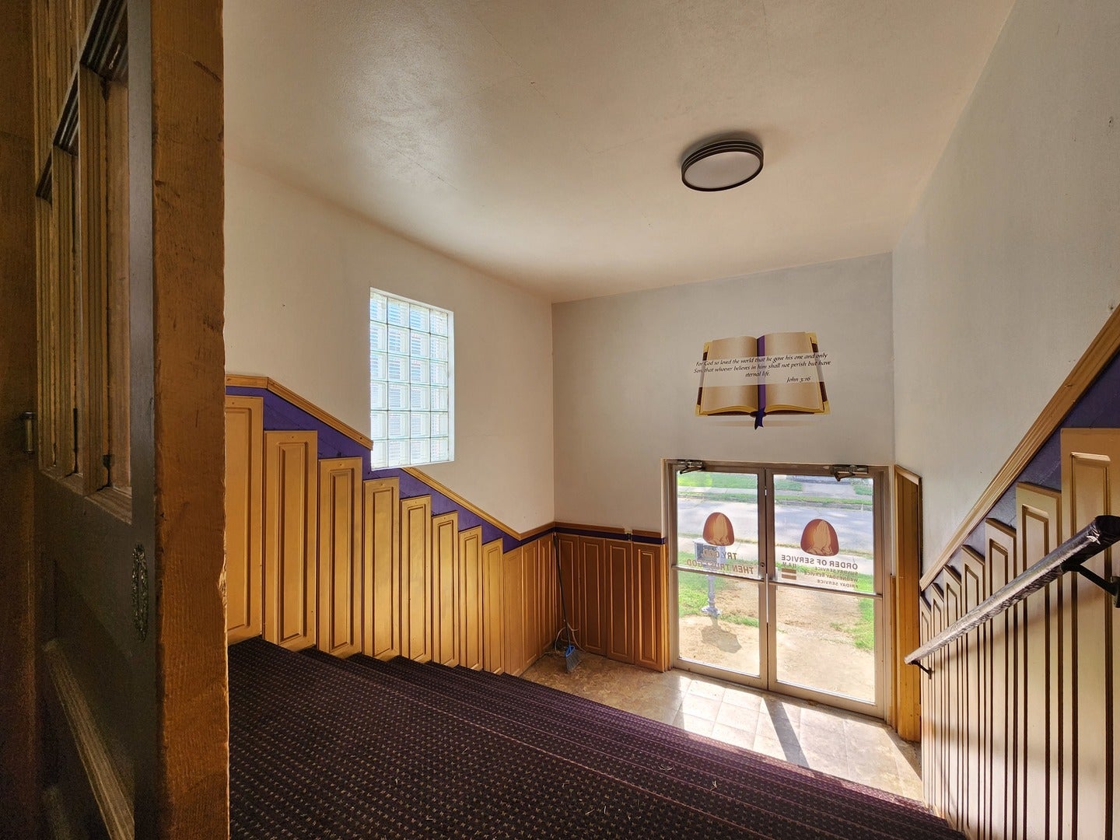
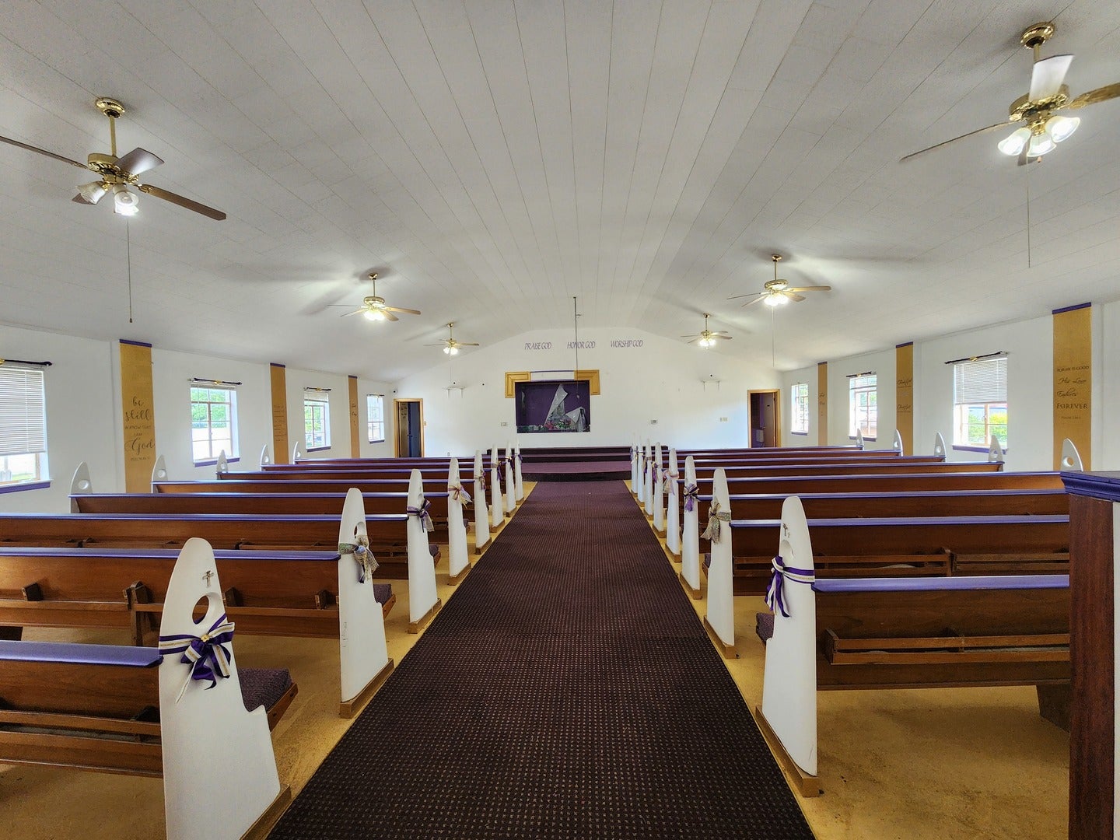
This charming 1940s church is a one-of-a-kind opportunity! Whether you envision it as a unique residence, a vibrant community center, or a stunning event venue, this property offers endless possibilities. The interior offers over 13 ft tall ceilings in the sanctuary, three bathrooms, a lower level kitchen rough-in, and roughly 3,850 sq ft of space to work with split between the main, upper, and lower levels. You'll enjoy the convenience of a pull-through parking lot with main road access and space for at least 20 vehicles, including handicap parking. The partially fenced yard on the north side of the property is also included. The roof and accessible ramp were installed a few years ago by the seller, and the seller is offering a $10,000 credit towards a new HVAC system. Situated within the TIF II district, the property may be eligible for tax incentives. Check with the city for specific zoning possibilities. Come see the potential for your vision to become reality. Schedule your showing to explore the possibilities today!

Save
Ask
Tour
Hide
Share
Listing Snapshot
Price 
$80,000
Days On Site 
8 Days
Bedrooms 
2
Inside Area (SqFt) 
3,850 sqft
Total Baths 
3
Full Baths 
N/A
Partial Baths 
3
Lot Size 
0.499 Acres
Year Built 
1940
MLS® Number 
12764273
Status 
Active
Property Tax 
N/A
HOA/Condo/Coop Fees 
N/A
Sq Ft Source 
Estimated
Friends & Family
Recent Activity
3 days agoListing updated with changes from the MLS®
3 days agoStatus changed to Active
a week agoListing first seen on site
General Features
Acres 
0.499
Foundation 
Block
Parking 
Alley AccessDirect AccessParking Lot
Parking Spaces 
20
Property Sub Type 
Single Family Residence
Sewer 
Public Sewer
SqFt Total 
2445
Water Source 
Public
Interior Features
Basement 
UnfinishedCrawl SpaceExterior EntryBath/StubbedWalk-Up AccessPartial
Interior 
Cathedral Ceiling(s)
Bedroom 2 
Dimensions - 12X12Level - Second
Bedroom 3 
Bedroom 4 
Dining Room 
Family Room 
Dimensions - 30X36Level - Basement
Kitchen 
Dimensions - 9X9Level - Basement
Laundry 
Living Room 
Dimensions - 39X47Level - Second
Master Bedroom 
Dimensions - 12X12Level - Second
Save
Ask
Tour
Hide
Share
Exterior Features
Construction Details 
StuccoStone
Fencing 
FencedPartial
Lot Features 
Level
Roof 
Asphalt
Community Features
Accessibility Features 
Accessible Entrance
Community Features 
Sidewalks
MLS Area 
Marion
School District 
Marion High School
Schools
School District
Marion High School
Elementary School
Lincoln Elementary School
Middle School
Marion Jr High School
High School
Marion High School
Listing Courtesy of MRED as distributed by MLS Grid of KELLER WILLIAMS PINNACLE


Based on information submitted to the MLS GRID as of 2026-09-28 03:45 AM UTC. All data is obtained from various sources and may not have been verified by broker or MLS GRID. Supplied Open House Information is subject to change without notice. All information should be independently reviewed and verified for accuracy. Properties may or may not be listed by the office/agent presenting the information.
Last checked: 2026-09-28 03:45 AM UTC
MRED DMCA Copyright Information Copyright © 2026 Midwest Real Estate Data LLC. All rights reserved.

Neighborhood & Commute
Source: Walkscore
Disclosure: Community information and market data powered by Constellation Data Labs. Information is deemed reliable but not guaranteed.
Save
Ask
Tour
Hide
Share