O'Neil Property Group
Save
Ask
Tour
Hide
Share
$299,500
4 Days On Site

11151 Cottonwood Drive 19C
Palos Hills, IL 60465

For Sale|Condominium|Active
3
Beds
2
Total Baths
2
Full Baths
1,600
SqFt
$187
/SqFt
1975
Built
Subdivision:
The Timbers
County:
Cook
Listing Courtesy of MRED as distributed by MLS Grid of Dream Realty Services
11151 Cottonwood Drive 19C11151 Cottonwood Drive 19C11151 Cottonwood Drive 19C11151 Cottonwood Drive 19C
Save
Ask
Tour
Hide
Share

Mortgage Calculator

Monthly Payment (Est.)

Enter an interest rate to see your estimated monthly payment.
Calculator powered by Showcase IDX, a Constellation1 Company. Copyright ©2026 Information is deemed reliable but not guaranteed.

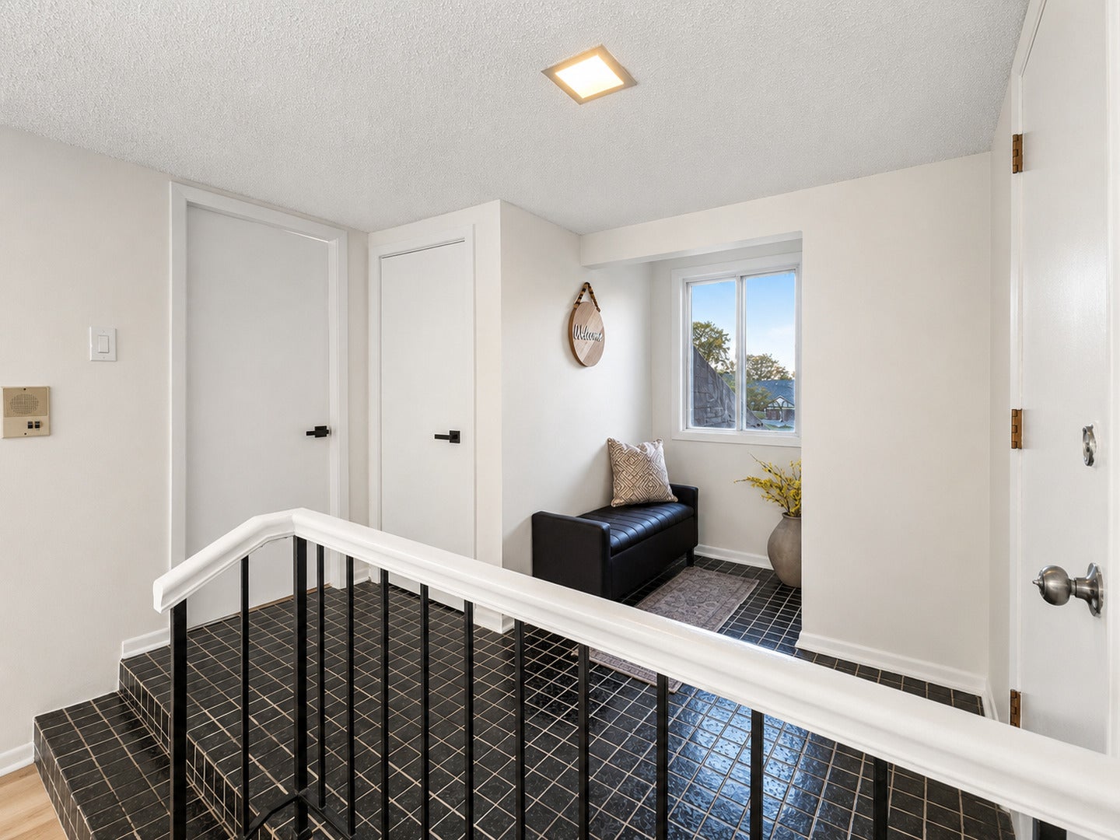
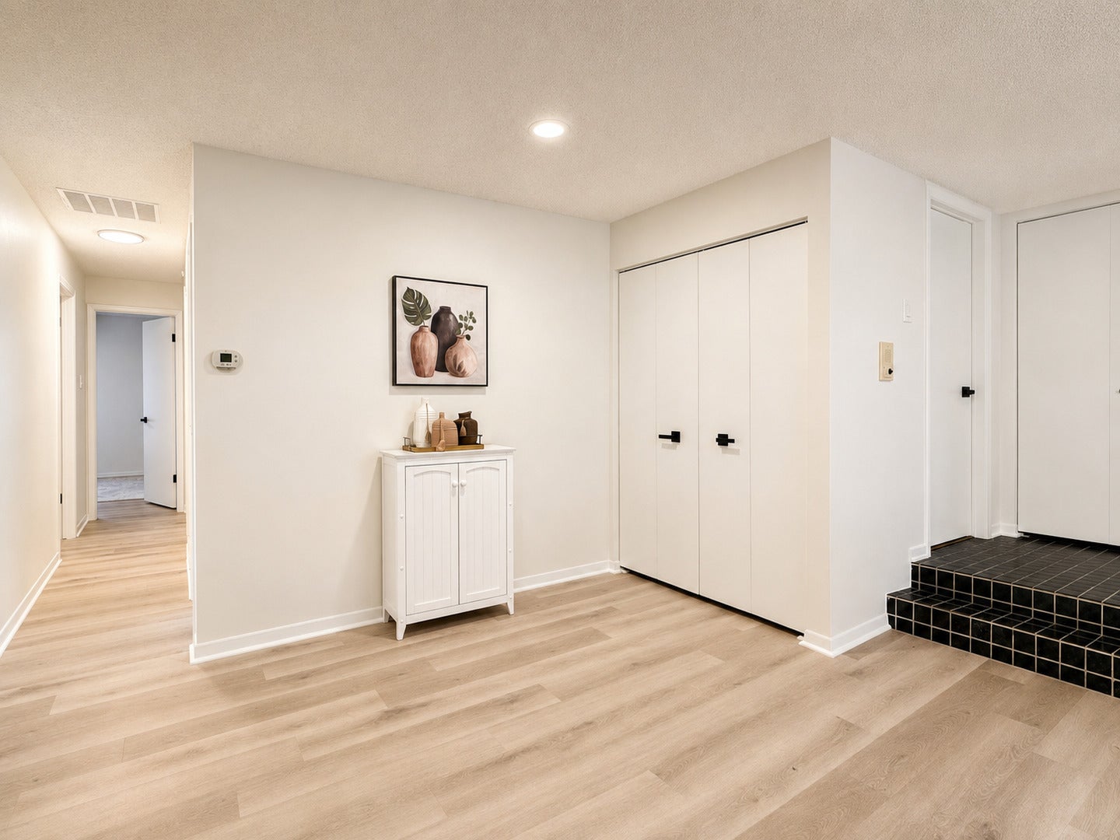
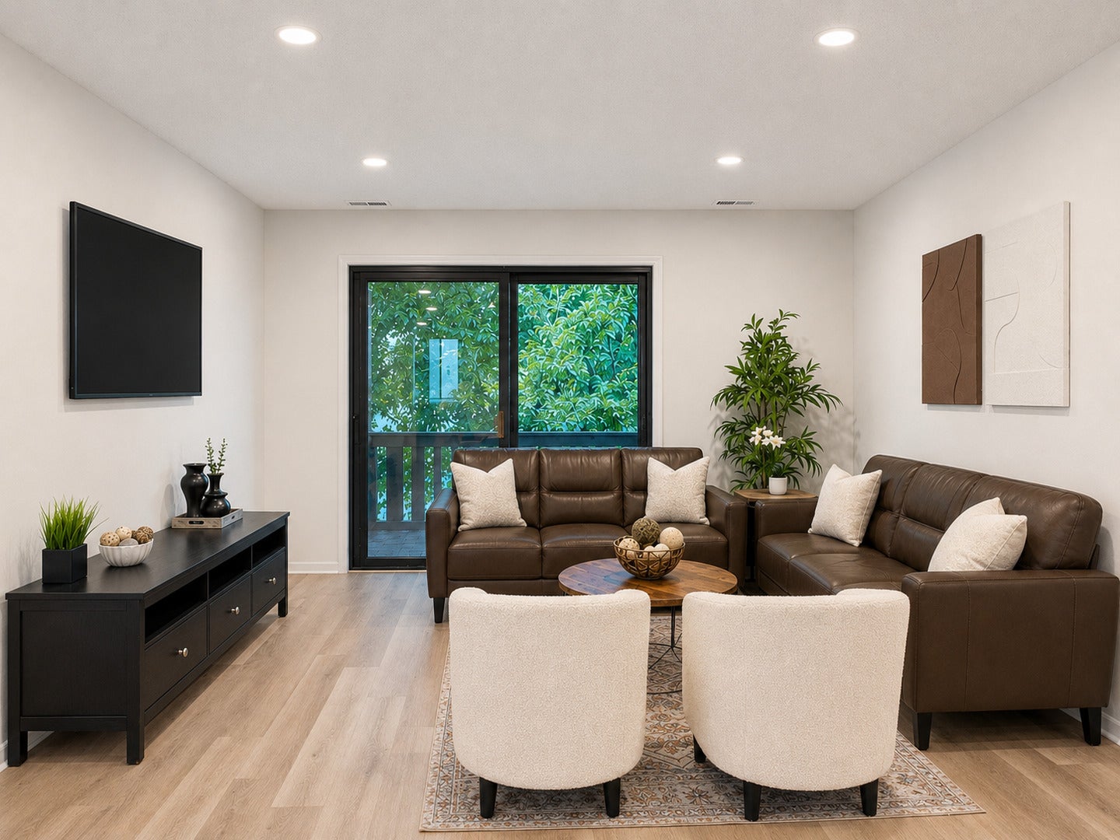
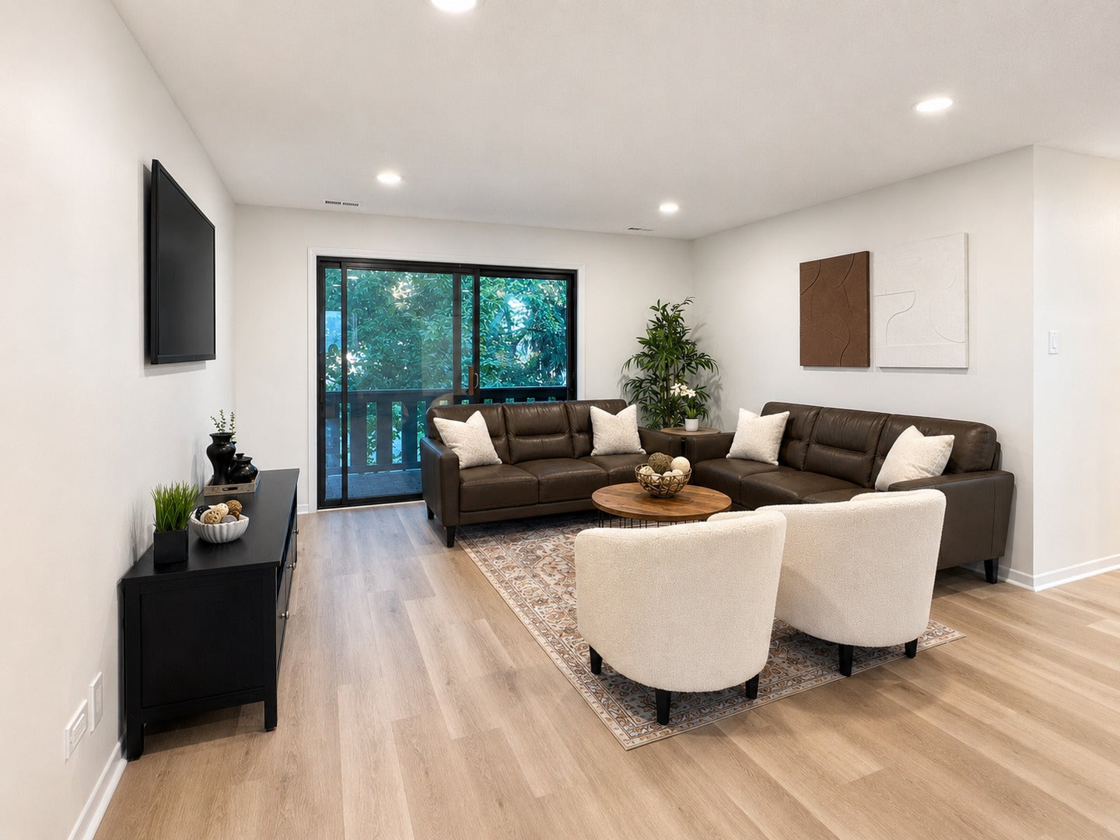
Priced below market value for quick sale! Hurry, it won't last at this price! Step into luxury with this completely remodeled 3 bed, 2 bath condo offering 1,600 sq ft of beautifully designed living space. Every inch of this home has been thoughtfully upgraded with high-end finishes and modern style. The show-stopping kitchen features sleek waterfall countertops, stainless steel appliances, and custom cabinetry-perfect for both everyday living and entertaining. The open-concept layout flows effortlessly into spacious living and dining areas, filled with natural light and designed for comfort. Step out onto your private balcony just off the living room-ideal for morning coffee or evening relaxation. Retreat to the stunning primary suite, complete with a cozy fireplace, walk-in closet, and a spa-inspired ensuite bath. All bedrooms are generously sized with abundant storage throughout. Enjoy the convenience of in-unit laundry, a 1-car garage, and resort-style living with a community pool just steps from your door. With brand new vinyl plank flooring throughout and designer touches at every turn, this home truly has it all. Move right in and experience elevated living at its finest.

Save
Ask
Tour
Hide
Share
Listing Snapshot
Price 
$299,500
Days On Site 
4 Days
Bedrooms 
3
Inside Area (SqFt) 
1,600 sqft
Total Baths 
2
Full Baths 
2
Partial Baths 
N/A
Lot Size 
N/A
Year Built 
1975
MLS® Number 
12764295
Status 
Active
Property Tax 
$4,409
HOA/Condo/Coop Fees 
$424 monthly
Sq Ft Source 
Assessor
Friends & Family
Recent Activity
5 days agoListing updated with changes from the MLS®
5 days agoListing first seen on site
General Features
Attached Garage 
Yes
Garage 
Yes
Garage Spaces 
1
Number Of Stories 
1
Parking 
AttachedGarage
Parking Spaces 
1
Pets 
Cats OKDogs OK
Property Sub Type 
Condominium
Sewer 
Public Sewer
Interior Features
Basement 
None
Cooling 
Central Air
Fireplace 
Yes
Fireplace Features 
Living RoomMaster Bedroom
Fireplaces 
1
Flooring 
Laminate
Heating 
Natural Gas
Interior 
StorageWalk-In Closet(s)Open FloorplanPantry
Laundry Features 
Washer HookupGas Dryer HookupIn Unit
Bedroom 2 
Dimensions - 14X12Level - Main
Bedroom 3 
Dimensions - 11X10Level - Main
Bedroom 4 
Dining Room 
Dimensions - 12X10Level - Main
Family Room 
Kitchen 
Dimensions - 13X10Level - Main
Laundry 
Dimensions - 11X6Level - Main
Living Room 
Dimensions - 25X14Level - Main
Master Bedroom 
Dimensions - 19X12Level - Main
Save
Ask
Tour
Hide
Share
Exterior Features
Construction Details 
BrickCedar
Community Features
Association Fee 
$424.0
Association Fee Frequency 
Monthly
MLS Area 
Palos Hills
School District 
230
Township 
Palos
Schools
School District
230
Elementary School
Unknown
Middle School
Unknown
High School
Unknown
Listing Courtesy of MRED as distributed by MLS Grid of Dream Realty Services


Based on information submitted to the MLS GRID as of 2026-09-24 07:05 AM UTC. All data is obtained from various sources and may not have been verified by broker or MLS GRID. Supplied Open House Information is subject to change without notice. All information should be independently reviewed and verified for accuracy. Properties may or may not be listed by the office/agent presenting the information.
Last checked: 2026-09-24 07:05 AM UTC
MRED DMCA Copyright Information Copyright © 2026 Midwest Real Estate Data LLC. All rights reserved.

Neighborhood & Commute
Source: Walkscore
Disclosure: Community information and market data powered by Constellation Data Labs. Information is deemed reliable but not guaranteed.
Save
Ask
Tour
Hide
Share