
Search Homes for Sale in Chicago’s Western Suburbs
920 Parkview LaneDes Plaines, IL 60016
Mortgage Calculator
Monthly Payment (Est.)
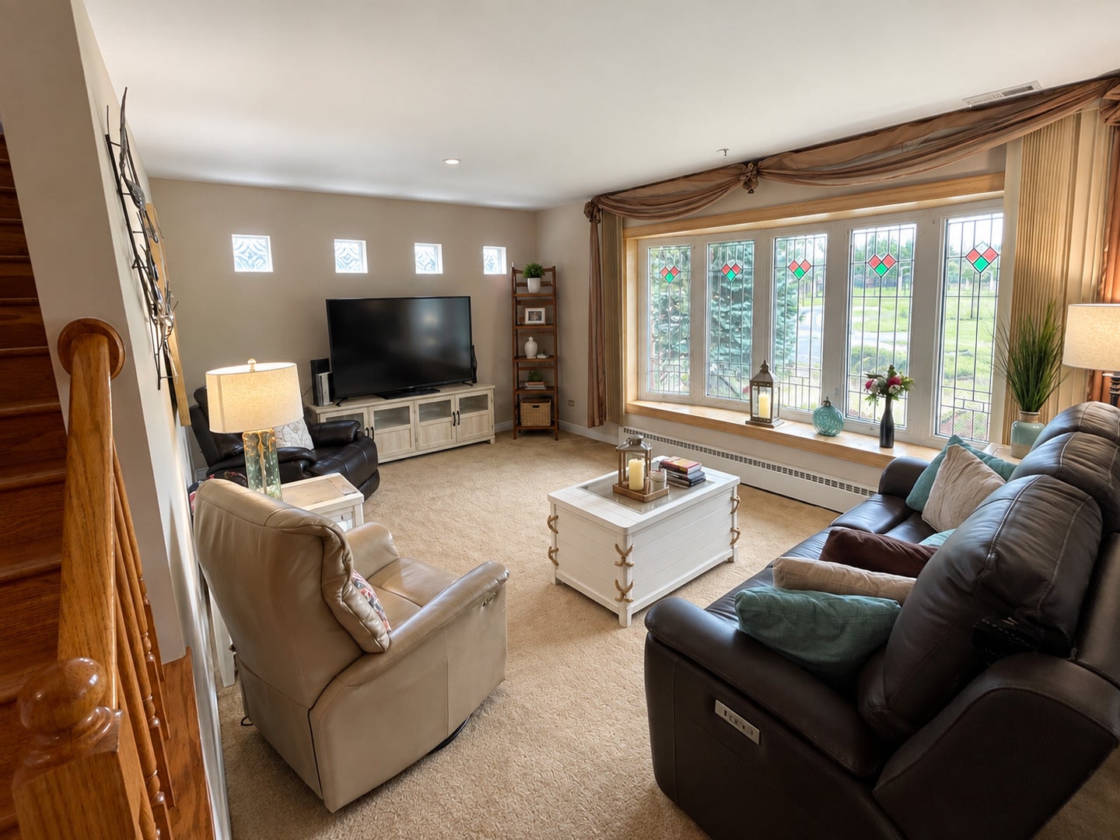
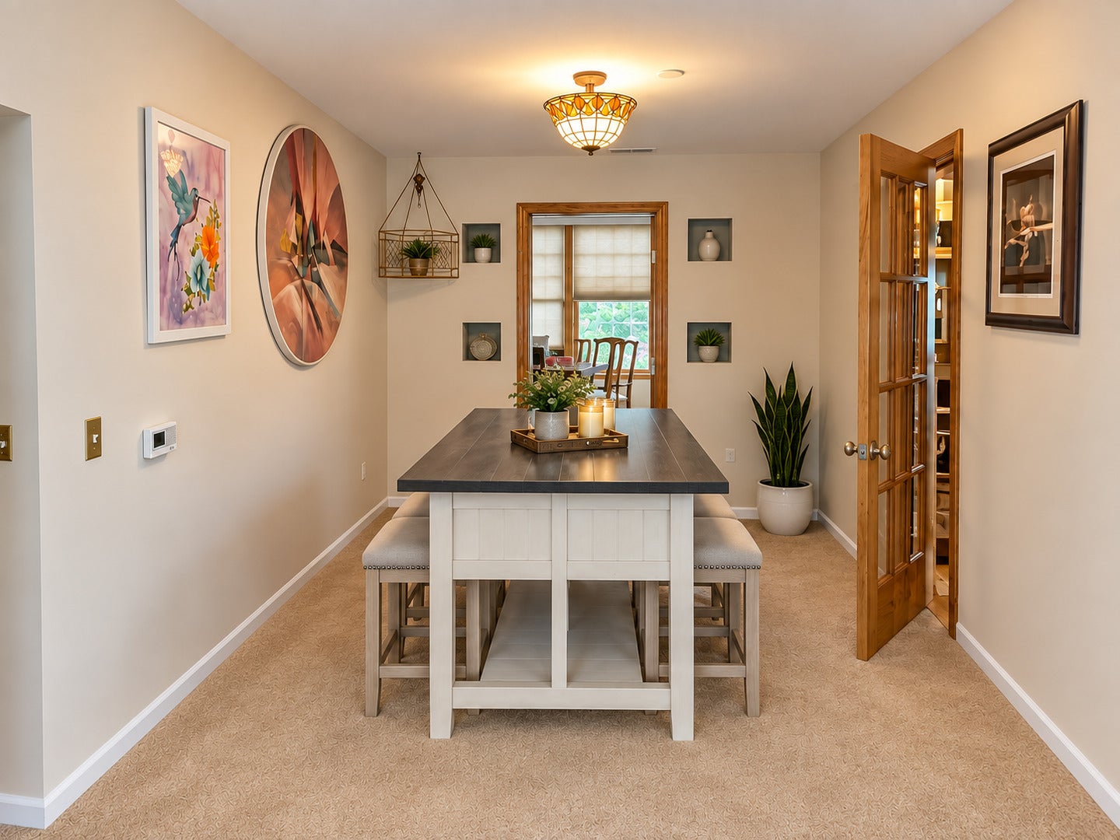
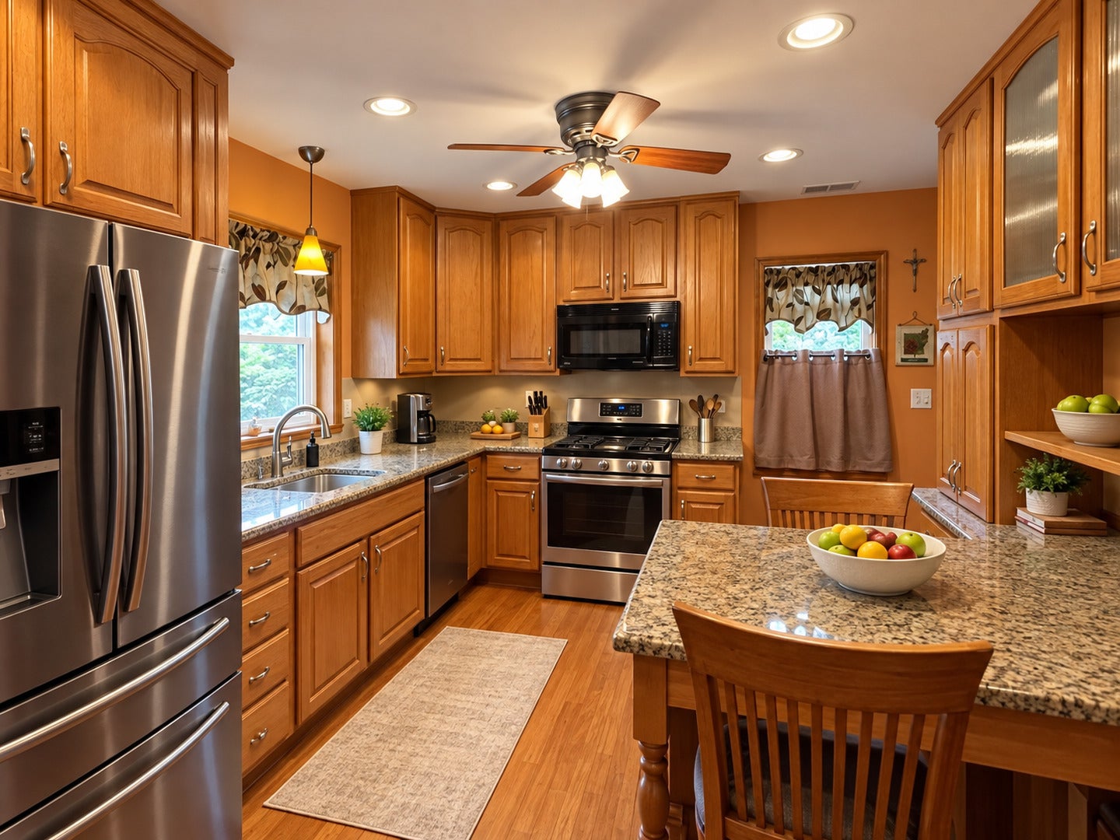
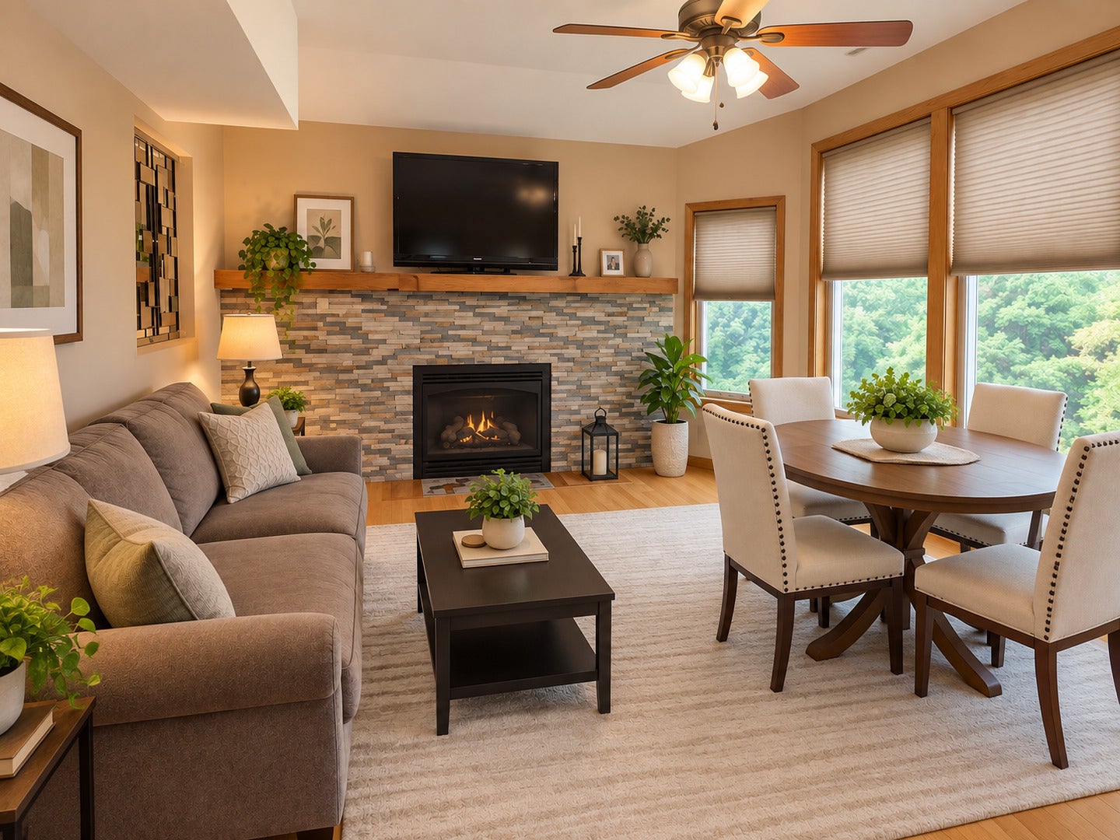
Enter an interest rate to see your estimated monthly payment.Space, style, and an unbeatable park-side setting come together in this exceptional 4-bedroom, 2.5-bath Des Plaines home! Ideally located just outside vibrant downtown Des Plaines, this beautifully maintained home offers outstanding curb appeal and a rare setting directly across from a neighborhood park and playground, with Mystic Waters Family Aquatic Center nearby. Inside, a spacious and versatile floor plan offers plenty of room for everyday living and entertaining. The kitchen features a built-in granite table, while the inviting family room is highlighted by a cozy fireplace. Upstairs, an additional loft/flex space provides the perfect spot for a home office, playroom, study, or second living area. The expansive primary suite is a true retreat, complete with its own private balcony overlooking the park. Thoughtful conveniences include dual-zoned heating and air conditioning, a sprinkler system throughout the home, a home generator, and two laundry areas-one conveniently located on the second floor and another in the lower level. The lower level also features a built-in bar, ideal for entertaining, recreation, lounging, and additional storage. Outside, enjoy the expansive brick-paver driveway and patio, mature landscaping, and a deep 2.5-car garage with an additional loft providing exceptional storage and flexible-use options. With parks and recreation right outside your door and downtown Des Plaines nearby, this spacious home combines a unique location, abundant storage, and a floor plan designed for today's lifestyle.
| 2 weeks ago | Listing updated with changes from the MLS | |
| 2 weeks ago | Status changed to Active Under Contract | |
| 3 weeks ago | Price changed to $629,400 | |
| a month ago | Listing first seen on site |

Based on information submitted to the MLS GRID as of 2026-11-04 01:23 PM UTC. All data is obtained from various sources and may not have been verified by broker or MLS GRID. Supplied Open House Information is subject to change without notice. All information should be independently reviewed and verified for accuracy. Properties may or may not be listed by the office/agent presenting the information.
Last checked: 2026-11-04 01:23 PM UTC
MRED DMCA Copyright Information Copyright © 2026 Midwest Real Estate Data LLC. All rights reserved.
Did you know? You can invite friends and family to your search. They can join your search, rate and discuss listings with you.