O'Neil Property Group
Save
Ask
Tour
Hide
Share
$729,900
New Listing

853 Edgewater Drive
Naperville, IL 60540

For Sale|Single Family Residence|Active
3
Beds
3
Total Baths
2
Full Baths
1
Partial Bath
1,977
SqFt
$369
/SqFt
1959
Built
Subdivision:
Moser Highlands
County:
DuPage
Listing Courtesy of MRED as distributed by MLS Grid of HomeSmart Connect LLC
853 Edgewater Drive853 Edgewater Drive853 Edgewater Drive853 Edgewater Drive
Save
Ask
Tour
Hide
Share

Mortgage Calculator

Monthly Payment (Est.)

Enter an interest rate to see your estimated monthly payment.
Calculator powered by Showcase IDX, a Constellation1 Company. Copyright ©2026 Information is deemed reliable but not guaranteed.

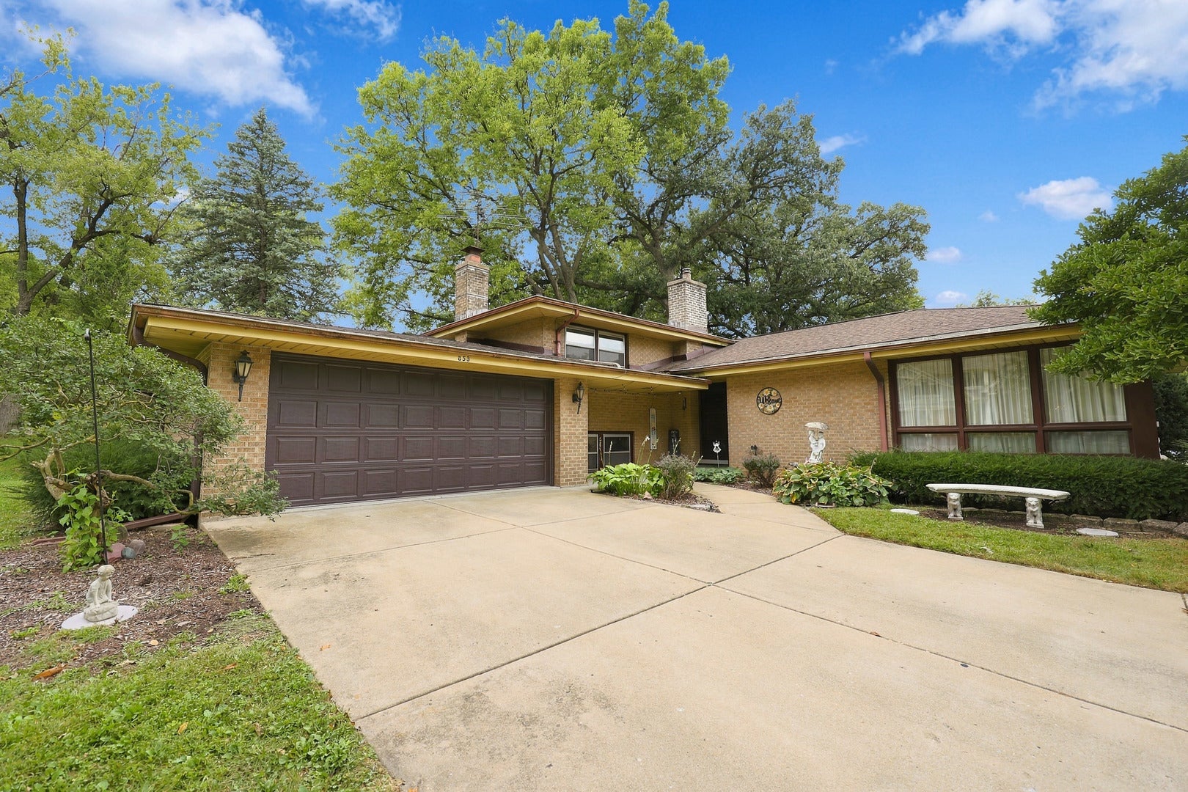
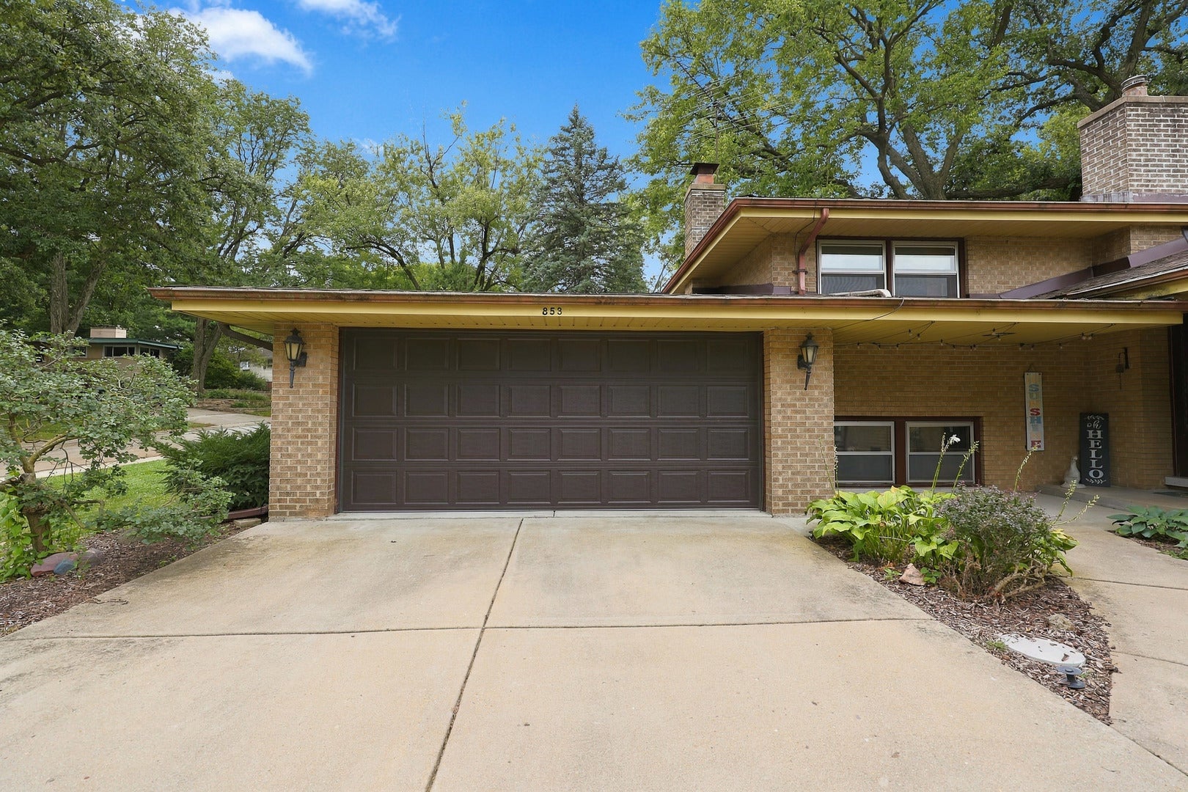
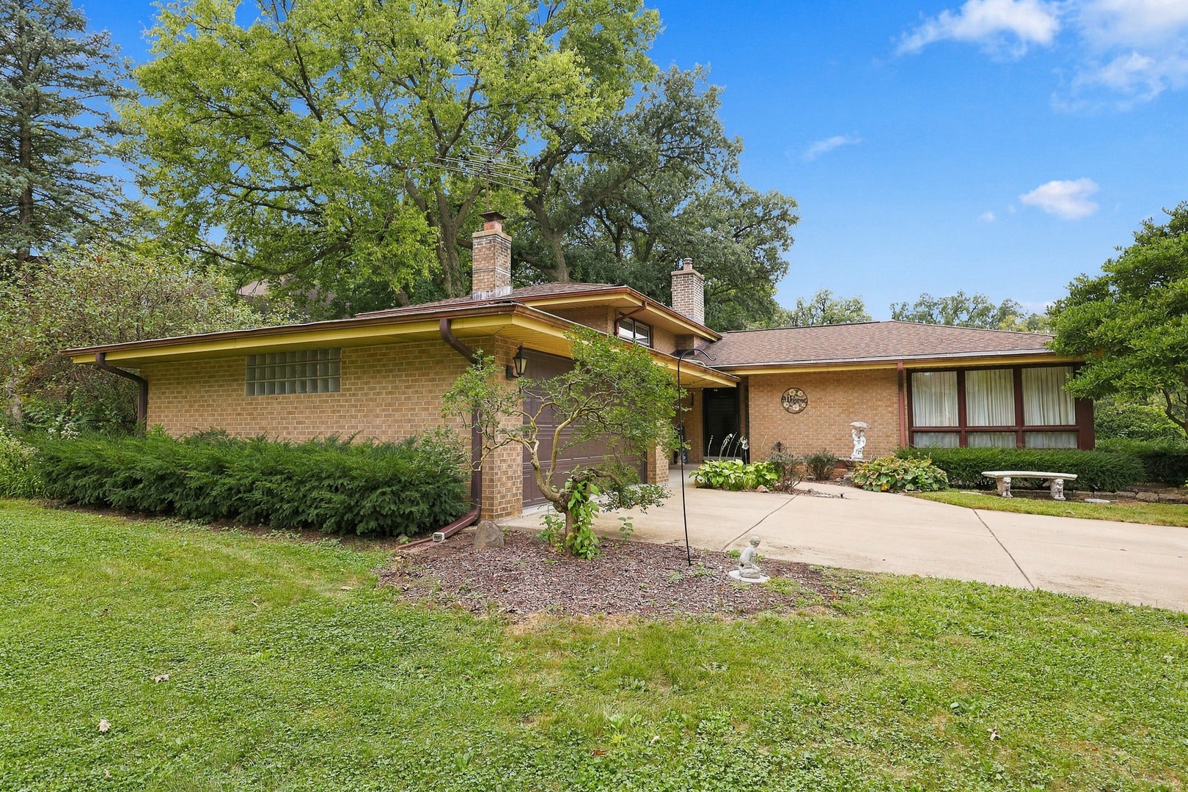
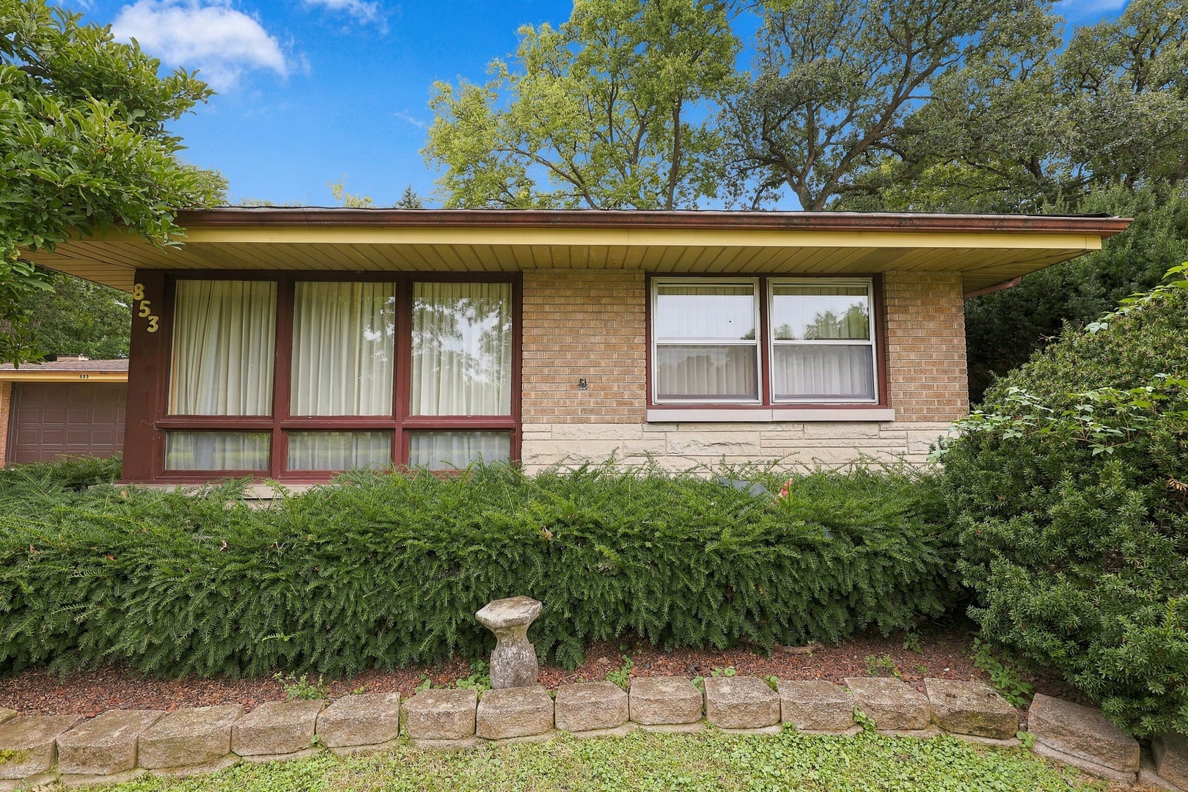
Ideally situated in Moser Highlands, near the park, minutes from the riverwalk, DuPage river trails and Edwards hospital, stores, & restaurants. The property offers a convenient beautiful location with plenty of desirable amenities nearby. Inside, this quaint home features a functional floor plan, with 3 bedrooms upstairs with a full bath with tub and laundry chute. 1st Floor offers kitchen with cook top and built in oven, stainless steel refrigerator. Home offers 2 full bath 1 half bath. Huge family room with wet bar, Laundry room and a 2-car garage. The private backyard with gazebo provides a great opportunity for outdoor entertaining, gardening, or simply enjoying some privacy. The home does need updating and making this a property where the value may be found in the combination of its location, lot, layout, and potential rather than its current finishes. Stainless steel refrigerator 2025. Tankless hot water heater 2021. Furnace & air conditioning also new in 2024. Precision Home warranty is one year transferable to new owners. Home offers an opportunity to create a home tailored to their tastes while taking advantage of a desirable setting. Trustee Sale selling As-Is.

Save
Ask
Tour
Hide
Share
Listing Snapshot
Price 
$729,900
Days On Site 
0 Days
Bedrooms 
3
Inside Area (SqFt) 
1,977 sqft
Total Baths 
3
Full Baths 
2
Partial Baths 
1
Lot Size 
0.2751 Acres
Year Built 
1959
MLS® Number 
12764340
Status 
Active
Property Tax 
$10,074.58
HOA/Condo/Coop Fees 
N/A
Sq Ft Source 
Assessor
Friends & Family
Recent Activity
12 hours agoListing updated with changes from the MLS®
12 hours agoListing first seen on site
General Features
Acres 
0.2751
Attached Garage 
Yes
Foundation 
Concrete Perimeter
Garage 
Yes
Garage Spaces 
2
Parking 
ConcreteGarage Door OpenerAttachedGarage
Parking Spaces 
2
Property Sub Type 
Single Family Residence
Sewer 
Public Sewer
SqFt Total 
1977
Water Source 
Public
Interior Features
Appliances 
DishwasherRefrigeratorCooktopOven
Basement 
Crawl Space
Cooling 
Central Air
Fireplace 
Yes
Fireplace Features 
Family RoomGas Log
Fireplaces 
1
Flooring 
HardwoodCarpetWood
Heating 
Natural GasForced Air
Interior 
Entrance FoyerWet Bar
Laundry Features 
In Unit
Window Features 
Screens
Bedroom 2 
Dimensions - 13X10Level - Second
Bedroom 3 
Dimensions - 14X10Level - Second
Bedroom 4 
Dining Room 
Dimensions - 10X11Level - Main
Family Room 
Dimensions - 25X17Level - Lower
Foyer 
Dimensions - 10X6Level - Main
Kitchen 
Dimensions - 11X10Level - MainDescription - Eating Area-Table Space
Laundry 
Dimensions - 12X11Level - Lower
Living Room 
Dimensions - 22X12Level - Lower
Master Bedroom 
Dimensions - 14X11Level - Second
Save
Ask
Tour
Hide
Share
Exterior Features
Construction Details 
Aluminum SidingBrick
Lot Features 
Corner Lot
Other Structures 
Gazebo
Windows/Doors 
Screens
Community Features
MLS Area 
Naperville
School District 
Naperville Central High School
Township 
Naperville
Schools
School District
Naperville Central High School
Elementary School
Elmwood Elementary School
Middle School
Lincoln Junior High School
High School
Naperville Central High School
Listing Courtesy of MRED as distributed by MLS Grid of HomeSmart Connect LLC


Based on information submitted to the MLS GRID as of 2026-09-23 03:46 AM UTC. All data is obtained from various sources and may not have been verified by broker or MLS GRID. Supplied Open House Information is subject to change without notice. All information should be independently reviewed and verified for accuracy. Properties may or may not be listed by the office/agent presenting the information.
Last checked: 2026-09-23 03:46 AM UTC
MRED DMCA Copyright Information Copyright © 2026 Midwest Real Estate Data LLC. All rights reserved.

Neighborhood & Commute
Source: Walkscore
Disclosure: Community information and market data powered by Constellation Data Labs. Information is deemed reliable but not guaranteed.
Save
Ask
Tour
Hide
Share