
Search Homes for Sale in Chicago’s Western Suburbs
26142 W Highland DriveChannahon, IL 60410
Mortgage Calculator
Monthly Payment (Est.)
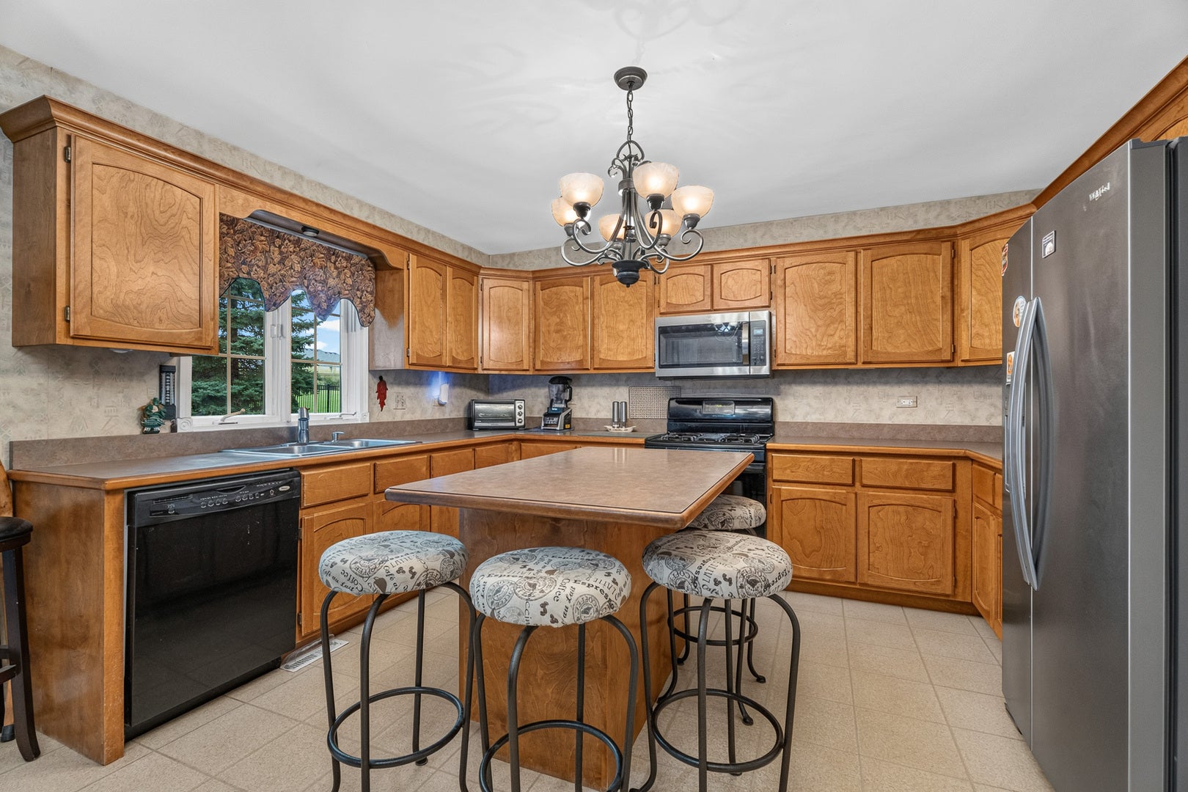
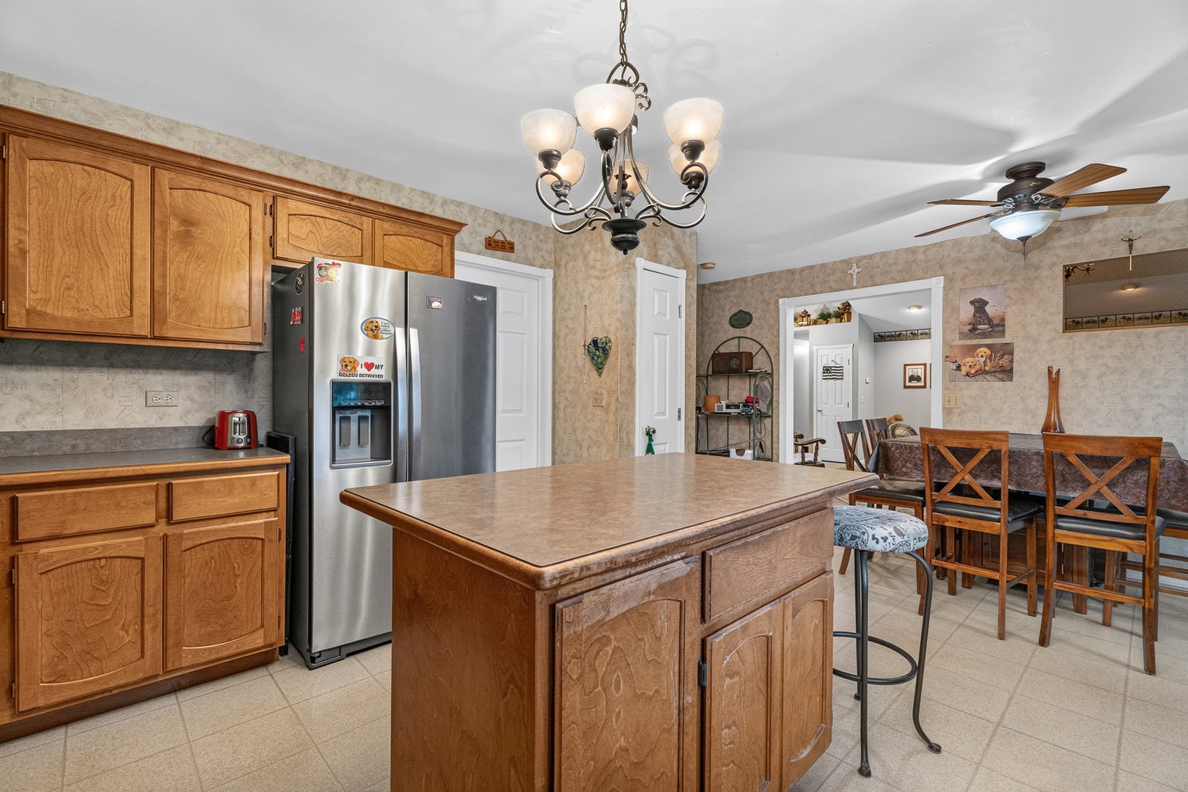
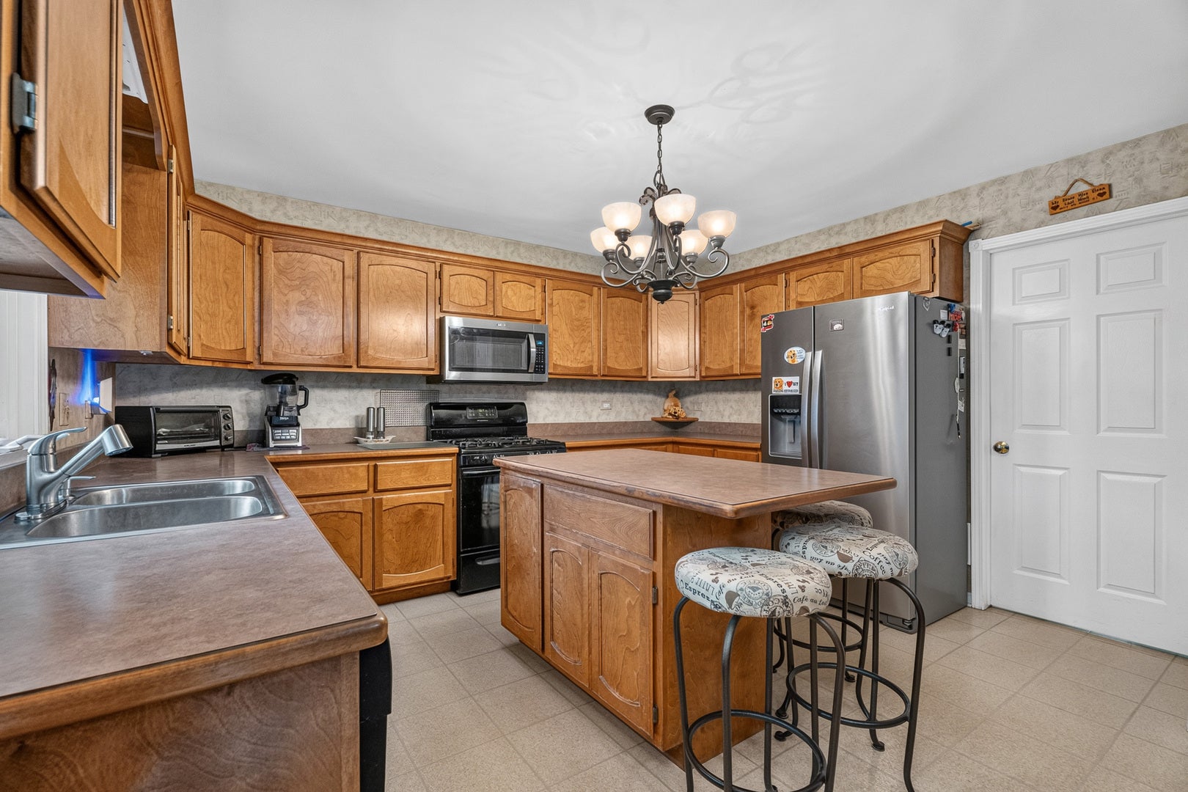
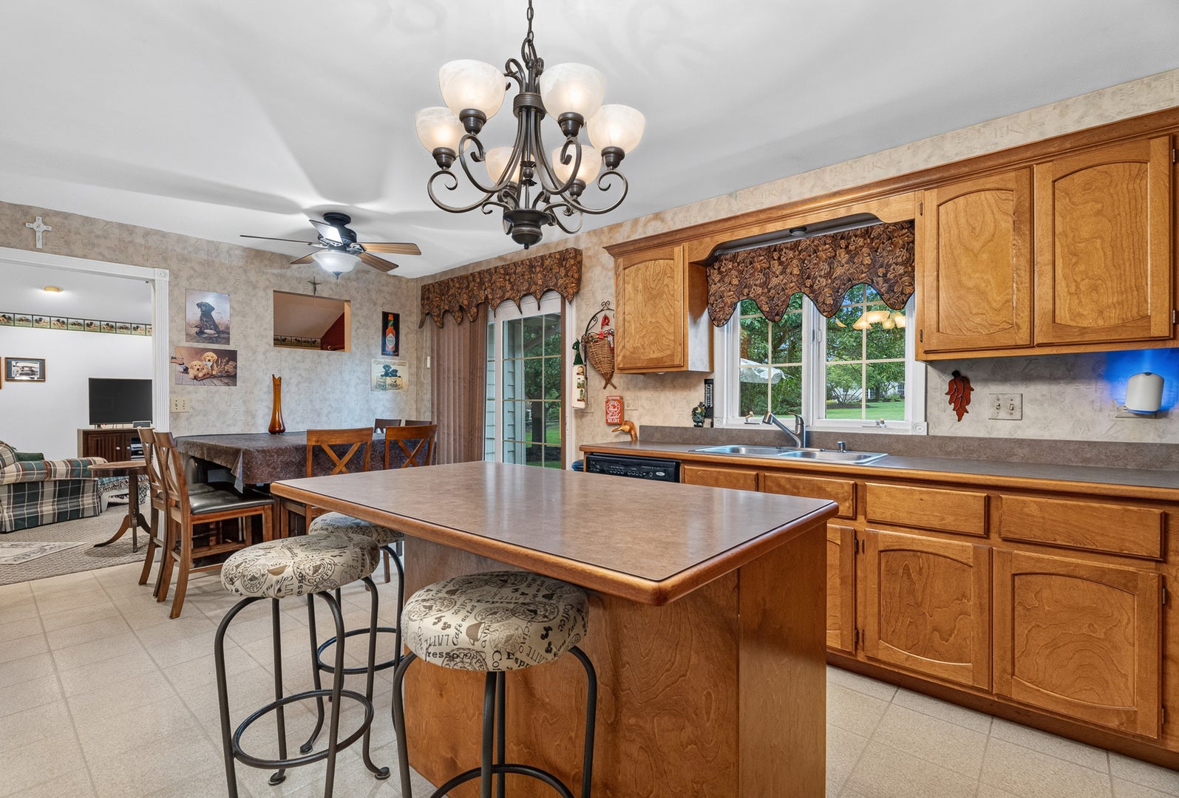
Enter an interest rate to see your estimated monthly payment.Welcome to this spacious brick ranch situated on an almost half-acre lot in the desirable and upscale Highlands community! Offering an impressive combination of space, versatility, and tremendous potential, this exceptional home features a formal dining room and a dramatic vaulted great room highlighted by a stunning floor-to-ceiling stone fireplace. The beautiful kitchen boasts custom birch cabinetry with crown molding, a center island, and a spacious breakfast area with access to the patio overlooking the expansive yard. A convenient main-level laundry room with utility sink leads to the incredible 4+ car garage-perfect for the car enthusiast, hobbyist, or anyone needing abundant storage. The garage also features an additional overhead door providing direct access to the backyard and a full staircase leading to a huge unfinished attic offering endless possibilities for future finished space, a private office, man cave, studio, or work-from-home retreat. The spacious primary suite features a walk-in closet and private bath complete with a relaxing soaker tub and separate shower. Three bedrooms and two full baths are conveniently located on the main level. The partially finished basement provides even more opportunity to expand the living space and could be ideal for potential related living! It features an existing third full bathroom, a second laundry area, a private office that was formerly used as a beauty shop with plumbing in place, plus roughed-in areas offering possibilities for a recreation room, bar or second kitchen, and additional bedroom. Windows throughout the home were replaced approximately 10 years ago. With its sought-after ranch design, incredible 4+ car garage, expansive lot, flexible lower-level space, and desirable Highlands location, this unique property offers room to live, work, entertain, and grow!
| 4 weeks ago | Listing updated with changes from the MLS | |
| 4 weeks ago | Status changed to Active | |
| 4 weeks ago | Listing first seen on site |

Based on information submitted to the MLS GRID as of 2026-10-23 08:57 AM UTC. All data is obtained from various sources and may not have been verified by broker or MLS GRID. Supplied Open House Information is subject to change without notice. All information should be independently reviewed and verified for accuracy. Properties may or may not be listed by the office/agent presenting the information.
Last checked: 2026-10-23 08:57 AM UTC
MRED DMCA Copyright Information Copyright © 2026 Midwest Real Estate Data LLC. All rights reserved.
Did you know? You can invite friends and family to your search. They can join your search, rate and discuss listings with you.