O'Neil Property Group

Search Homes for Sale in Chicago’s Western Suburbs

Save
Ask
Tour
Hide
Share
$450,000
31 Days On Site

2012 Clover Lane 2012
Woodridge, IL 60517

For Sale|Townhouse|Active
2
Beds
4
Total Baths
3
Full Baths
1
Partial Bath
1,860
SqFt
$242
/SqFt
1997
Built
Subdivision:
Water Tower Reserve
County:
DuPage
Listing Courtesy of MRED as distributed by MLS Grid of Platinum Partners Realtors
2012 Clover Lane 20122012 Clover Lane 20122012 Clover Lane 20122012 Clover Lane 2012
Save
Ask
Tour
Hide
Share

Mortgage Calculator

Monthly Payment (Est.)

Enter an interest rate to see your estimated monthly payment.
Calculator powered by Showcase IDX, a Constellation1 Company. Copyright Β©2026 Information is deemed reliable but not guaranteed.

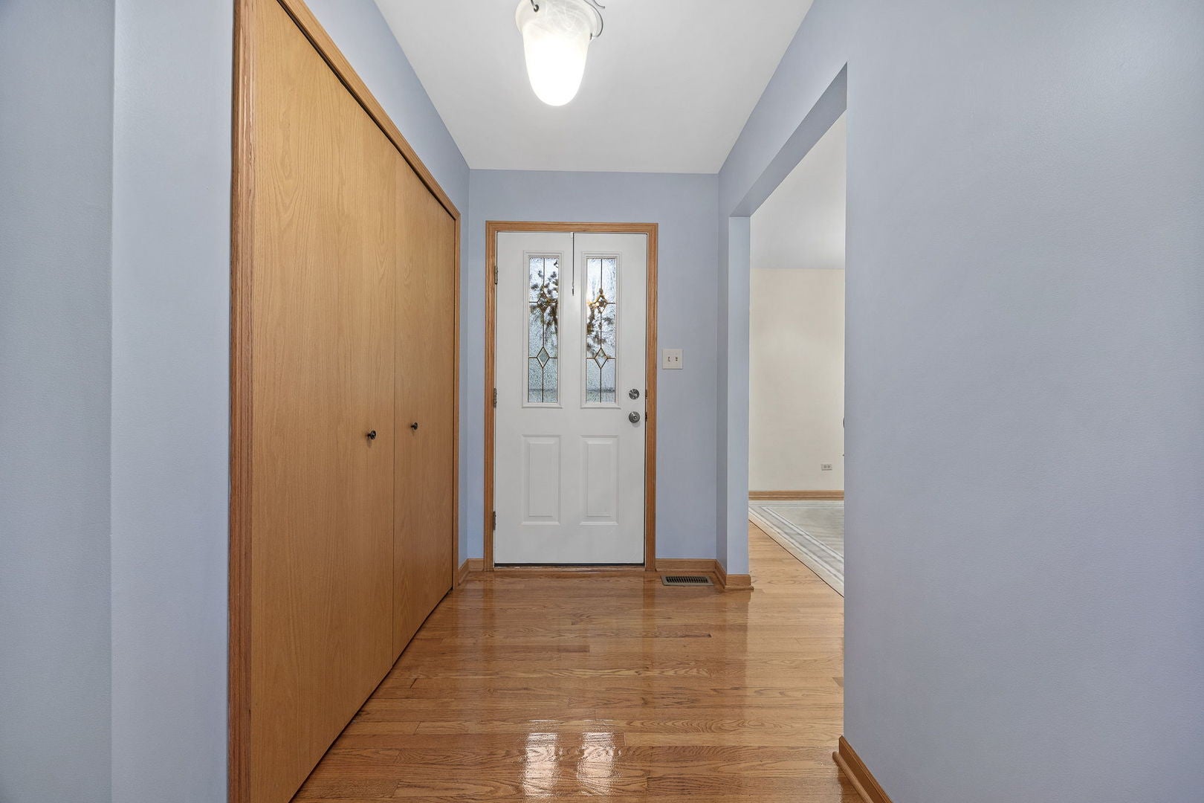
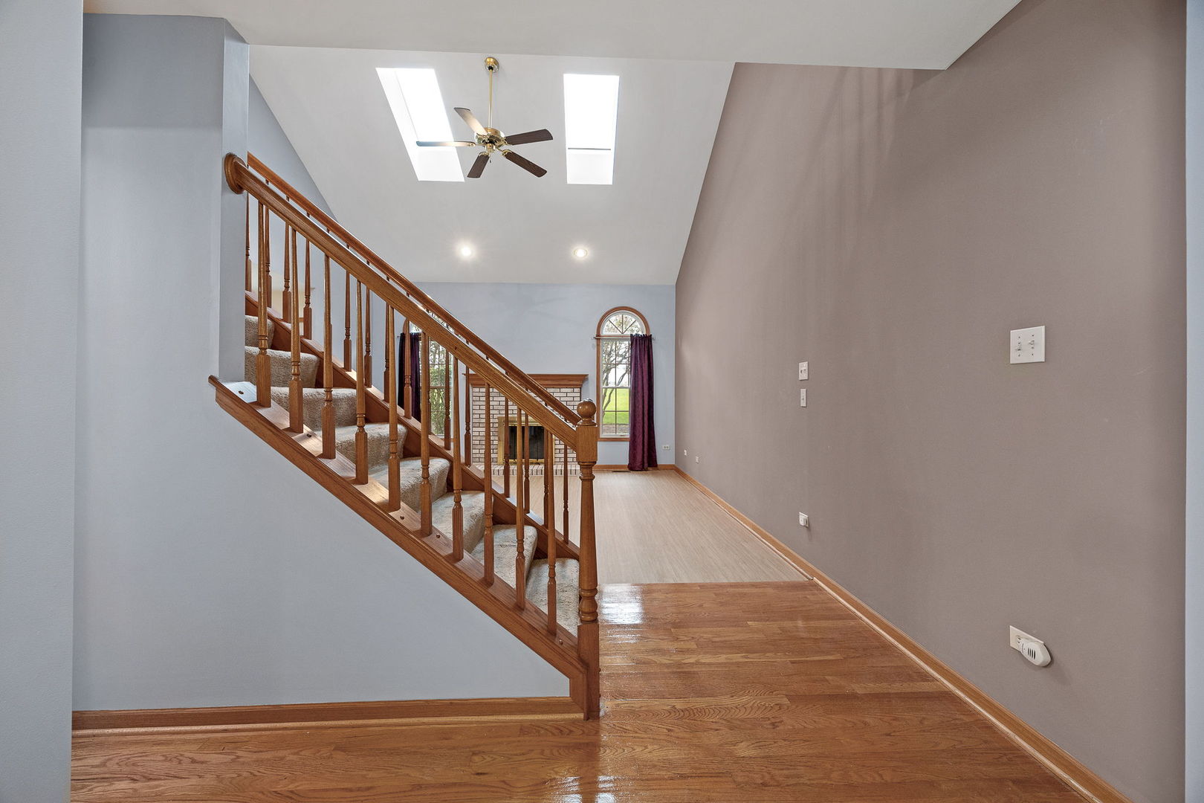
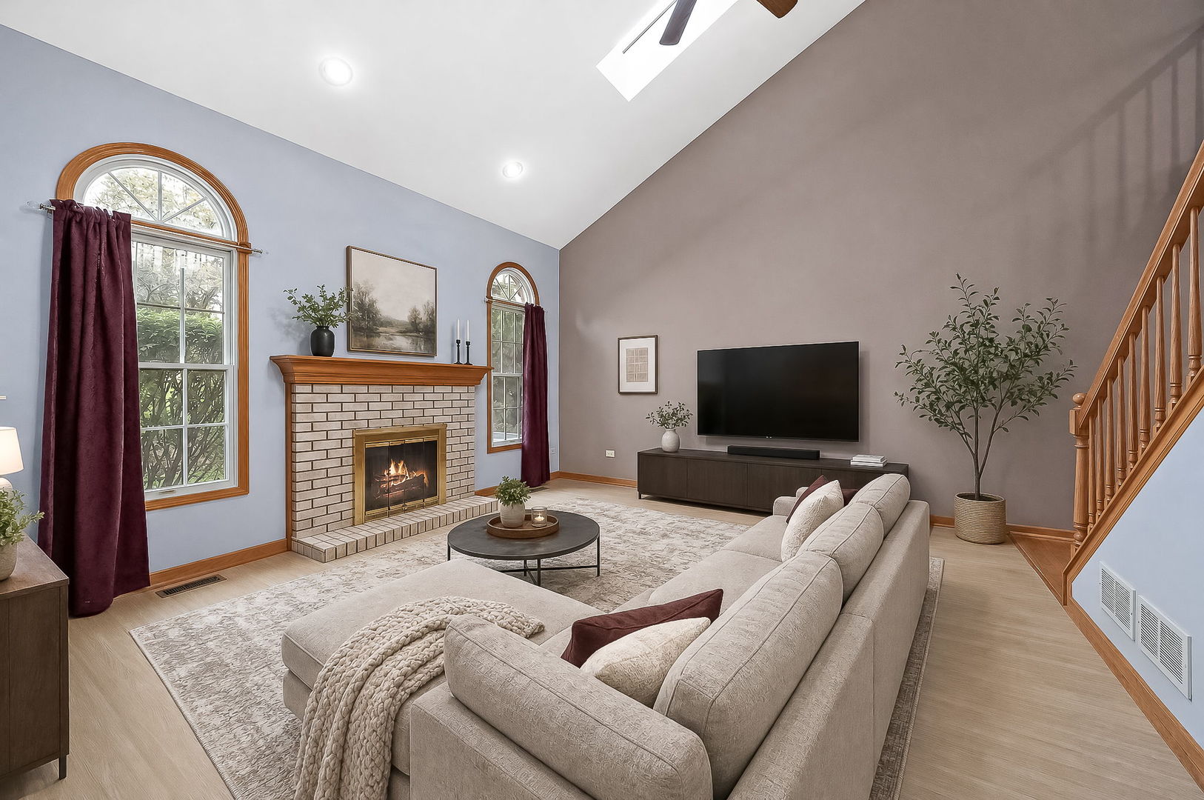
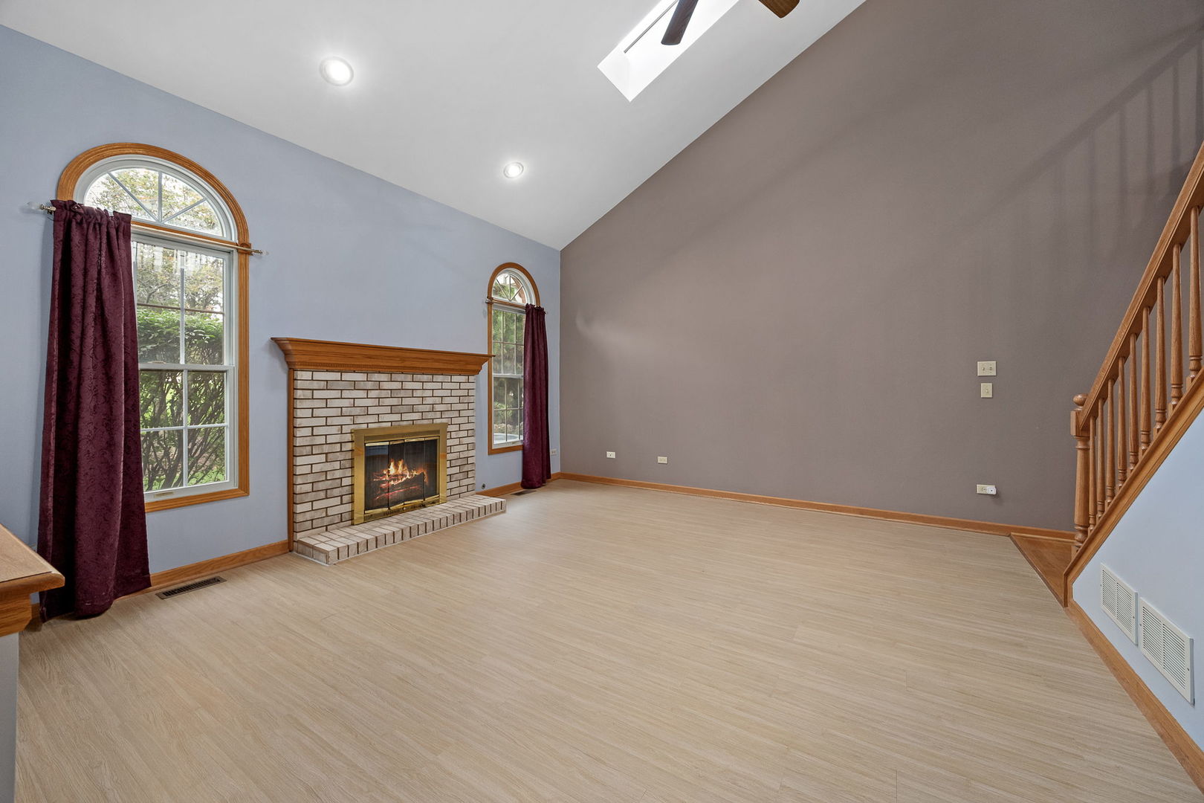
A spacious 3 bedroom, 3.1 bathroom, two story townhome with 1,860 square feet, an upstairs loft, and a finished basement offers flexible living space throughout. Recently buffed and polished hardwood floors (2026) enhance the foyer and dining room, while new luxury vinyl plank flooring extends through the living room and kitchen. Vaulted ceilings, skylights, tall arched windows, and a gas fireplace give the living room light and character. The kitchen includes wood cabinetry, stainless steel appliances, and an eating area with an updated light fixture, while a laundry room and powder room complete the main level. Upstairs, the primary bedroom features a walk in closet, alongside a second bedroom, loft, and full bathroom. The finished basement adds living areas, a third bedroom with an egress window (2023), and a full bathroom. A concrete patio provides space to enjoy the outdoors, complemented by an attached 2 car garage. Additional improvements include the roof (2021) and water heater (2025). Enjoy nearby parks, trails, and recreation at Westminster Park, Oldfield Oaks Forest Preserve, and Cypress Cove Family Aquatic Park, plus shopping and dining at The Promenade Bolingbrook. Transportation options include I-355 access via Boughton Rd, Pace bus service along Janes Ave, and Metra service from Lemont.

Save
Ask
Tour
Hide
Share
Listing Snapshot
PriceΒ 
$450,000
Days On SiteΒ 
31 Days
BedroomsΒ 
2
Inside Area (SqFt)Β 
1,860 sqft
Total BathsΒ 
4
Full BathsΒ 
3
Partial BathsΒ 
1
Lot SizeΒ 
N/A
Year BuiltΒ 
1997
MLS NumberΒ 
12764392
StatusΒ 
Active
Property TaxΒ 
$7,360.28
HOA/Condo/Coop FeesΒ 
$350 monthly
Sq Ft SourceΒ 
Assessor
Friends & Family
Recent Activity
7 hours agoListing updated with changes from the MLS
7 hours agoStatus changed to Active
a month agoListing first seen on site
General Features
Attached GarageΒ 
Yes
FoundationΒ 
Concrete Perimeter
GarageΒ 
Yes
Garage SpacesΒ 
2
Number Of StoriesΒ 
2
ParkingΒ 
ConcreteGarage Door OpenerAttachedGarage
Parking SpacesΒ 
2
PetsΒ 
Cats OKDogs OK
Property Sub TypeΒ 
Townhouse
Water SourceΒ 
Public
Interior Features
AppliancesΒ 
RangeMicrowaveDishwasherRefrigeratorWasherDryerStainless Steel Appliance(s)
BasementΒ 
Sump PumpFinishedFull
CoolingΒ 
Ceiling Fan(s)Central Air
FireplaceΒ 
Yes
Fireplace FeaturesΒ 
Family Room
FireplacesΒ 
1
FlooringΒ 
Hardwood
HeatingΒ 
Forced Air
InteriorΒ 
Cathedral Ceiling(s)
Laundry FeaturesΒ 
Washer Hookup
Window FeaturesΒ 
Skylight(s)
Bedroom 2Β 
Dimensions - 11X11
Bedroom 3Β 
Dimensions - 12X14
Bedroom 4Β 
Dining RoomΒ 
Dimensions - 11X11
Family RoomΒ 
Dimensions - 27X31
KitchenΒ 
Dimensions - 11X13Description - Eating Area-Table Space
LaundryΒ 
Dimensions - 5X7
Living RoomΒ 
Dimensions - 15X15
LoftΒ 
Dimensions - 19X12
Master BedroomΒ 
Dimensions - 12X28
Save
Ask
Tour
Hide
Share
Exterior Features
Construction DetailsΒ 
Vinyl SidingBrick
Patio And PorchΒ 
Patio
RoofΒ 
Asphalt
Windows/DoorsΒ 
Skylight(s)
Community Features
Association FeeΒ 
$350.0
Association Fee FrequencyΒ 
Monthly
MLS AreaΒ 
Woodridge
School DistrictΒ 
South High School
TownshipΒ 
Downers Grove
Schools
School District
South High School
Elementary School
Elizabeth Ide Elementary School
Middle School
Lakeview Junior High School
High School
South High School
Listing Courtesy of MRED as distributed by MLS Grid of Platinum Partners Realtors


Based on information submitted to the MLS GRID as of 2026-10-21 12:06 PM UTC. All data is obtained from various sources and may not have been verified by broker or MLS GRID. Supplied Open House Information is subject to change without notice. All information should be independently reviewed and verified for accuracy. Properties may or may not be listed by the office/agent presenting the information.
Last checked: 2026-10-21 12:06 PM UTC
MRED DMCA Copyright Information Copyright Β© 2026 Midwest Real Estate Data LLC. All rights reserved.

Neighborhood & Commute
Source: Walkscore
Disclosure: Community information and market data powered by Constellation Data Labs. Information is deemed reliable but not guaranteed.
Save
Ask
Tour
Hide
Share