
1455 W Fullerton Avenue 203Chicago, IL 60614
Mortgage Calculator
Monthly Payment (Est.)
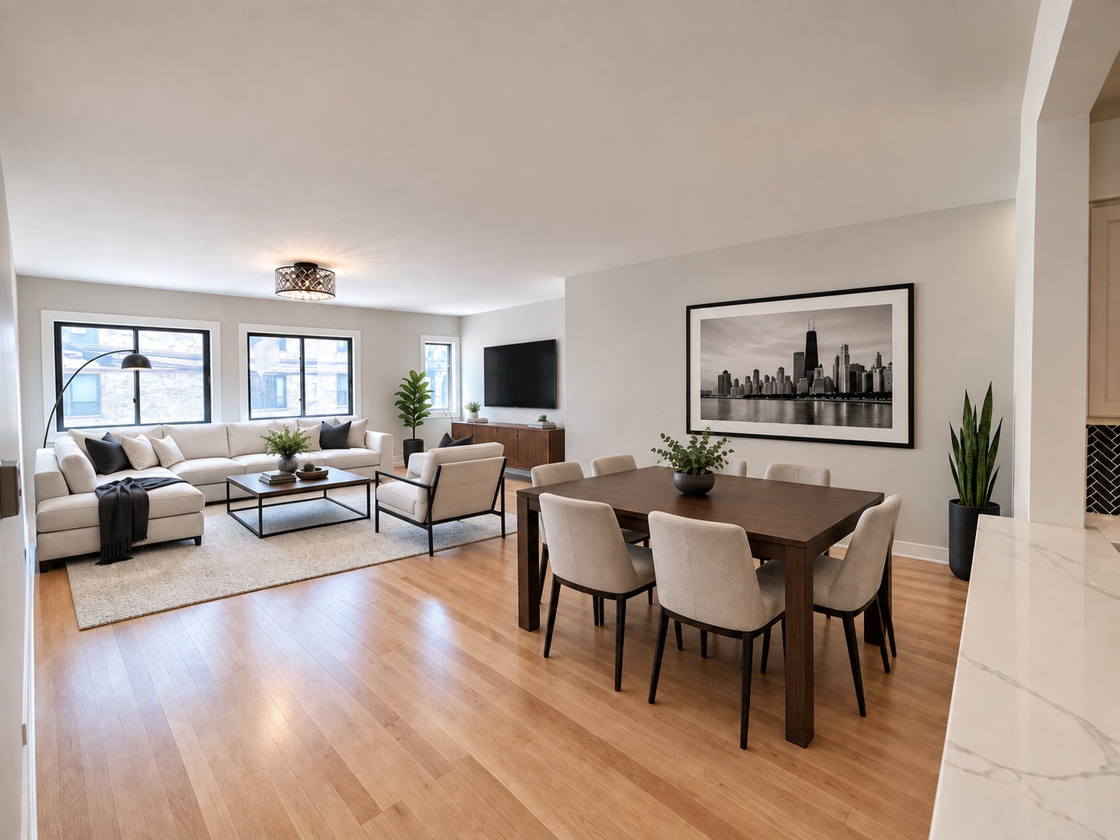
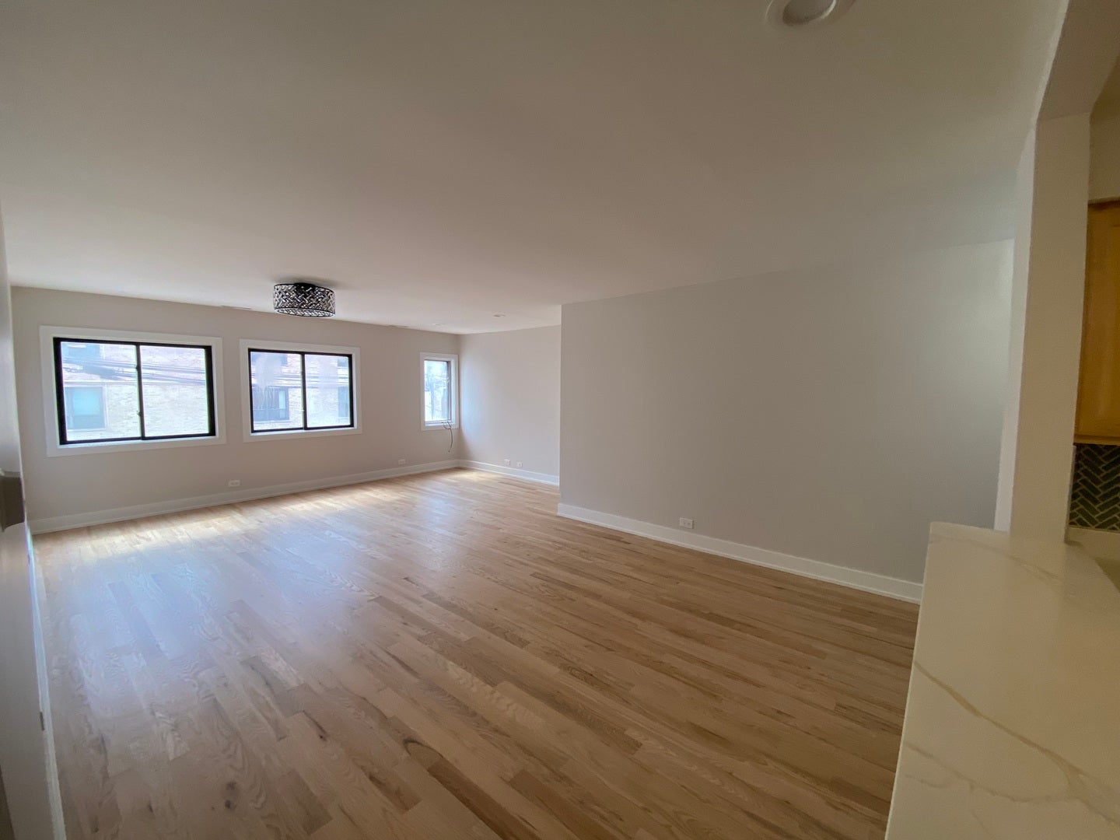
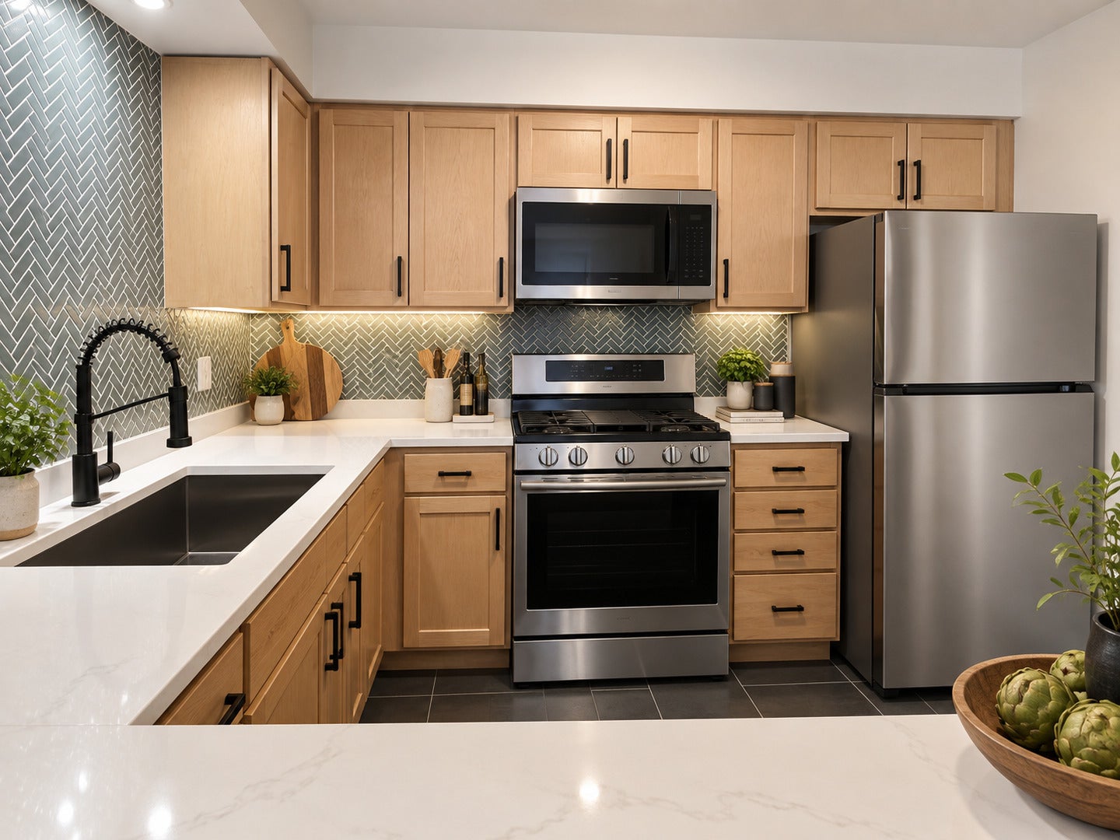
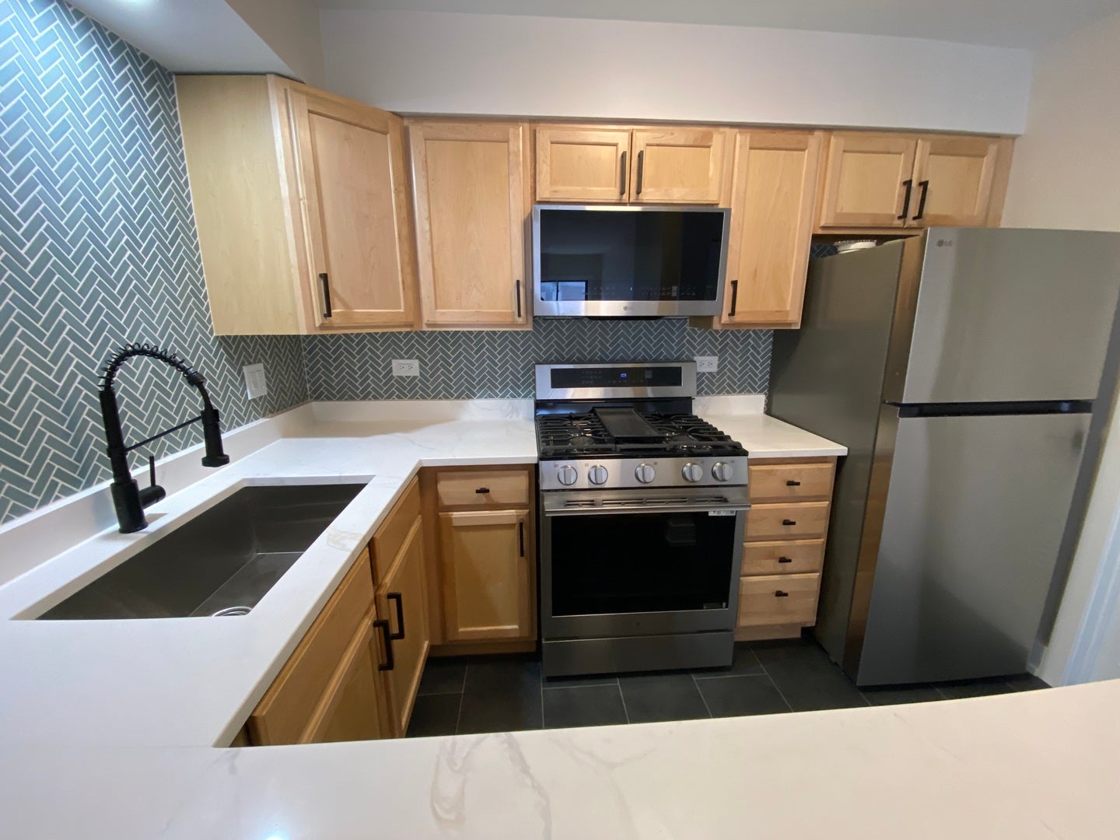
Enter an interest rate to see your estimated monthly payment.Brand New! Amazing Location Fullerton and Southport! Only a Few Blocks to DePaul Campus and El, Parking Included! Be the 1st Tenant in this Spacious Lincoln Park 2 Bedroom 2 Bath with All New Hardwood Floors, Lighting, Kitchen and Bathrooms. Approx. 1200 sq. ft. Large Sunny Living Room. New Kitchen with Quartz Countertops, Stainless Appliances inc. Dishwasher and Microwave. Huge Bedrooms with Large Closets and Closet Organizers easily fit Queen Beds. Primary Bedroom with En-Suite Bath and Tons of Extra Closets features Modern Adjustable Mood Lighting. Excellent Storage Throughout. Shelves for Interior Storage including Linen Closet, Pantry and Two Coat Closets. Two New Full Bathrooms with New Vanities and Quartz Counters. Brand New Matte Finish Hardwood Floors Throughout. Central Air and Heat. One Assigned Outdoor Parking Space included. Shared Coin-Operated Washer Dryer on site. Quiet South Facing Unit Faces Parking and Alley. Final Touches inc. Closet Organizers and Curtain Rods Currently being Finished. Ready to Call Your New Home Starting October 1! (Early move-in possible) Schedule a Showing Today! Sorry no pets please, tenant pays utilities, approx. average monthly heating/hot water, cooking gas cost (gas bill) approx. $54. *Some pictures virtually staged. Closet organizers and curtain rods in all windows still to be installed. 700 credit min. and income 3x rent required, One-Time $1200 non-refundable move-in fee, $120 application fee per adult 18+.
| yesterday | Listing updated with changes from the MLS® | |
| 5 days ago | Listing first seen on site |

Based on information submitted to the MLS GRID as of 2026-09-24 01:03 PM UTC. All data is obtained from various sources and may not have been verified by broker or MLS GRID. Supplied Open House Information is subject to change without notice. All information should be independently reviewed and verified for accuracy. Properties may or may not be listed by the office/agent presenting the information.
Last checked: 2026-09-24 01:03 PM UTC
MRED DMCA Copyright Information Copyright © 2026 Midwest Real Estate Data LLC. All rights reserved.