O'Neil Property Group
Save
Ask
Tour
Hide
Share
$735,000
2 Days On Site

1016 Madison Street
Oak Park, IL 60302

For Sale|Townhouse|Active
3
Beds
5
Total Baths
3
Full Baths
2
Partial Baths
2,850
SqFt
$258
/SqFt
2007
Built
Subdivision:
Madison Square
County:
Cook
Listing Courtesy of MRED as distributed by MLS Grid of Century 21 Circle
1016 Madison Street1016 Madison Street1016 Madison Street1016 Madison Street
Save
Ask
Tour
Hide
Share

Mortgage Calculator

Monthly Payment (Est.)

Enter an interest rate to see your estimated monthly payment.
Calculator powered by Showcase IDX, a Constellation1 Company. Copyright ©2026 Information is deemed reliable but not guaranteed.

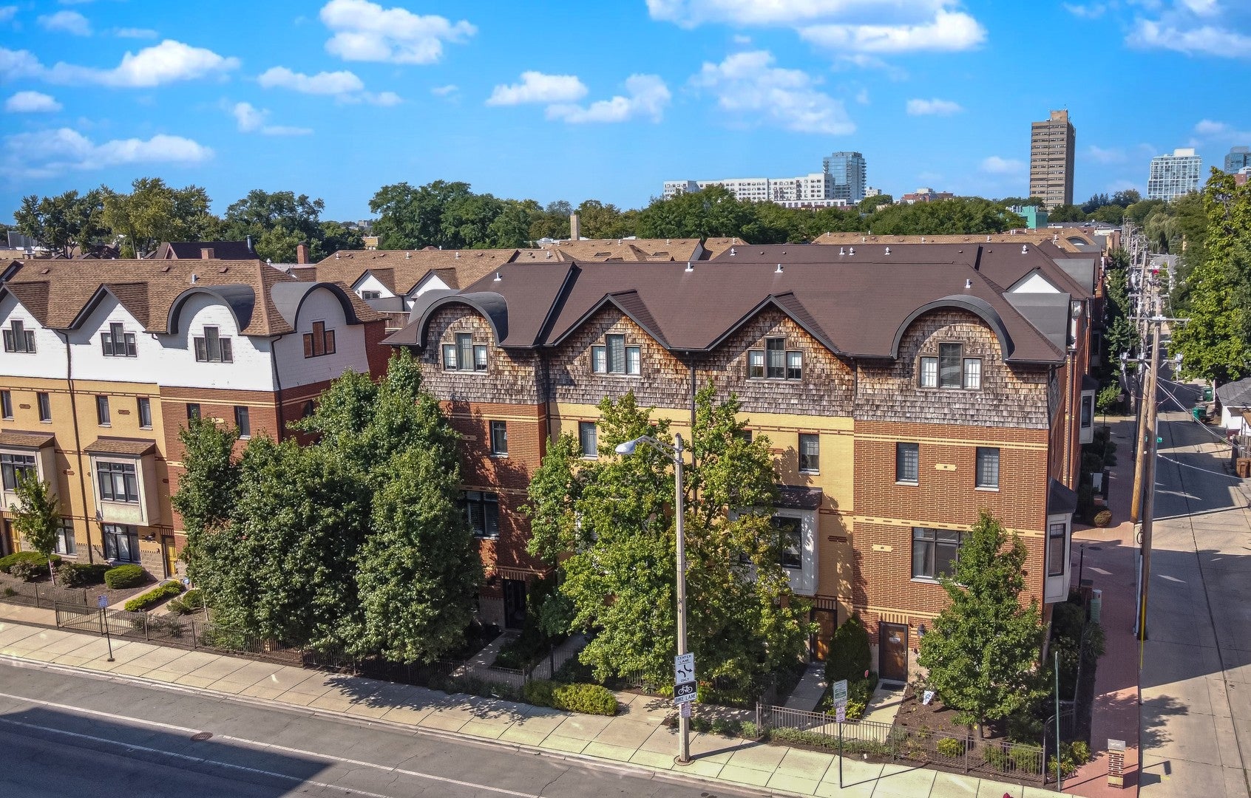
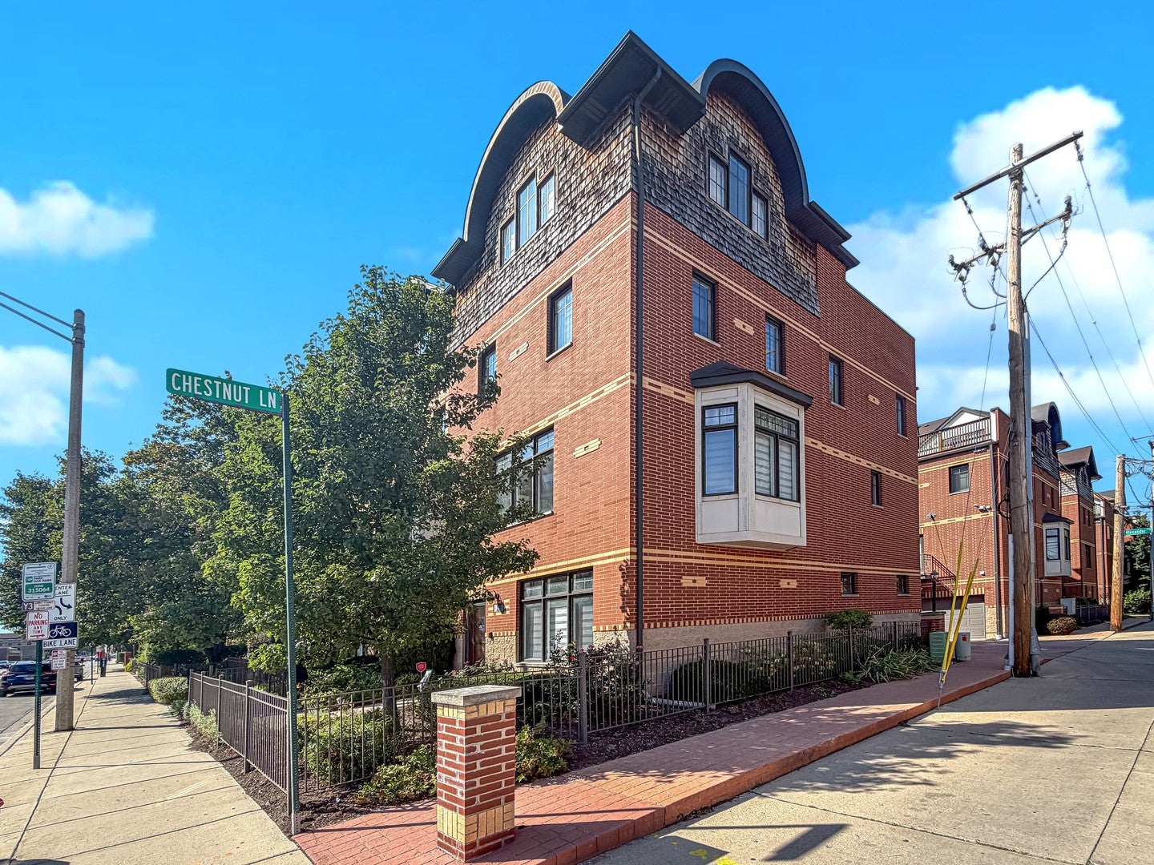
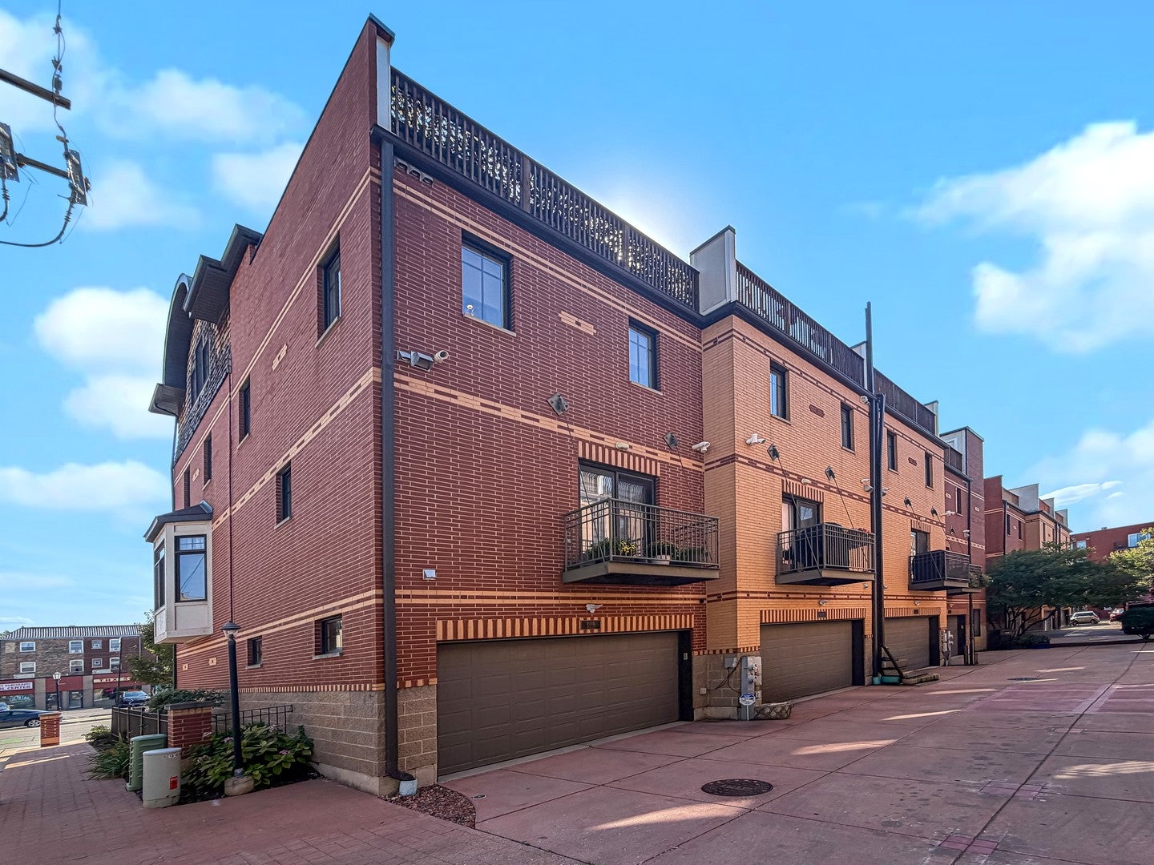
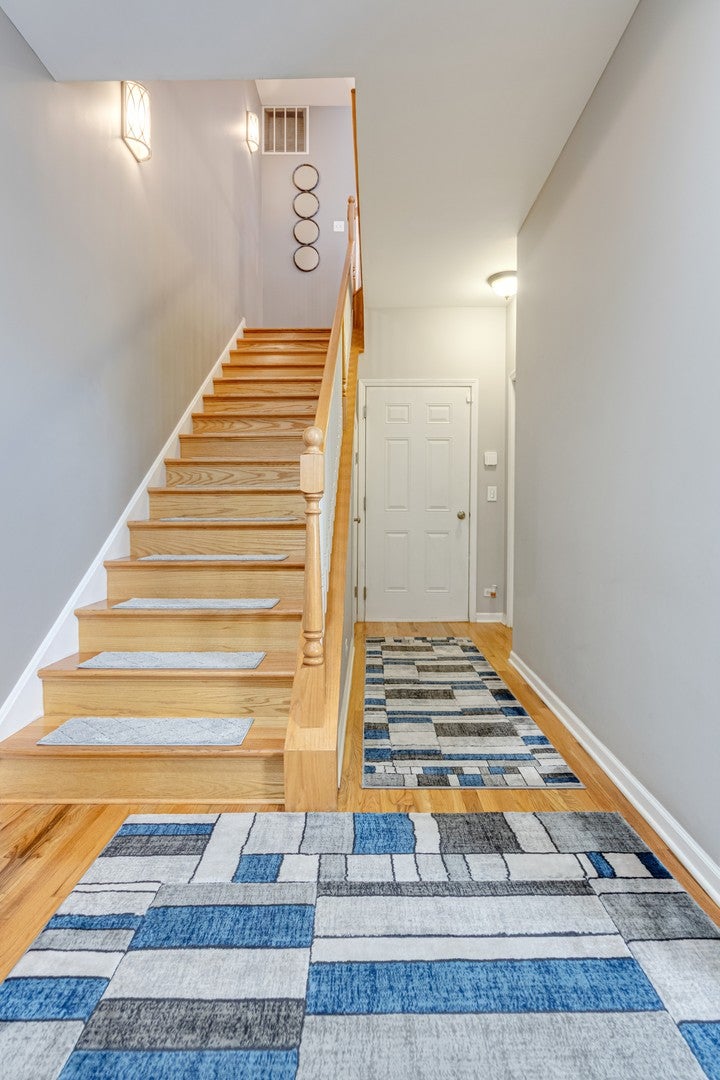
Gorgeous, Highly-Upgraded 4-Level END UNIT Townhome w/Attached 2 Car Garage. Flexible Spaces Allow UP TO 4 BIG BEDROOMS, Including 3 ENSUITES -- PLUS 2 HALF-BATHS! 1ST LEVEL Space Off Foyer is Private & Could Be Either a Fantastic Home Office or 4th BR with its Own Powder Rm. 2ND LEVEL: Maple Cabinet Kitchen w/Center Island/Bkfst Bar, Quartz Counters, Beveled Glass Tile B/S, & Navy Samsung Appls; Flows Into Dining Rm & Then Into Living Rm w/Gas Stone Surround Fplc & 2 Sets of Wide Windows, Incldg an East-Facing Bay. 3RD LEVEL: TWO BRs w/Updated Ensuite Baths & Big Closets, Plus Convenient Laundry. 4TH LEVEL: Huge BR/Family Rm/Media Rm w/Full Bath Opens to Wonderful PRIVATE DECK w/Skyline Views. Oak flooring & Newer Neutral Carpet T/O. Fire Sprinkler System. Zoned Heating & Cooling. Bose Sound System. One of Historic Downtown Oak Park's Most Vibrant & Walkable Locations! It's All Just Outside Your Door: Boutique Shopping, Coffee Shops, World-Class Dining, Schools, Parks, Entertainment & 3 Train Lines. UPGRADES INCLUDE Front Door & Storm/Screen Door; Main Level Refinished Hardwood Floors; "Zebra" Blinds & Light-Filtering Drapes; Many Light Fixtures & Ceiling Fans; 2nd & 3rd Floor Vanities, Faucets, Showerheads; Kitchen Appls., Quartz Countertops, Glass Tile B/S; Island Wine Fridge, Undermount Sink & Pull-Out Faucet; Washer & Dryer; Neutral Carpet 3rd & 4th Levels; Sliders to Deck, & in 2026, Furnace & A/C for 3rd & 4th Levels.

Save
Ask
Tour
Hide
Share
Listing Snapshot
Price 
$735,000
Days On Site 
2 Days
Bedrooms 
3
Inside Area (SqFt) 
2,850 sqft
Total Baths 
5
Full Baths 
3
Partial Baths 
2
Lot Size 
N/A
Year Built 
2007
MLS® Number 
12764404
Status 
Active
Property Tax 
N/A
HOA/Condo/Coop Fees 
$334 monthly
Sq Ft Source 
Builder
Friends & Family
Recent Activity
yesterdayListing updated with changes from the MLS®
3 days agoListing first seen on site
General Features
Attached Garage 
Yes
Garage 
Yes
Garage Spaces 
2
Number Of Stories 
4
Parking 
ConcreteGarage Door OpenerAttachedGarage
Parking Spaces 
2
Pets 
Cats OKDogs OK
Property Sub Type 
Townhouse
Sewer 
Public Sewer
Interior Features
Appliances 
RangeMicrowaveDishwasherRefrigeratorWasherDryerDisposalWine RefrigeratorGas OvenHumidifier
Basement 
None
Cooling 
Ceiling Fan(s)Central AirZoned
Electric 
Circuit Breakers
Fireplace 
Yes
Fireplace Features 
Living RoomVentless
Fireplaces 
1
Flooring 
Hardwood
Heating 
Natural GasForced AirZoned
Interior 
Entrance FoyerCathedral Ceiling(s)
Laundry Features 
Washer HookupIn Unit
Window Features 
Screens
Bedroom 2 
Dimensions - 16X10Level - Third
Bedroom 3 
Dimensions - 12X10Level - Main
Bedroom 4 
Deck 
Dimensions - 19X15
Dining Room 
Dimensions - 14X9Level - Second
Family Room 
Dimensions - 19X14
Foyer 
Dimensions - 17X7Level - Main
Kitchen 
Dimensions - 15X14Level - SecondDescription - Island,Updated Kitchen
Laundry 
Dimensions - 3X7Level - Third
Living Room 
Dimensions - 21X14Level - Second
Master Bedroom 
Dimensions - 19X12Level - Third
Save
Ask
Tour
Hide
Share
Exterior Features
Construction Details 
Brick
Exterior 
Balcony
Lot Features 
Corner Lot
Patio And Porch 
Deck
Windows/Doors 
Screens
Community Features
Accessibility Features 
Therapeutic Whirlpool
Association Fee 
$334.0
Association Fee Frequency 
Monthly
MLS Area 
Oak Park
School District 
Oak Park & River Forest High Sch
Township 
Oak Park
Schools
School District
Oak Park & River Forest High Sch
Elementary School
Abraham Lincoln Elementary Schoo
Middle School
Gwendolyn Brooks Middle School
High School
Oak Park & River Forest High Sch
Listing Courtesy of MRED as distributed by MLS Grid of Century 21 Circle


Based on information submitted to the MLS GRID as of 2026-09-25 09:06 AM UTC. All data is obtained from various sources and may not have been verified by broker or MLS GRID. Supplied Open House Information is subject to change without notice. All information should be independently reviewed and verified for accuracy. Properties may or may not be listed by the office/agent presenting the information.
Last checked: 2026-09-25 09:06 AM UTC
MRED DMCA Copyright Information Copyright © 2026 Midwest Real Estate Data LLC. All rights reserved.

Neighborhood & Commute
Source: Walkscore
Disclosure: Community information and market data powered by Constellation Data Labs. Information is deemed reliable but not guaranteed.
Save
Ask
Tour
Hide
Share