
812 W Lombard StreetDavenport, IA 52804


Mortgage Calculator
Monthly Payment (Est.)
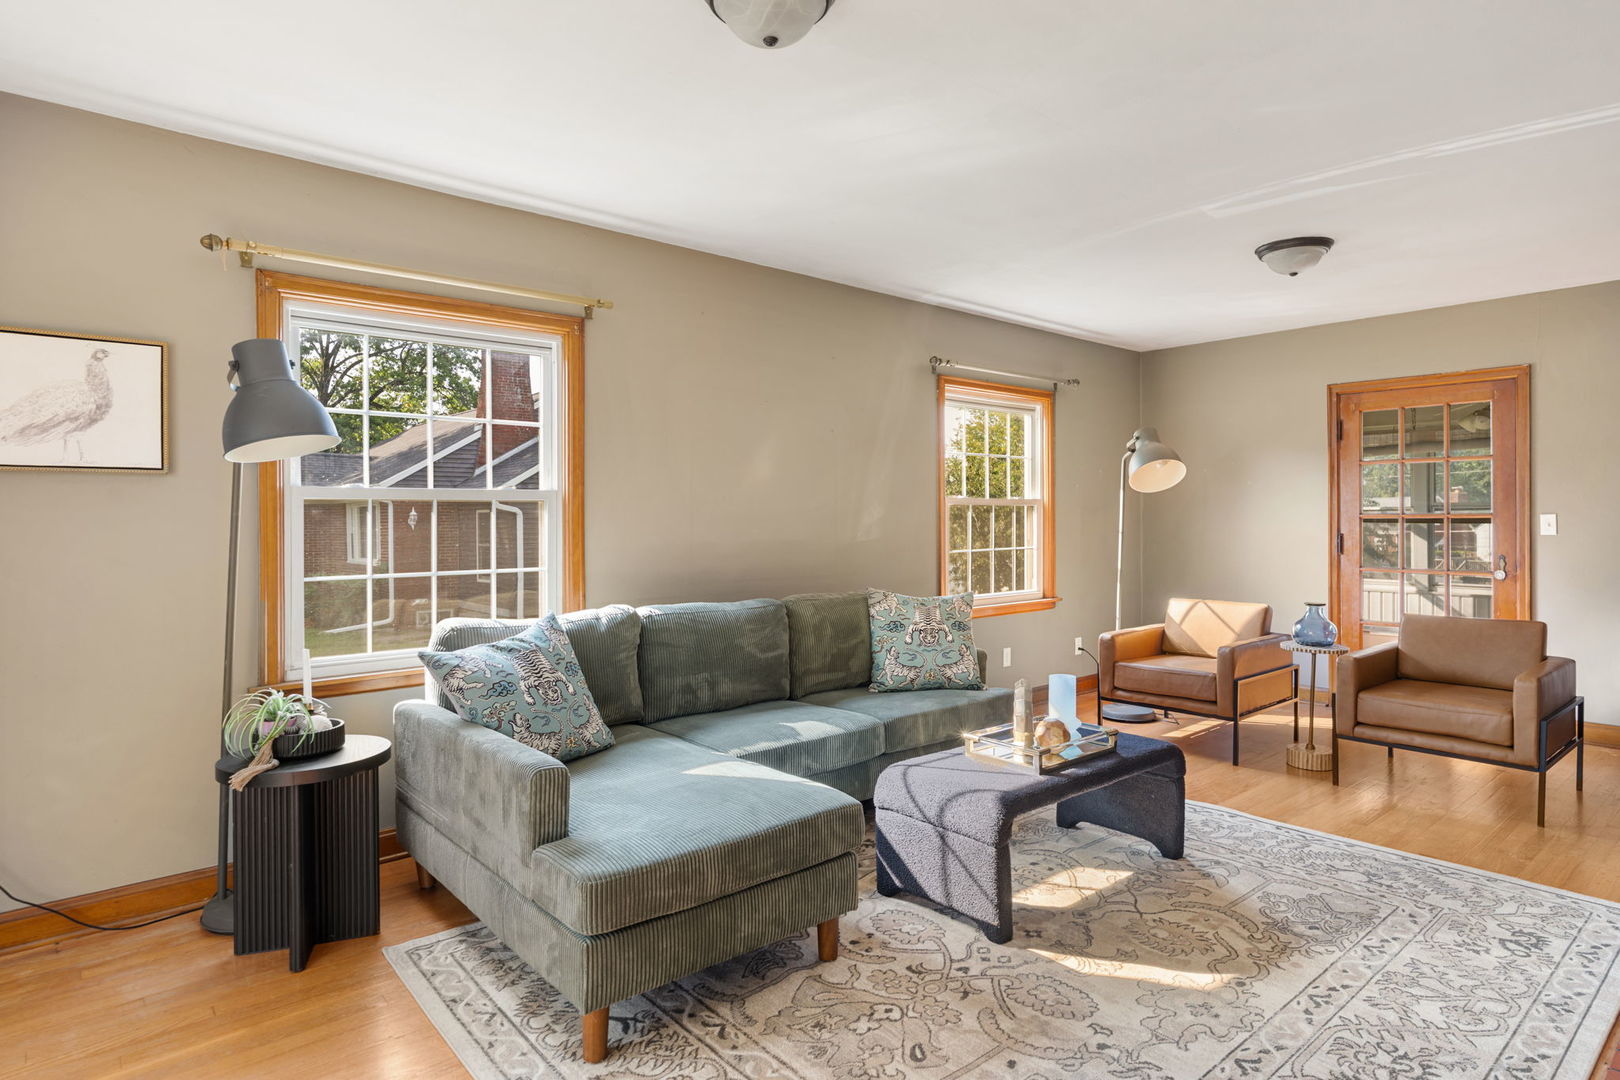
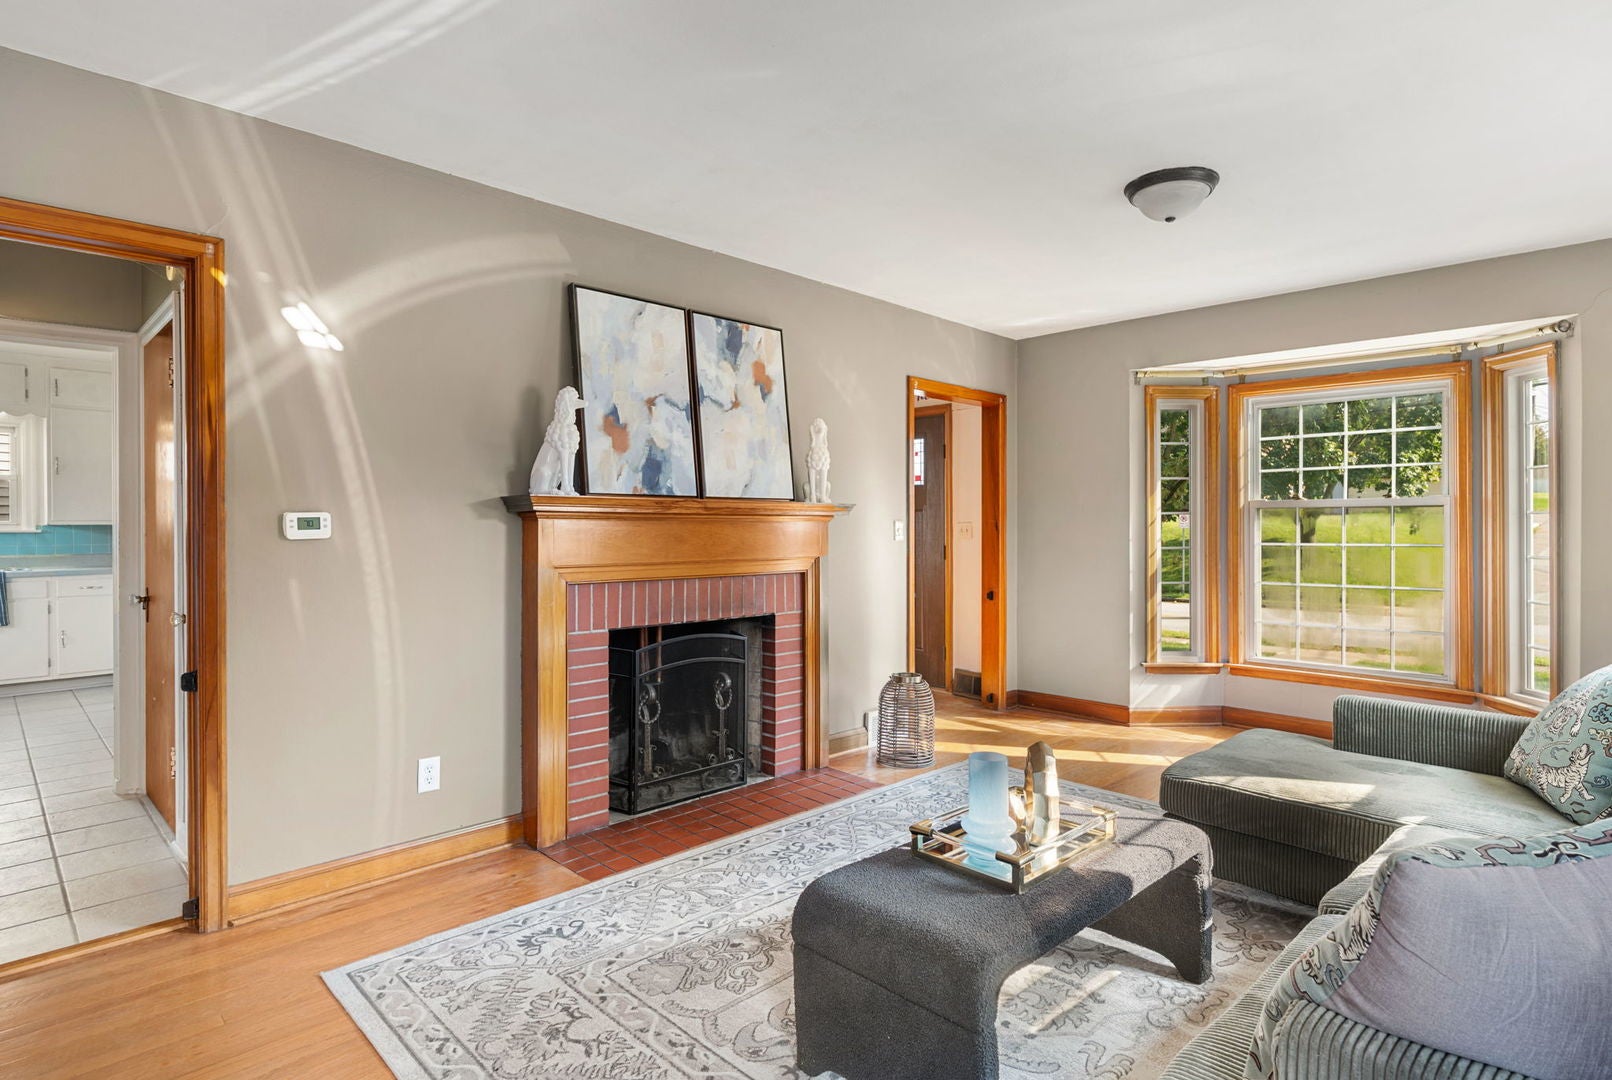
Enter an interest rate to see your estimated monthly payment.Dolly, dolly, dolly! This charming Davenport, Iowa Cape Cod-style home is full of character, updates, and conveniently located near St. Ambrose University and VanderVeer Park. Hardwood floors flow throughout the main level and upstairs, highlighting the warmth and character of this beautiful home. The spacious living room features solid hardwood floors and a darling brick-surrounded fireplace, creating the perfect spot to relax and leads out to the awesome 3 season porch with brand-spanking new indoor/outdoor carpet. Outside, you'll find a cute patio, large yard, and a 2 car garage. The garden boxes stay, so you can start planning next year's garden right at home! The spacious eat-in kitchen offers plenty of room for everyday meals (plus all appliances stay!) The formal dining room with bay window adds elegance and flexibility, with potential to serve as a home office or possibly a main-level bedroom. The 2 HUGE upstairs bedrooms are full of personality, featuring charming dormers and adorable built-ins. The full upstairs bathroom has new vinyl flooring and fresh paint. Downstairs, the finished basement provides additional living space, complete with new carpet, a second fireplace, and a fun wet-bar. Recent improvements include a whole new roof in 2023, new electrical panel in 2026, updated windows and siding, a new water heater, fresh waterproofing and tuckpointing completed by Behncke Construction in September 2026. This one is truly darling and ready for its next chapter!
| 2 days ago | Listing updated with changes from the MLS® | |
| 2 days ago | Status changed to Pending | |
| 3 weeks ago | Listing first seen on site |

Based on information submitted to the MLS GRID as of 2026-10-10 03:07 PM UTC. All data is obtained from various sources and may not have been verified by broker or MLS GRID. Supplied Open House Information is subject to change without notice. All information should be independently reviewed and verified for accuracy. Properties may or may not be listed by the office/agent presenting the information.
Last checked: 2026-10-10 03:07 PM UTC
MRED DMCA Copyright Information Copyright © 2026 Midwest Real Estate Data LLC. All rights reserved.
Did you know? You can invite friends and family to your search. They can join your search, rate and discuss listings with you.