
Search Homes for Sale in Chicago’s Western Suburbs
3042 Seekonk AvenueElgin, IL 60124
Mortgage Calculator
Monthly Payment (Est.)
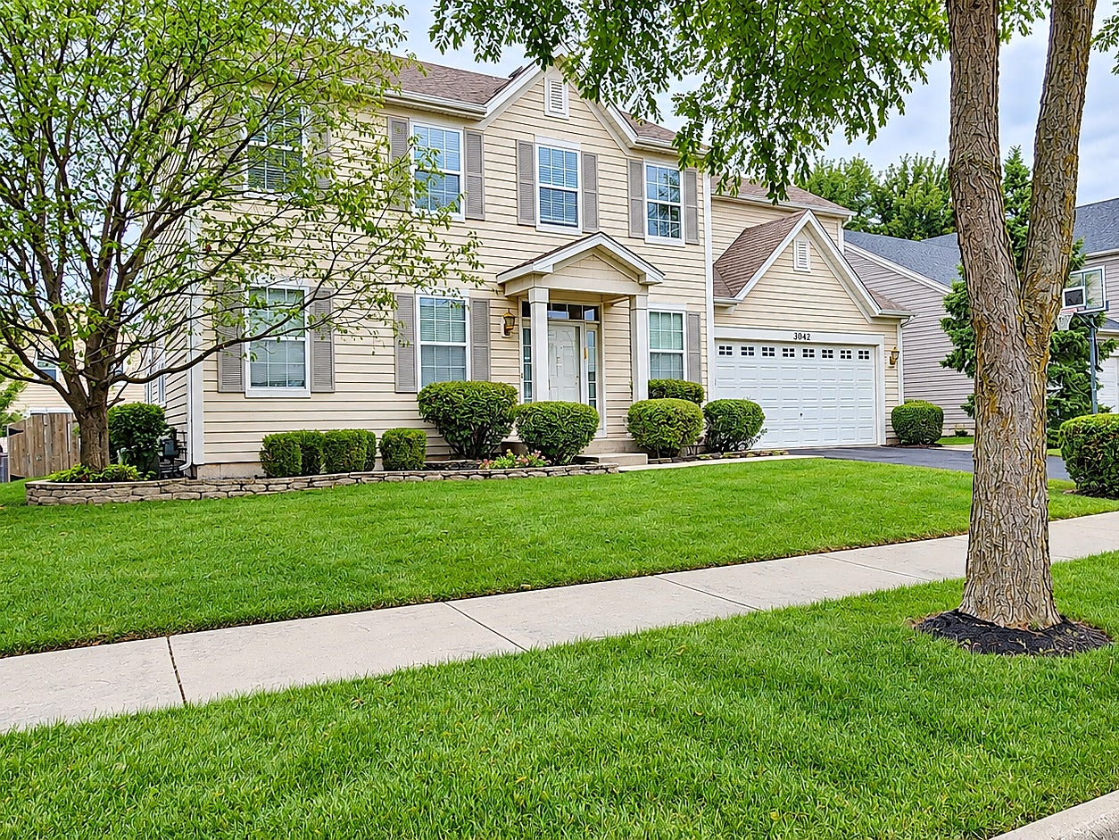
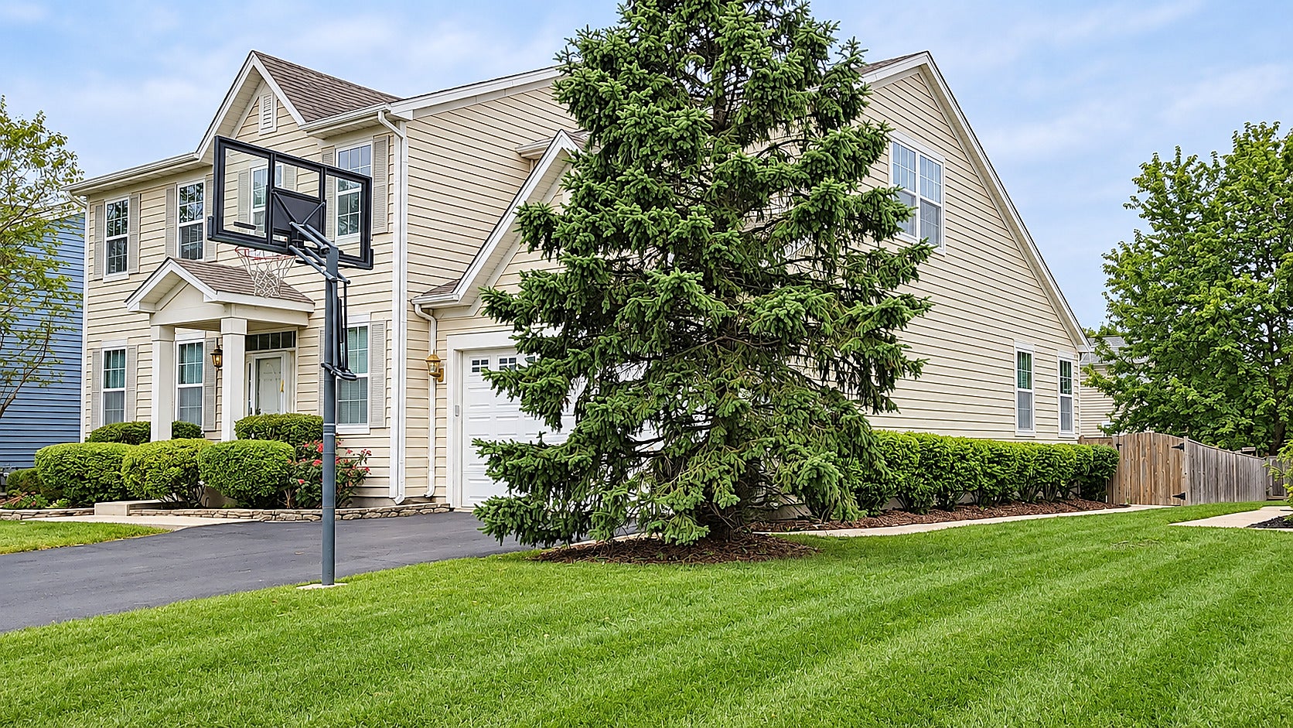
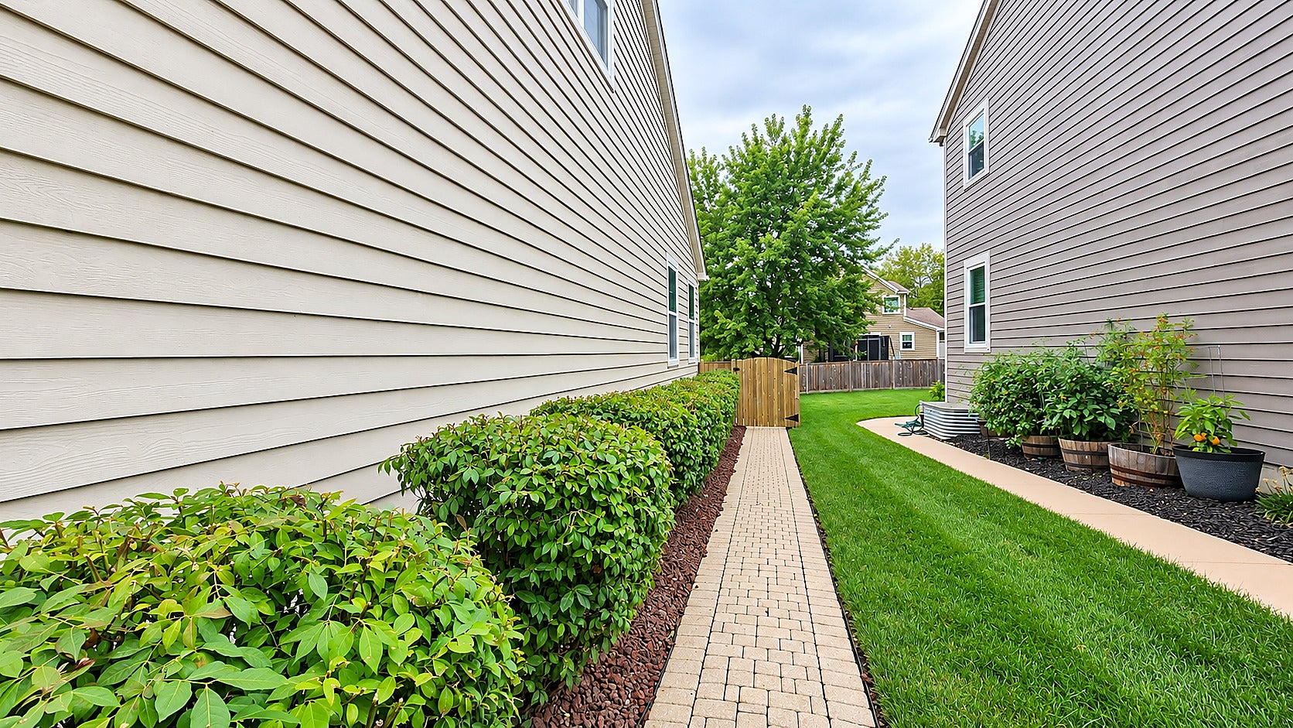
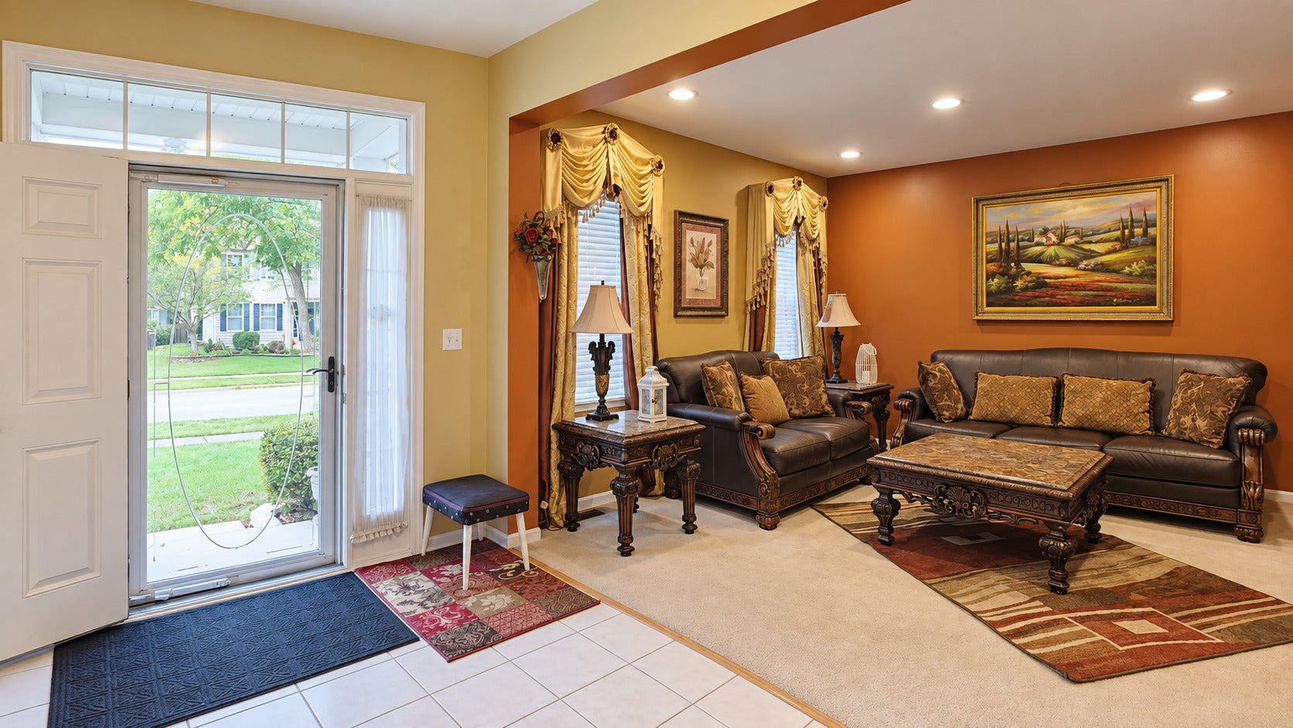
Enter an interest rate to see your estimated monthly payment.Welcome to 3042 Seekonk Avenue, a beautifully updated 4-bedroom, 3-bath home situated on a premium lot in Elgin's highly desirable Providence Subdivision, served by Central Community Unit School District 301! Just steps across from Settlers Park, this exceptional residence showcases approximately $72,075 in seller-reported builder-selected upgrades and premium lot enhancements, offering outstanding quality, comfort, and versatility! Step inside to discover a bright, spacious, thoughtfully designed floor plan featuring elegant formal living and dining rooms, an inviting family room, a generously sized kitchen with breakfast area, 4 bedrooms, a versatile second-floor loft, and a first-floor den ideal for a home office or potential 5th bedroom. The impressive primary suite features two walk-in closets and a luxurious private bath with a jetted soaking tub, separate shower, dual vanities, upgraded cabinetry, ceramic flooring, and beautifully tiled surrounds. The well-appointed kitchen boasts 42-inch cabinetry, Corian countertops, GE stainless steel appliances, a butler's pantry, built-in desk area, upgraded millwork, and ceramic flooring. Additional windows fill the kitchen and family room with abundant natural light. Thoughtful upgrades throughout include decorative window grids, upgraded interior door hardware, premium plumbing fixtures, additional electrical outlets, extensive ceramic tile flooring, and an insulated 2-car garage with decorative glass garage-door inserts. The full unfinished basement with a 3-piece bathroom rough-in provides excellent potential for additional living space. Outdoors, enjoy a fully fenced backyard, enlarged 12' x 10' deck, brick paver patio, and illuminated brick walkway-perfect for entertaining or relaxing. Recent updates include | NEW COOKING RANGE - Oct (2026) | NEW Microwave - Oct (2026) | Newer Water Heater (2023) | Newer Kitchen Undermount Sink & Faucet - (2024). PRIME LOCATION! Steps from Settlers Park, minutes from Elgin Community College (ECC), recreational amenities, shopping, dining, and entertainment, with convenient access to US Route 20, Route 47, and I-90, making everyday commuting easier. A rare opportunity to own a beautifully enhanced home offering generous living spaces, substantial upgrades, a premium location, and exceptional potential in sought-after Providence! MOTIVATED SELLERS-SCHEDULE YOUR SHOWING TODAY!
| yesterday | Listing updated with changes from the MLS® | |
| yesterday | Status changed to Active | |
| 7 days ago | Price changed to $568,000 | |
| 4 weeks ago | Listing first seen on site |

Based on information submitted to the MLS GRID as of 2026-10-15 06:31 AM UTC. All data is obtained from various sources and may not have been verified by broker or MLS GRID. Supplied Open House Information is subject to change without notice. All information should be independently reviewed and verified for accuracy. Properties may or may not be listed by the office/agent presenting the information.
Last checked: 2026-10-15 06:31 AM UTC
MRED DMCA Copyright Information Copyright © 2026 Midwest Real Estate Data LLC. All rights reserved.