O'Neil Property Group
Save
Ask
Tour
Hide
Share
$540,000
4 Days On Site

239 Bluegrass Parkway
Oswego, IL 60543

For Sale|Single Family Residence|Active
4
Beds
3
Total Baths
2
Full Baths
1
Partial Bath
3,553
SqFt
$152
/SqFt
2007
Built
Subdivision:
Churchill Club
County:
Kendall
Listing Courtesy of MRED as distributed by MLS Grid of Wheatland Realty
239 Bluegrass Parkway239 Bluegrass Parkway239 Bluegrass Parkway239 Bluegrass Parkway
Save
Ask
Tour
Hide
Share

Mortgage Calculator

Monthly Payment (Est.)

Enter an interest rate to see your estimated monthly payment.
Calculator powered by Showcase IDX, a Constellation1 Company. Copyright ©2026 Information is deemed reliable but not guaranteed.

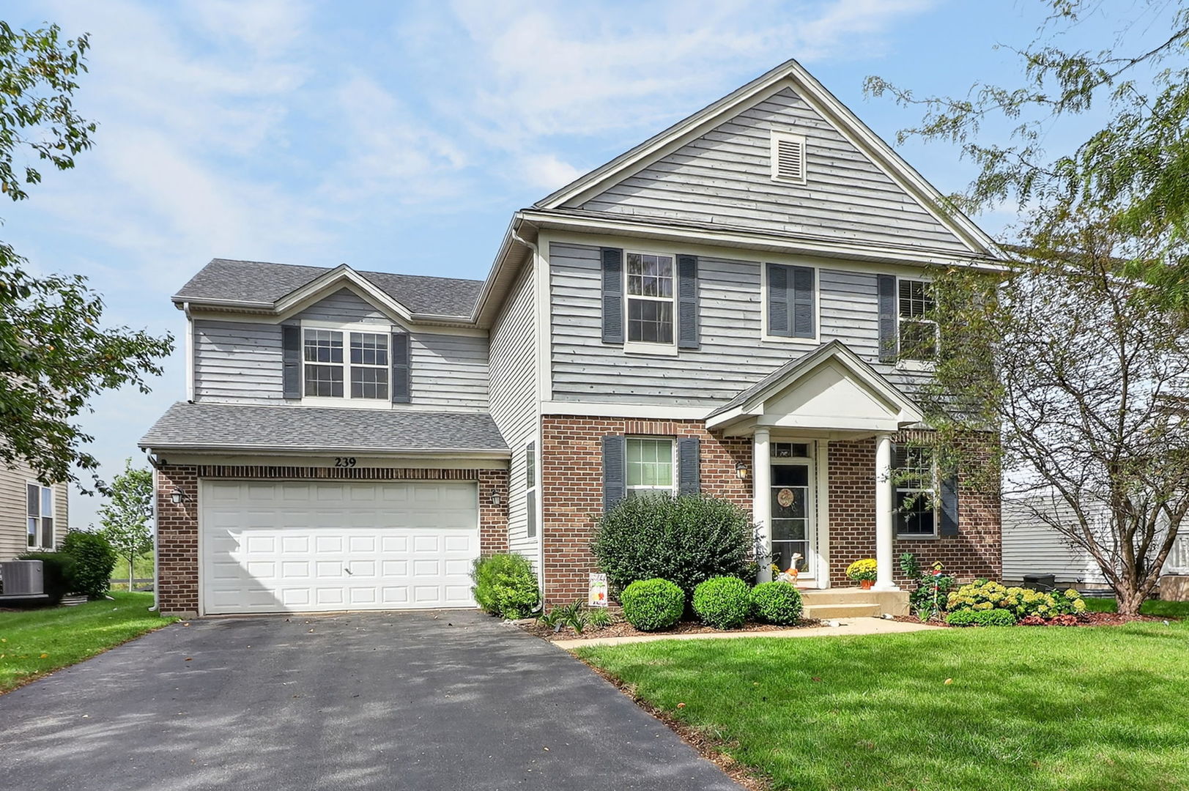
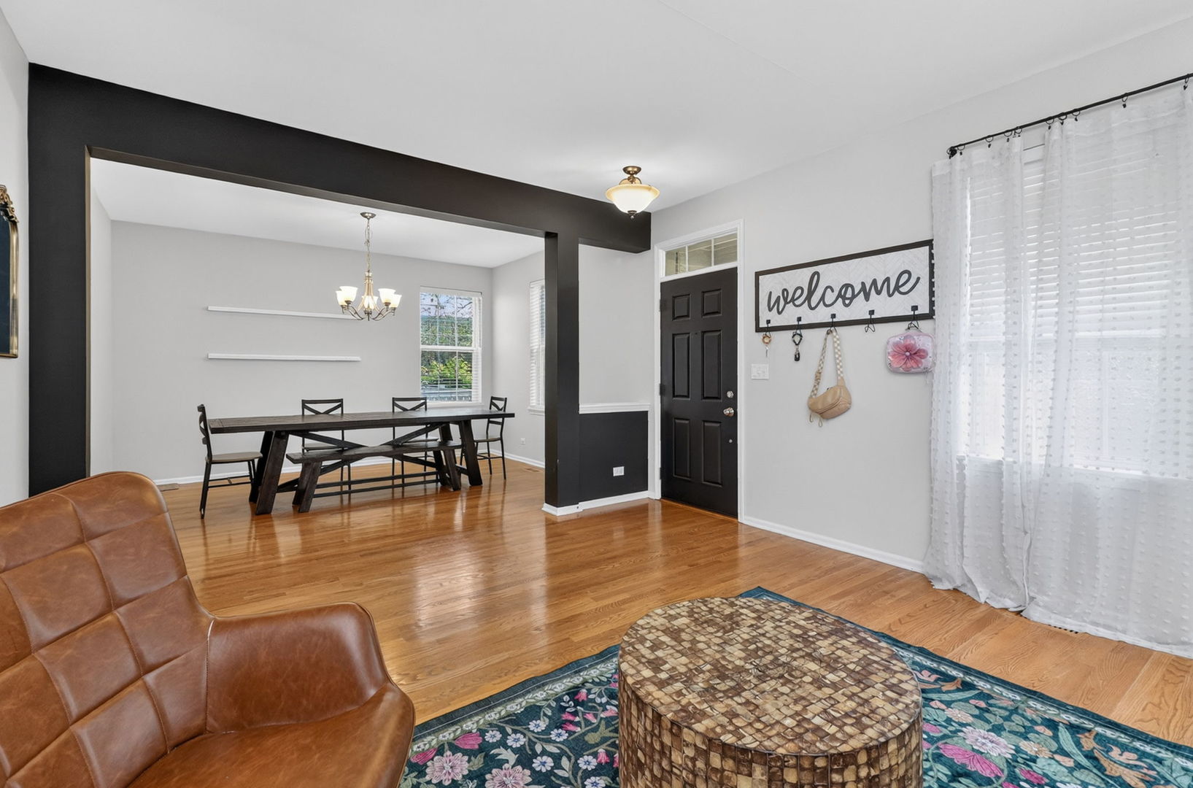
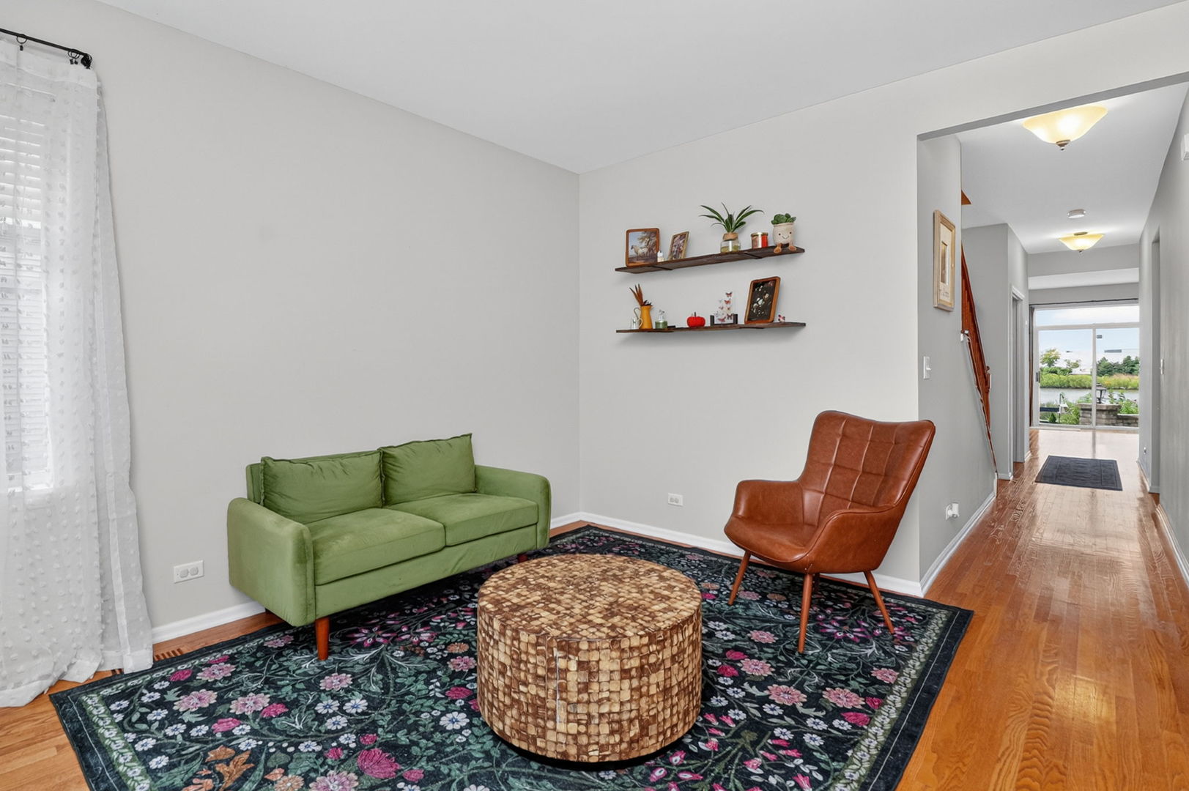
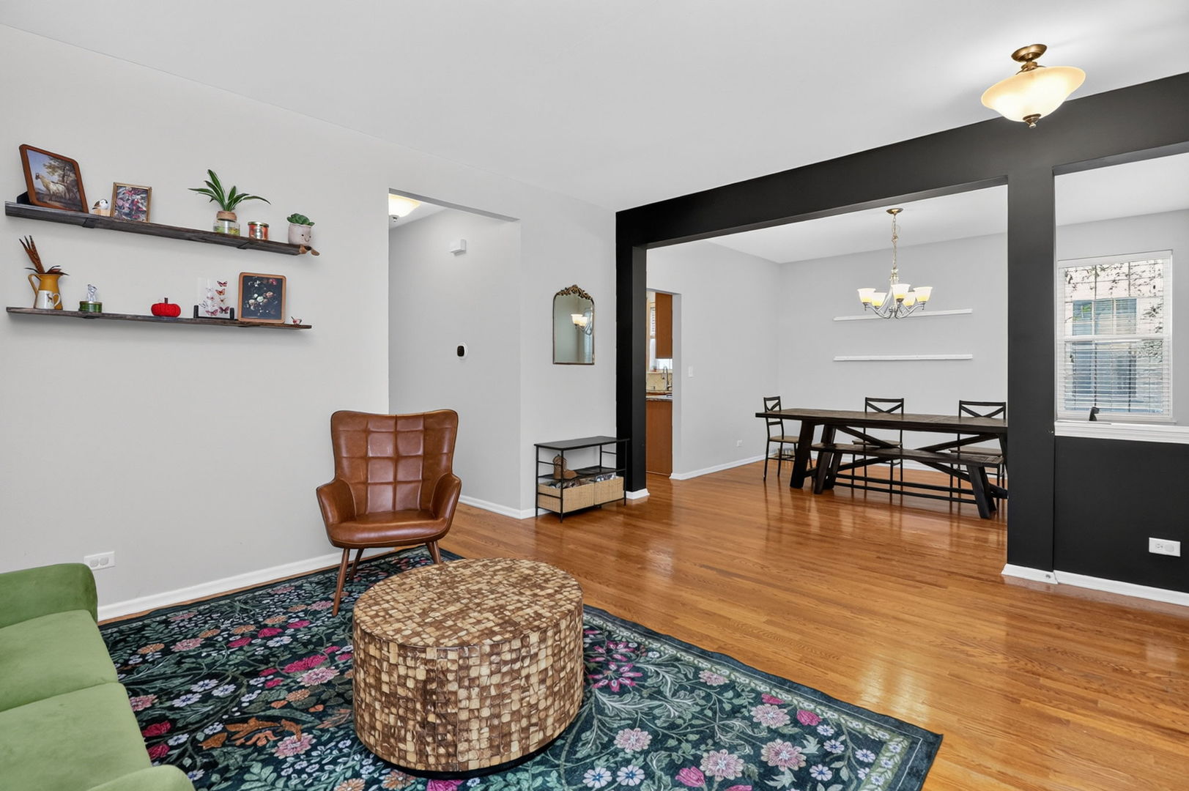
Welcome home to the sought-after Churchill Club, where peaceful pond views, neighborhood amenities and everyday convenience come together! This spacious Traditional-style home offers inviting curb appeal, a 3-car tandem garage and a versatile floor plan designed for both gathering and relaxing. Hardwood floors lead through the living and dining rooms to a warm, welcoming kitchen with wood cabinetry, granite counters, center island, stainless appliances, gas cooktop and built-in oven. The adjoining breakfast area flows into a spacious family room filled with natural light and views of the backyard and pond. A main-level office, expansive primary suite with private bath, generously sized bedrooms, large bonus room and partially finished basement provide plenty of room to spread out. Outside, unwind beneath the gazebo, enjoy the peaceful water views or step onto the walking path right beyond your backyard and head out to enjoy the neighborhood. Churchill Club offers a wonderful sense of community with a clubhouse, junior Olympic-sized pool, splash pad, fitness center, game and community rooms, business center, playgrounds, and tennis, basketball and pickleball courts. Churchill Elementary and Plank Junior High are located right within the neighborhood, with Oswego East High School nearby. And when it's time for errands, dinner out or a little shopping, the extensive Route 34 shopping and dining corridor is just minutes away, offering everything from groceries and everyday essentials to major retailers, restaurants and services. With recreation, schools, shopping and dining all close to home, this is a neighborhood that makes it easy to feel connected while still enjoying a peaceful pondside setting.

Save
Ask
Tour
Hide
Share
Listing Snapshot
Price 
$540,000
Days On Site 
4 Days
Bedrooms 
4
Inside Area (SqFt) 
3,553 sqft
Total Baths 
3
Full Baths 
2
Partial Baths 
1
Lot Size 
0.16 Acres
Year Built 
2007
MLS® Number 
12764466
Status 
Active
Property Tax 
$11,910.88
HOA/Condo/Coop Fees 
$25 monthly
Sq Ft Source 
Assessor
Friends & Family
Recent Activity
4 days agoListing updated with changes from the MLS®
4 days agoListing first seen on site
General Features
Acres 
0.16
Attached Garage 
Yes
Direction Faces 
South
Foundation 
Concrete Perimeter
Garage 
Yes
Garage Spaces 
3
Parking 
AsphaltGarage Door OpenerTandemAttachedGarage
Parking Spaces 
3
Property Sub Type 
Single Family Residence
Sewer 
Public Sewer
Water Source 
Public
Interior Features
Appliances 
Water SoftenerDouble OvenMicrowaveDishwasherRefrigeratorWasherDryerDisposalWater PurifierGas CooktopHumidifier
Basement 
Sump PumpPartially FinishedCrawl SpacePartial
Cooling 
Ceiling Fan(s)Central Air
Electric 
Circuit Breakers
Flooring 
HardwoodCarpet
Heating 
Natural GasForced Air
Interior 
Walk-In Closet(s)High CeilingsGranite Counters
Laundry Features 
Upper Level
Bedroom 2 
Dimensions - 16X12Level - Second
Bedroom 3 
Dimensions - 12X12Level - Second
Bedroom 4 
Dimensions - 12X11Level - Second
Bedroom 5 
Dimensions - 12X10Level - Basement
Dining Room 
Dimensions - 14X12Level - Main
Family Room 
Dimensions - 22X15Level - Main
Family Room - Down 
Dimensions - 33X22Level - Basement
Kitchen 
Dimensions - 21X15Level - MainDescription - Eating Area-Table Space,Island,Pantry-Closet,Granite Counters
Laundry 
Dimensions - 9X6Level - Second
Living Room 
Dimensions - 15X14Level - Main
Master Bedroom 
Dimensions - 20X17Level - Second
Office 
Dimensions - 13X11Level - Main
Recreation Room 
Dimensions - 22X15Level - Second
Walk In Closet 
Dimensions - 12X11Level - Second
Save
Ask
Tour
Hide
Share
Exterior Features
Construction Details 
Vinyl SidingBrickCedar
Exterior 
Fire Pit
Fencing 
FencedWood
Other Structures 
Gazebo
Patio And Porch 
Patio
Roof 
Asphalt
View 
Water
Waterfront Features 
Pond
Waterview 
Water
Community Features
Association Fee 
$25.0
Association Fee Frequency 
Monthly
Community Features 
ClubhouseParkPoolTennis Court(s)LakeCurbsSidewalksStreet Lights
MLS Area 
Oswego
School District 
Oswego East High School
Township 
Oswego
Schools
School District
Oswego East High School
Elementary School
Churchill Elementary School
Middle School
Plank Junior High School
High School
Oswego East High School
Listing Courtesy of MRED as distributed by MLS Grid of Wheatland Realty


Based on information submitted to the MLS GRID as of 2026-09-29 04:43 AM UTC. All data is obtained from various sources and may not have been verified by broker or MLS GRID. Supplied Open House Information is subject to change without notice. All information should be independently reviewed and verified for accuracy. Properties may or may not be listed by the office/agent presenting the information.
Last checked: 2026-09-29 04:43 AM UTC
MRED DMCA Copyright Information Copyright © 2026 Midwest Real Estate Data LLC. All rights reserved.

Neighborhood & Commute
Source: Walkscore
Disclosure: Community information and market data powered by Constellation Data Labs. Information is deemed reliable but not guaranteed.
Save
Ask
Tour
Hide
Share