O'Neil Property Group
Save
Ask
Tour
Hide
Share
$210,000
3 Days On Site

1605 E Central Road 213-B
Arlington Heights, IL 60005

For Sale|Condominium|Active
1
Bed
1
Total Bath
1
Full Bath
988
SqFt
$213
/SqFt
1973
Built
Subdivision:
Dana Point
County:
Cook
Listing Courtesy of MRED as distributed by MLS Grid of Baird & Warner
1605 E Central Road 213-B1605 E Central Road 213-B1605 E Central Road 213-B1605 E Central Road 213-B
Save
Ask
Tour
Hide
Share

Mortgage Calculator

Monthly Payment (Est.)

Enter an interest rate to see your estimated monthly payment.
Calculator powered by Showcase IDX, a Constellation1 Company. Copyright ©2026 Information is deemed reliable but not guaranteed.

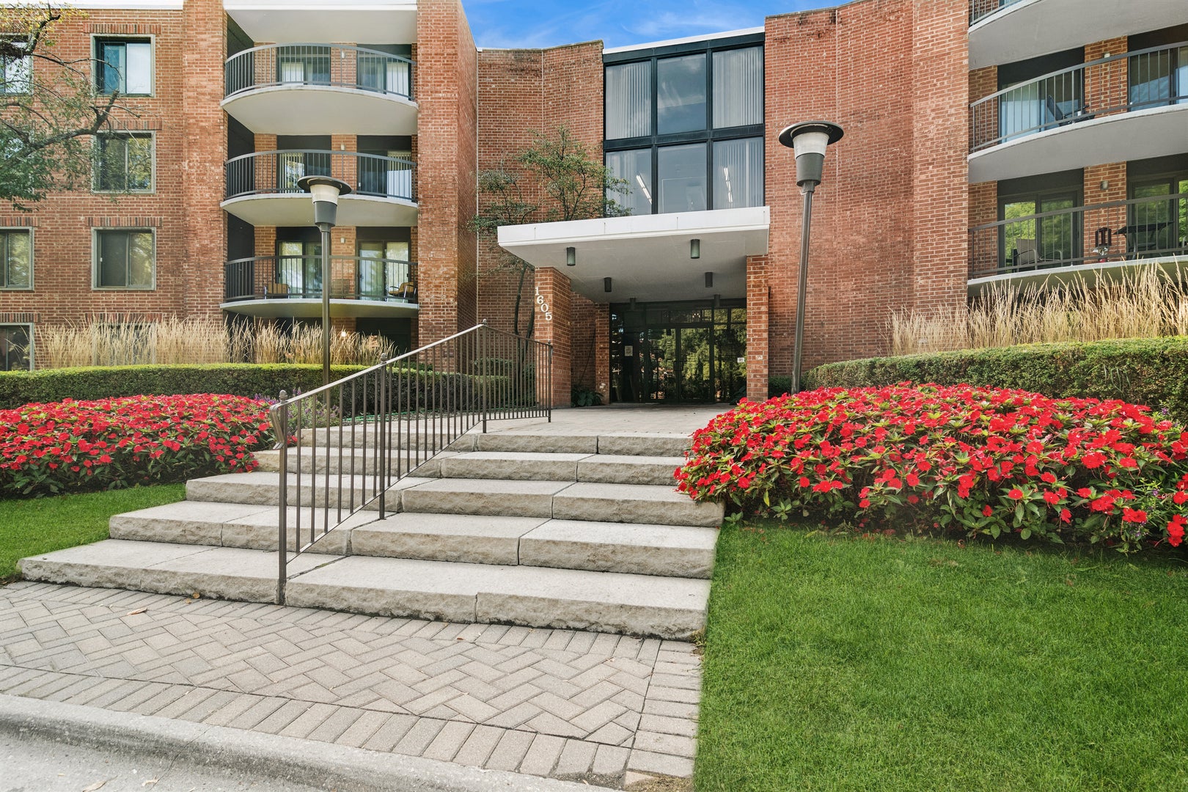
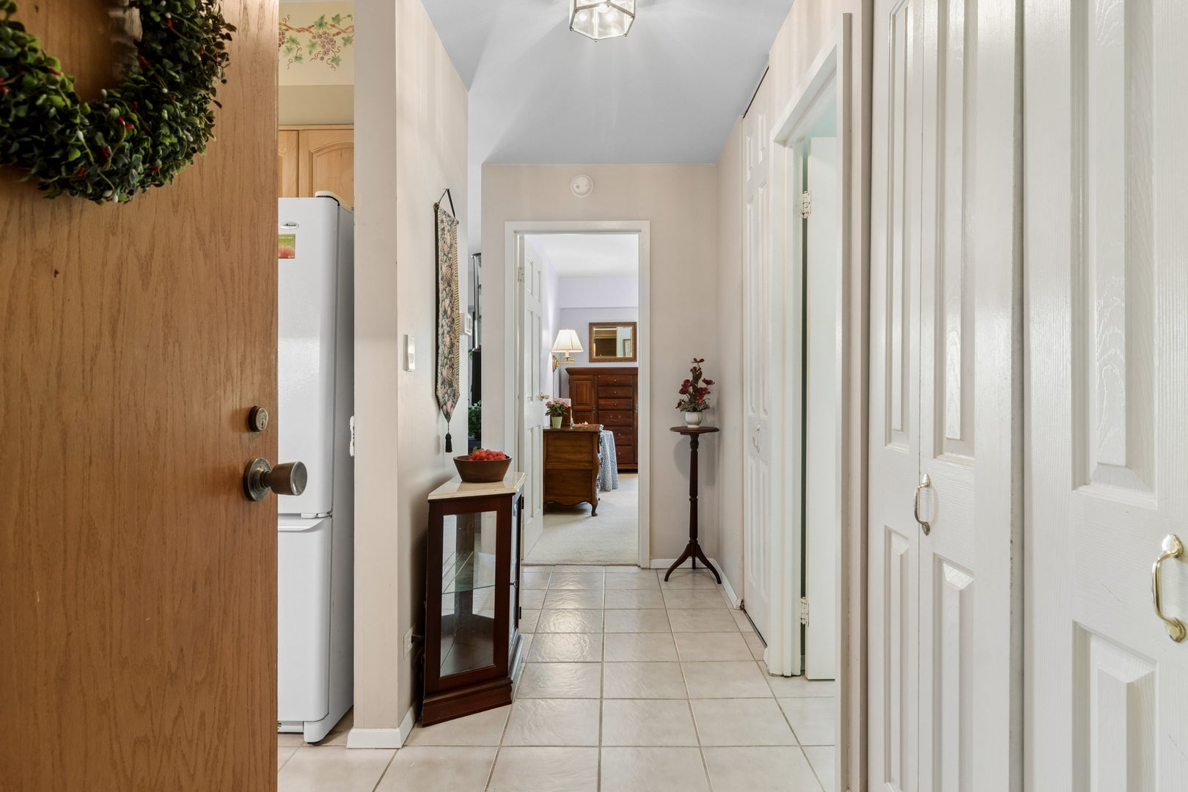
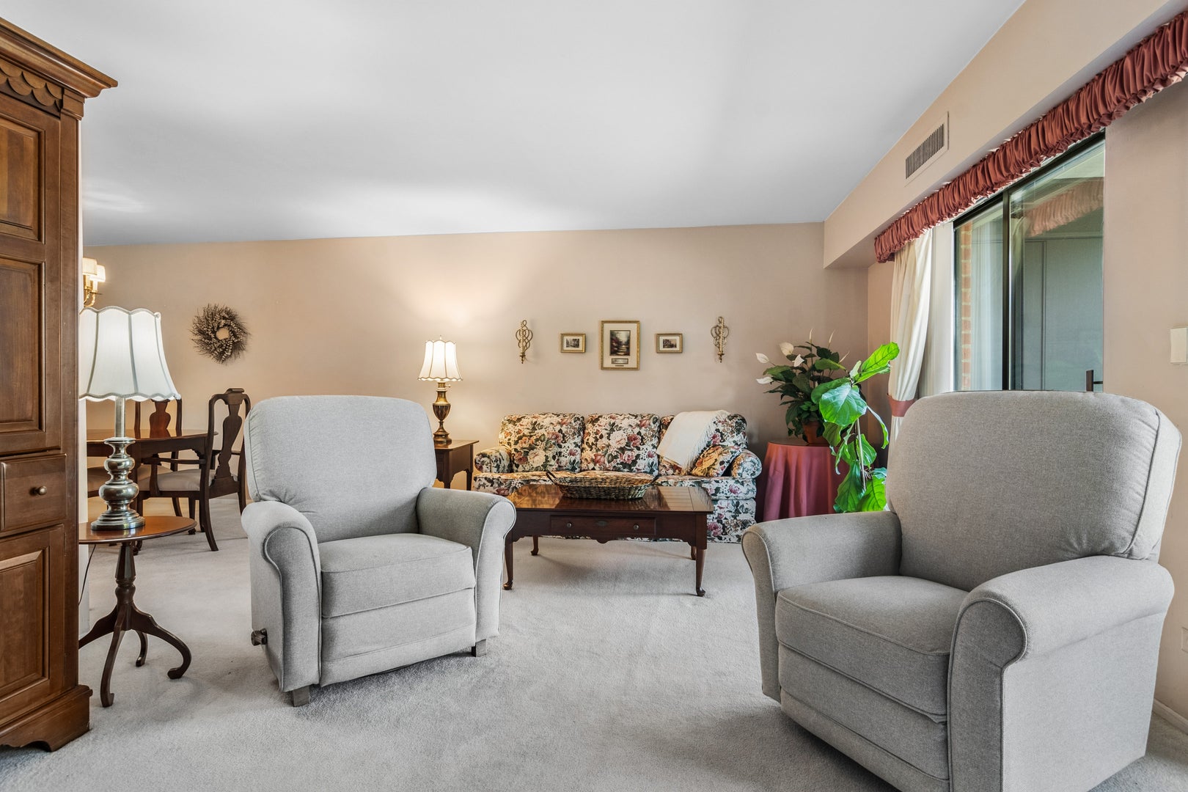
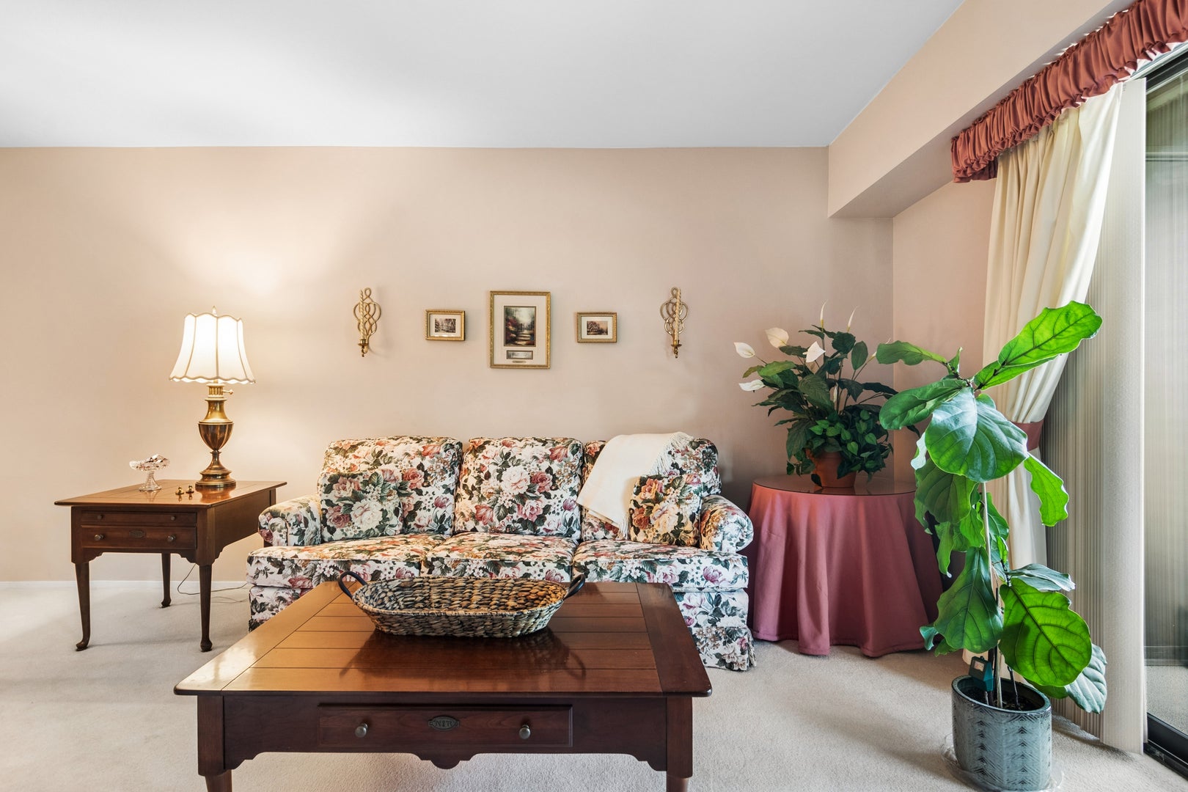
Sought after Dana Point Condo conveniently located near downtown Arlington Hts. This one bedroom unit is located on the second floor, and has abundant light and a large balcony with a grassy landscaping view. The large kitchen has stainless appliances, lots of extra cabinet storage, built-in eating area and a separate dining room. The living room has double sliding doors to the balcony for grilling and relaxing. Our bedroom has 2 closets and a private bath. The elevator will take you to the heated garage space #5A for your indoor parking, or to the fourth floor party room. Residents enjoy and have great amenities: Outdoor Pool, fitness center, and a Club house. This complex has so many convenience areas to shop and dine. Mt Prospect and Arlington Hts. have commuter train stops and there is EZ access to I90 and #53. Another perk the storage unit for this unit is large and access is locked. All local schools are Blue Ribbon rated and award winning. Come for a look and Stay for Years.

Save
Ask
Tour
Hide
Share
Listing Snapshot
Price 
$210,000
Days On Site 
3 Days
Bedrooms 
1
Inside Area (SqFt) 
988 sqft
Total Baths 
1
Full Baths 
1
Partial Baths 
N/A
Lot Size 
N/A
Year Built 
1973
MLS® Number 
12764481
Status 
Active
Property Tax 
N/A
HOA/Condo/Coop Fees 
$397 monthly
Sq Ft Source 
Builder
Friends & Family
Recent Activity
2 days agoListing updated with changes from the MLS®
4 days agoListing first seen on site
General Features
Attached Garage 
Yes
Foundation 
Concrete Perimeter
Garage 
Yes
Garage Spaces 
1
Number Of Stories 
4
Parking 
AsphaltConcreteGarage Door OpenerHeated GarageAttachedAdditional ParkingParking LotGarage
Parking Spaces 
2
Pets 
Cats OKSize Limit
Property Sub Type 
Condominium
Sewer 
Public Sewer
Water Source 
Public
Interior Features
Appliances 
RangeMicrowaveDishwasherRefrigeratorStainless Steel Appliance(s)
Basement 
None
Cooling 
Central Air
Flooring 
Carpet
Heating 
Electric
Interior 
ElevatorEntrance FoyerStorageBuilt-in FeaturesOpen Floorplan
Laundry Features 
Common Area
Window Features 
Window Treatments
Bedroom 2 
Bedroom 3 
Bedroom 4 
Dining Room 
Dimensions - 10X12Level - Main
Family Room 
Foyer 
Dimensions - 5X12Level - Main
Kitchen 
Dimensions - 13X12Level - MainDescription - Eating Area-Breakfast Bar,Custom Cabinetry,Pantry
Laundry 
Living Room 
Dimensions - 17X21Level - Main
Master Bedroom 
Dimensions - 12X15Level - Main
Save
Ask
Tour
Hide
Share
Exterior Features
Construction Details 
Brick Veneer
Exterior 
Balcony
Windows/Doors 
Window Treatments
Community Features
Accessibility Features 
Accessible Entrance
Association Amenities 
LaundryCoin LaundryParkParty RoomPoolElevator(s)
Association Fee 
$397.0
Association Fee Frequency 
Monthly
MLS Area 
Arlington Heights
School District 
Prospect High School
Township 
Wheeling
Schools
School District
Prospect High School
Elementary School
Fairview Elementary School
Middle School
Lincoln Junior High School
High School
Prospect High School
Listing Courtesy of MRED as distributed by MLS Grid of Baird & Warner


Based on information submitted to the MLS GRID as of 2026-10-10 02:09 PM UTC. All data is obtained from various sources and may not have been verified by broker or MLS GRID. Supplied Open House Information is subject to change without notice. All information should be independently reviewed and verified for accuracy. Properties may or may not be listed by the office/agent presenting the information.
Last checked: 2026-10-10 02:09 PM UTC
MRED DMCA Copyright Information Copyright © 2026 Midwest Real Estate Data LLC. All rights reserved.

Neighborhood & Commute
Source: Walkscore
Disclosure: Community information and market data powered by Constellation Data Labs. Information is deemed reliable but not guaranteed.
Save
Ask
Tour
Hide
Share