O'Neil Property Group
Save
Ask
Tour
Hide
Share
$675,000
2 Days On Site

2658 Crawford Avenue
Evanston, IL 60201

For Sale|Single Family Residence|Active
3
Beds
2
Total Baths
2
Full Baths
1,500
SqFt
$450
/SqFt
1955
Built
County:
Cook
Listing Courtesy of MRED as distributed by MLS Grid of Century 21 Integra
2658 Crawford Avenue2658 Crawford Avenue2658 Crawford Avenue2658 Crawford Avenue
Save
Ask
Tour
Hide
Share

Mortgage Calculator

Monthly Payment (Est.)

Enter an interest rate to see your estimated monthly payment.
Calculator powered by Showcase IDX, a Constellation1 Company. Copyright ©2026 Information is deemed reliable but not guaranteed.

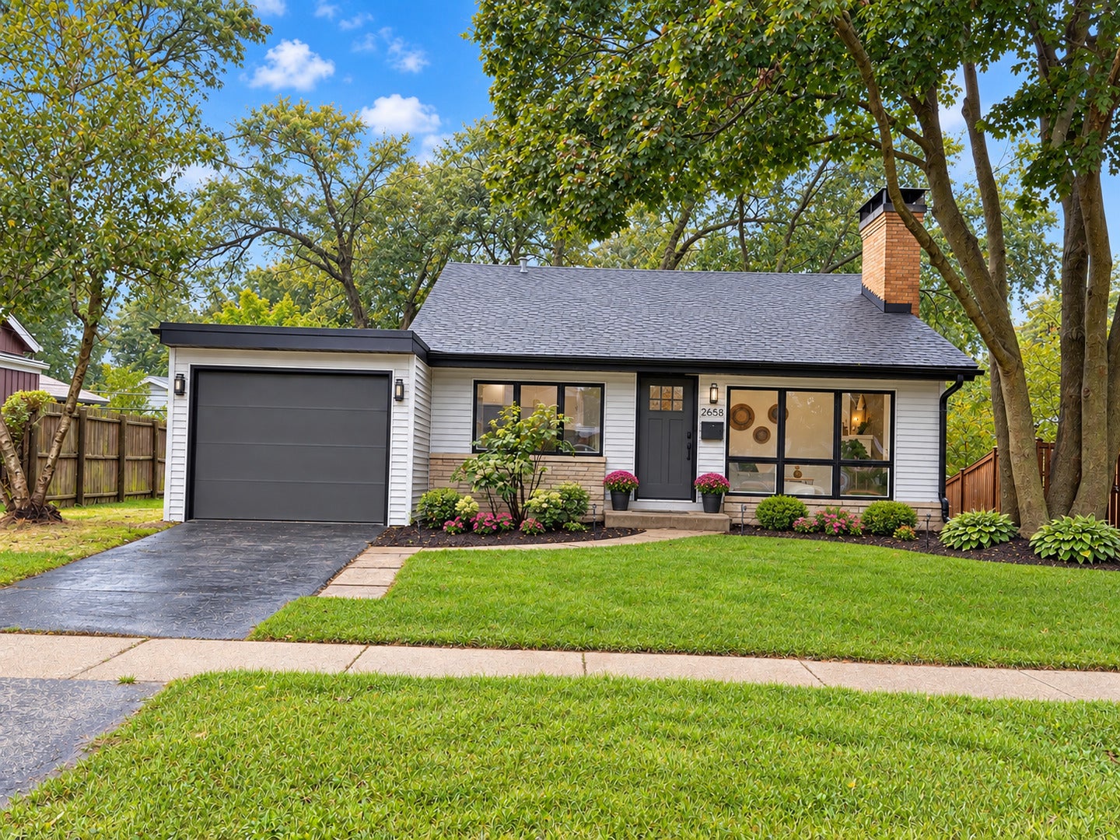
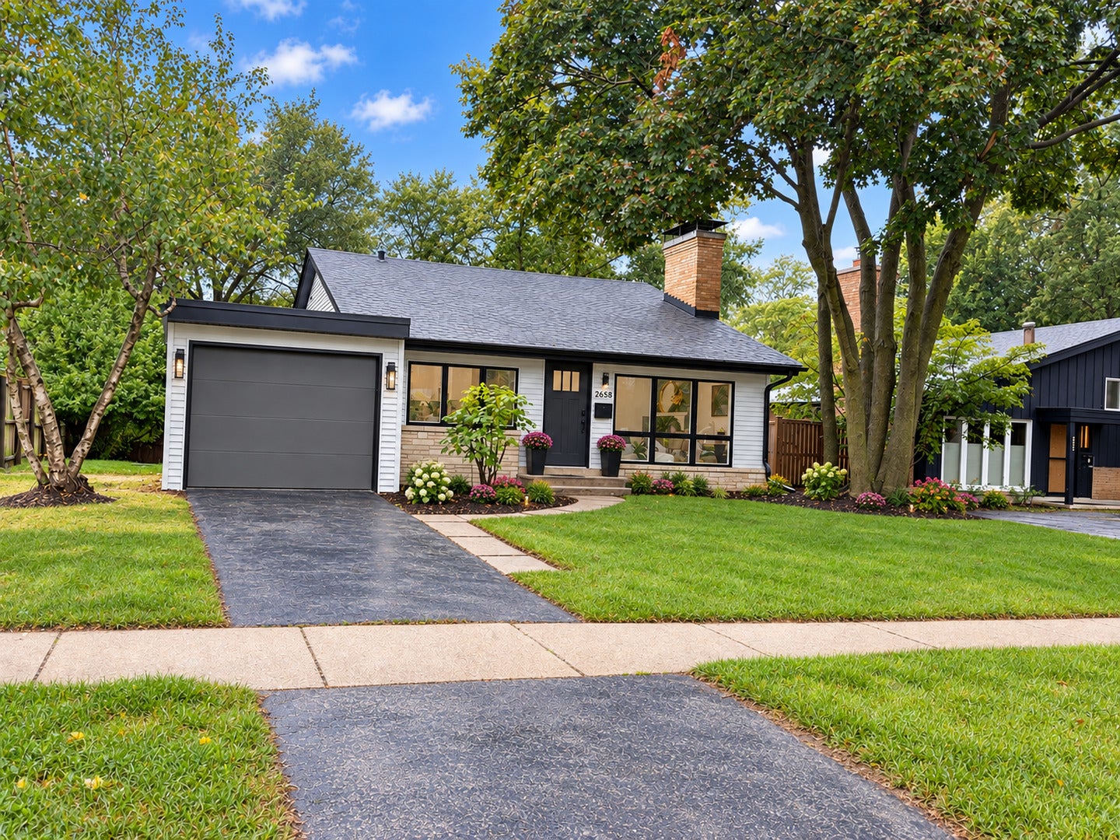
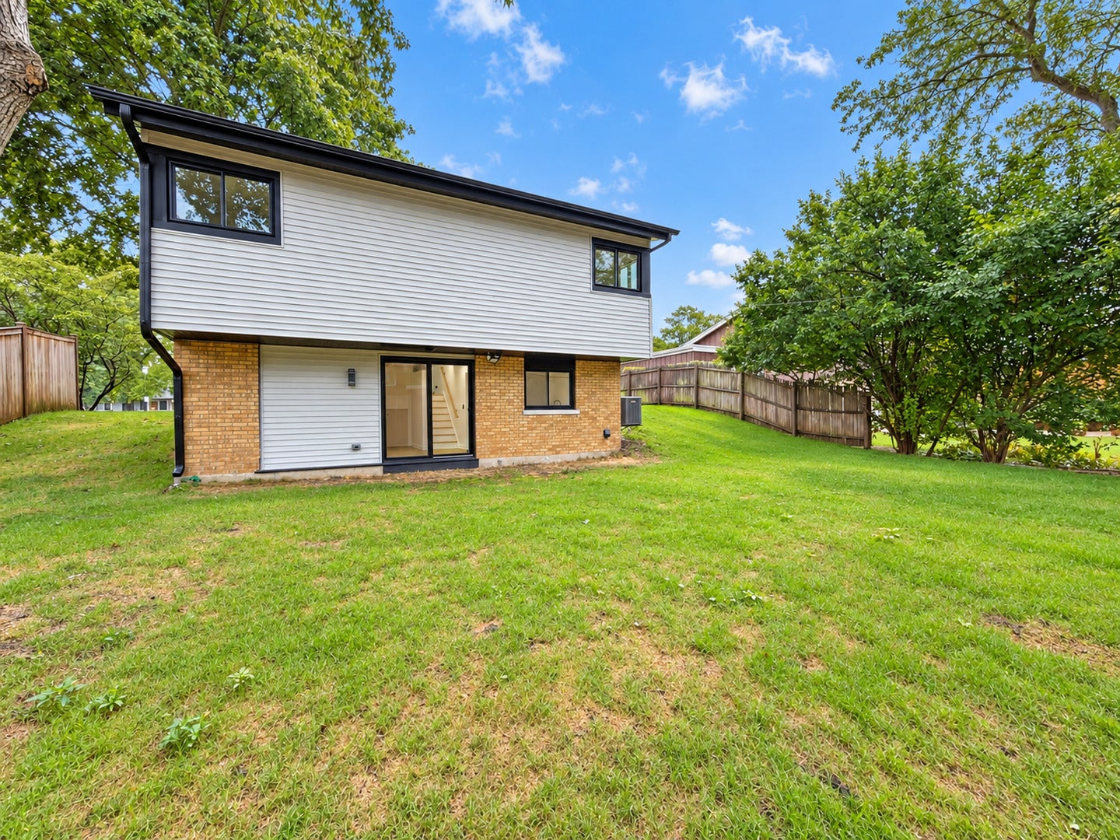
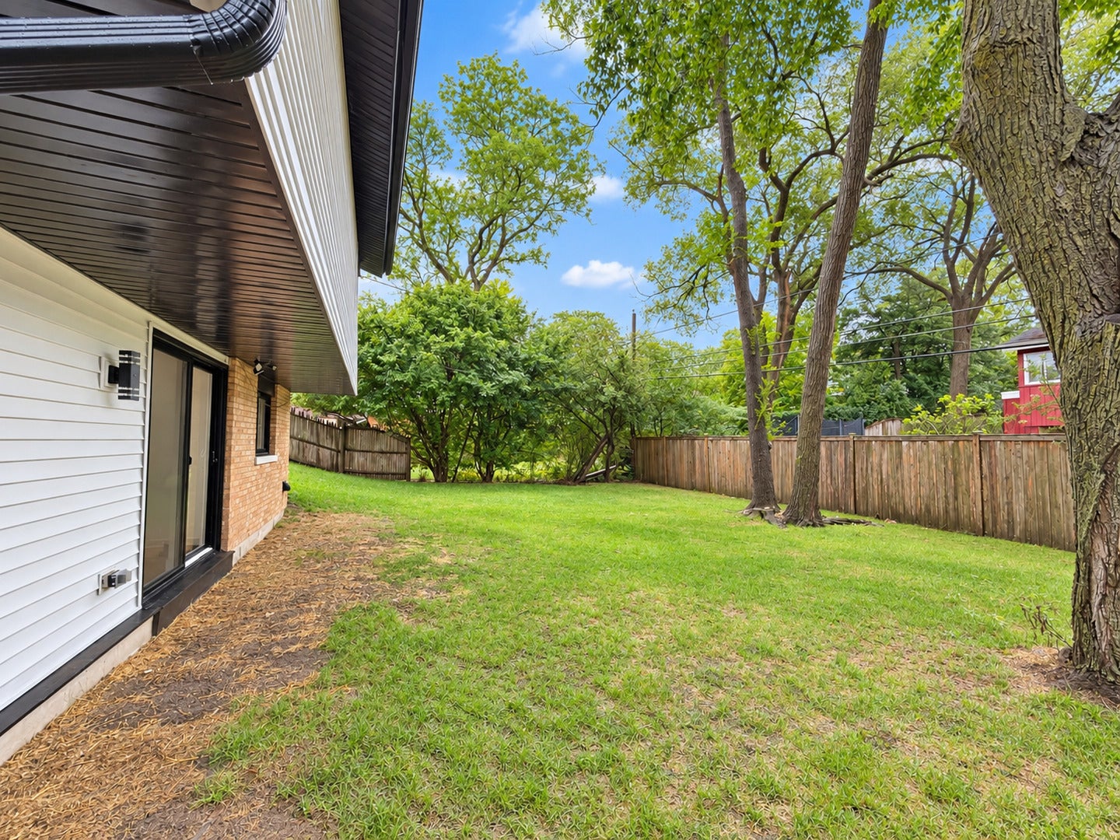
Welcome home to 2658 Crawford Ave, a beautiful residence offering light-filled interiors details, classic architectural details, ideal layout & for modern living. Situated in one of the North Shore's most vibrant and South-after communities, this home blends comfortable suburban privacy with easy access to every amenity Evanston has to offer. Step inside a warm and welcoming floor plan designed for both daily relaxation and effortless entertaining. Generously sized living room with natural light pouring though over size windows, showcasing new LVP flooring throughout. fresh modern paint. New interior and exterior doors, cabinets, countertop. New Stainless steel appliances. windows are new. Both bathrooms are remodeled. New roof and sidings with oversize Gutters. All most of every thing are new. Basement is finished and fence back yard. Unbeatable location with parks & recreation, walking trails and community playgrounds. Perfect place to start your next chapter. Terrific location-love where you live !!!.

Save
Ask
Tour
Hide
Share
Listing Snapshot
Price 
$675,000
Days On Site 
2 Days
Bedrooms 
3
Inside Area (SqFt) 
1,500 sqft
Total Baths 
2
Full Baths 
2
Partial Baths 
N/A
Lot Size 
N/A
Year Built 
1955
MLS® Number 
12764482
Status 
Active
Property Tax 
$8,672.72
HOA/Condo/Coop Fees 
N/A
Sq Ft Source 
Other
Friends & Family
Recent Activity
20 hours agoListing updated with changes from the MLS®
2 days agoListing first seen on site
General Features
Attached Garage 
Yes
Garage 
Yes
Garage Spaces 
1
Parking 
AsphaltAttachedGarage
Parking Spaces 
1
Property Sub Type 
Single Family Residence
Sewer 
Public Sewer
Special Circumstances 
Standard
SqFt Below 
470
SqFt Total 
1040
Style 
Split Level
Interior Features
Appliances 
RangeDishwasherWasherDryerStainless Steel Appliance(s)
Basement 
FinishedWalk-Out Access
Cooling 
Central Air
Electric 
Circuit Breakers
Fireplace 
Yes
Fireplace Features 
Living RoomGas Log
Fireplaces 
1
Flooring 
Laminate
Heating 
Natural Gas
Laundry Features 
Gas Dryer HookupLaundry Closet
Bedroom 2 
Dimensions - 13X11Level - Second
Bedroom 3 
Dimensions - 11X9Level - Second
Bedroom 4 
Dining Room 
Dimensions - 13X11Level - Main
Family Room 
Dimensions - 17X16Level - Lower
Kitchen 
Dimensions - 11X9Level - MainDescription - Eating Area-Breakfast Bar
Laundry 
Dimensions - 13X10Level - Lower
Living Room 
Dimensions - 18X16Level - Main
Master Bedroom 
Dimensions - 15X11Level - Second
Utility Room-Lower Level 
Dimensions - 6X8Level - Basement
Save
Ask
Tour
Hide
Share
Exterior Features
Construction Details 
BrickCedar
Patio And Porch 
Patio
Roof 
Asphalt
Community Features
Community Features 
ParkTennis Court(s)CurbsSidewalksStreet Lights
MLS Area 
Evanston
School District 
Evanston Twp High School
Township 
Evanston
Schools
School District
Evanston Twp High School
Elementary School
Willard Elementary School
Middle School
Haven Middle School
High School
Evanston Twp High School
Listing Courtesy of MRED as distributed by MLS Grid of Century 21 Integra


Based on information submitted to the MLS GRID as of 2026-09-25 05:12 AM UTC. All data is obtained from various sources and may not have been verified by broker or MLS GRID. Supplied Open House Information is subject to change without notice. All information should be independently reviewed and verified for accuracy. Properties may or may not be listed by the office/agent presenting the information.
Last checked: 2026-09-25 05:12 AM UTC
MRED DMCA Copyright Information Copyright © 2026 Midwest Real Estate Data LLC. All rights reserved.

Neighborhood & Commute
Source: Walkscore
Disclosure: Community information and market data powered by Constellation Data Labs. Information is deemed reliable but not guaranteed.
Save
Ask
Tour
Hide
Share