O'Neil Property Group
Save
Ask
Tour
Hide
Share
$239,000
6 Days On Site

9374 Bay Colony Drive 2S
Des Plaines, IL 60016

For Sale|Condominium|Active
2
Beds
1
Total Bath
1
Full Bath
1,000
SqFt
$239
/SqFt
1976
Built
Subdivision:
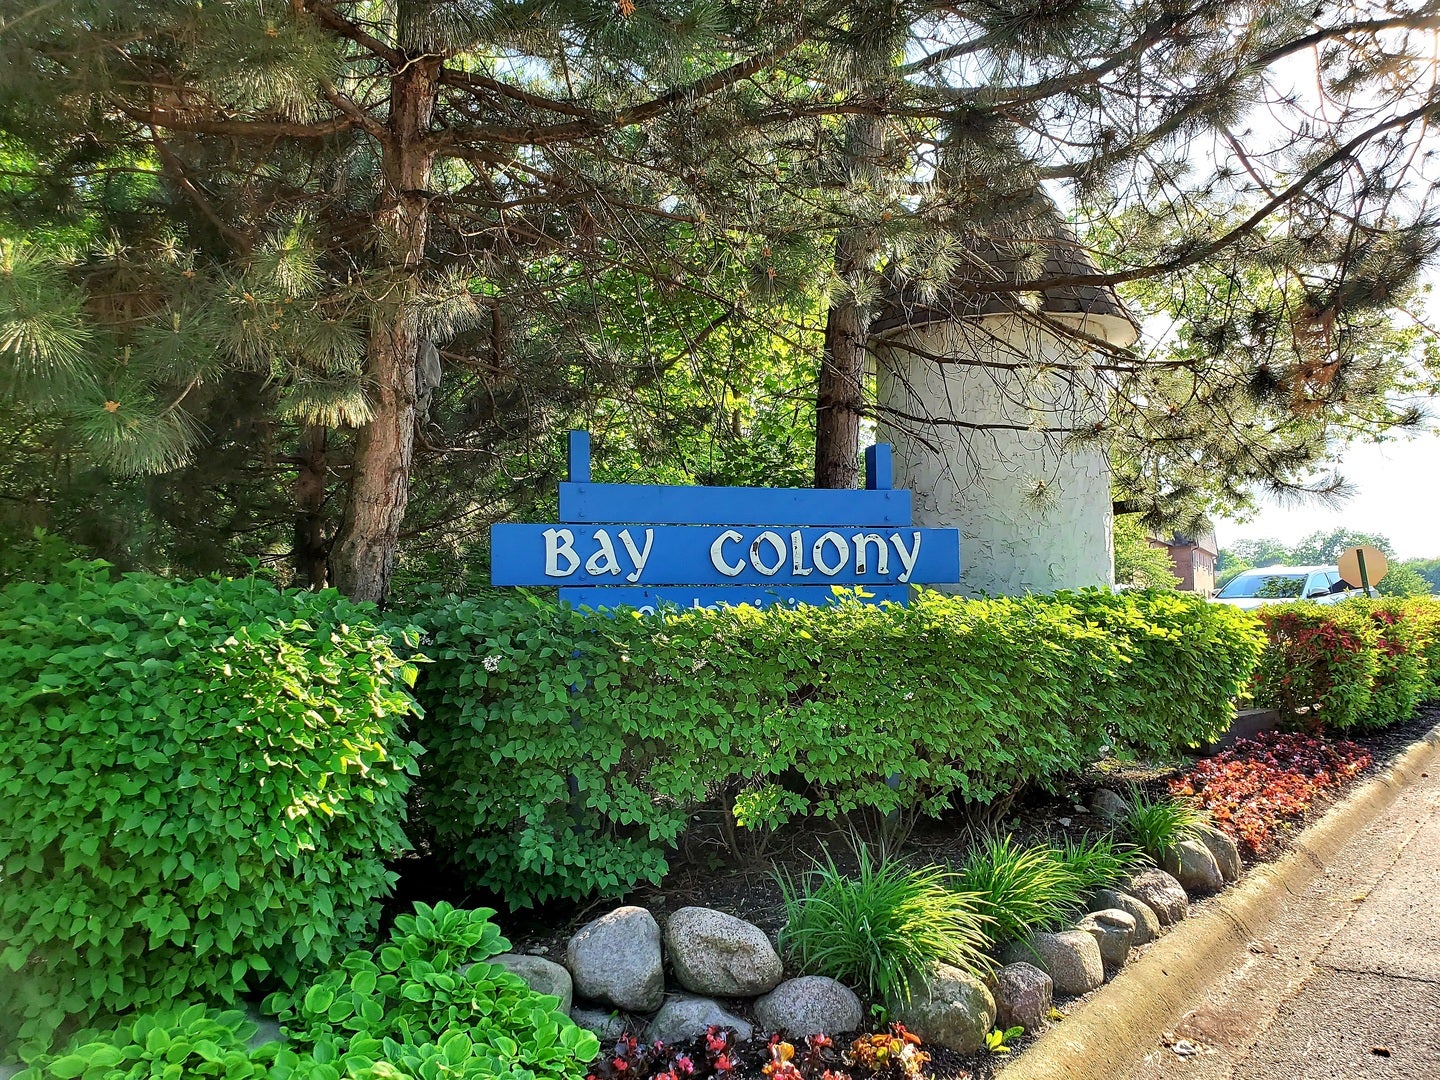
Bay Colony
County:
Cook
Listing Courtesy of MRED as distributed by MLS Grid of HomeSmart Connect LLC
9374 Bay Colony Drive 2S9374 Bay Colony Drive 2S9374 Bay Colony Drive 2S9374 Bay Colony Drive 2S
Save
Ask
Tour
Hide
Share

Mortgage Calculator

Monthly Payment (Est.)

Enter an interest rate to see your estimated monthly payment.
Calculator powered by Showcase IDX, a Constellation1 Company. Copyright ©2026 Information is deemed reliable but not guaranteed.

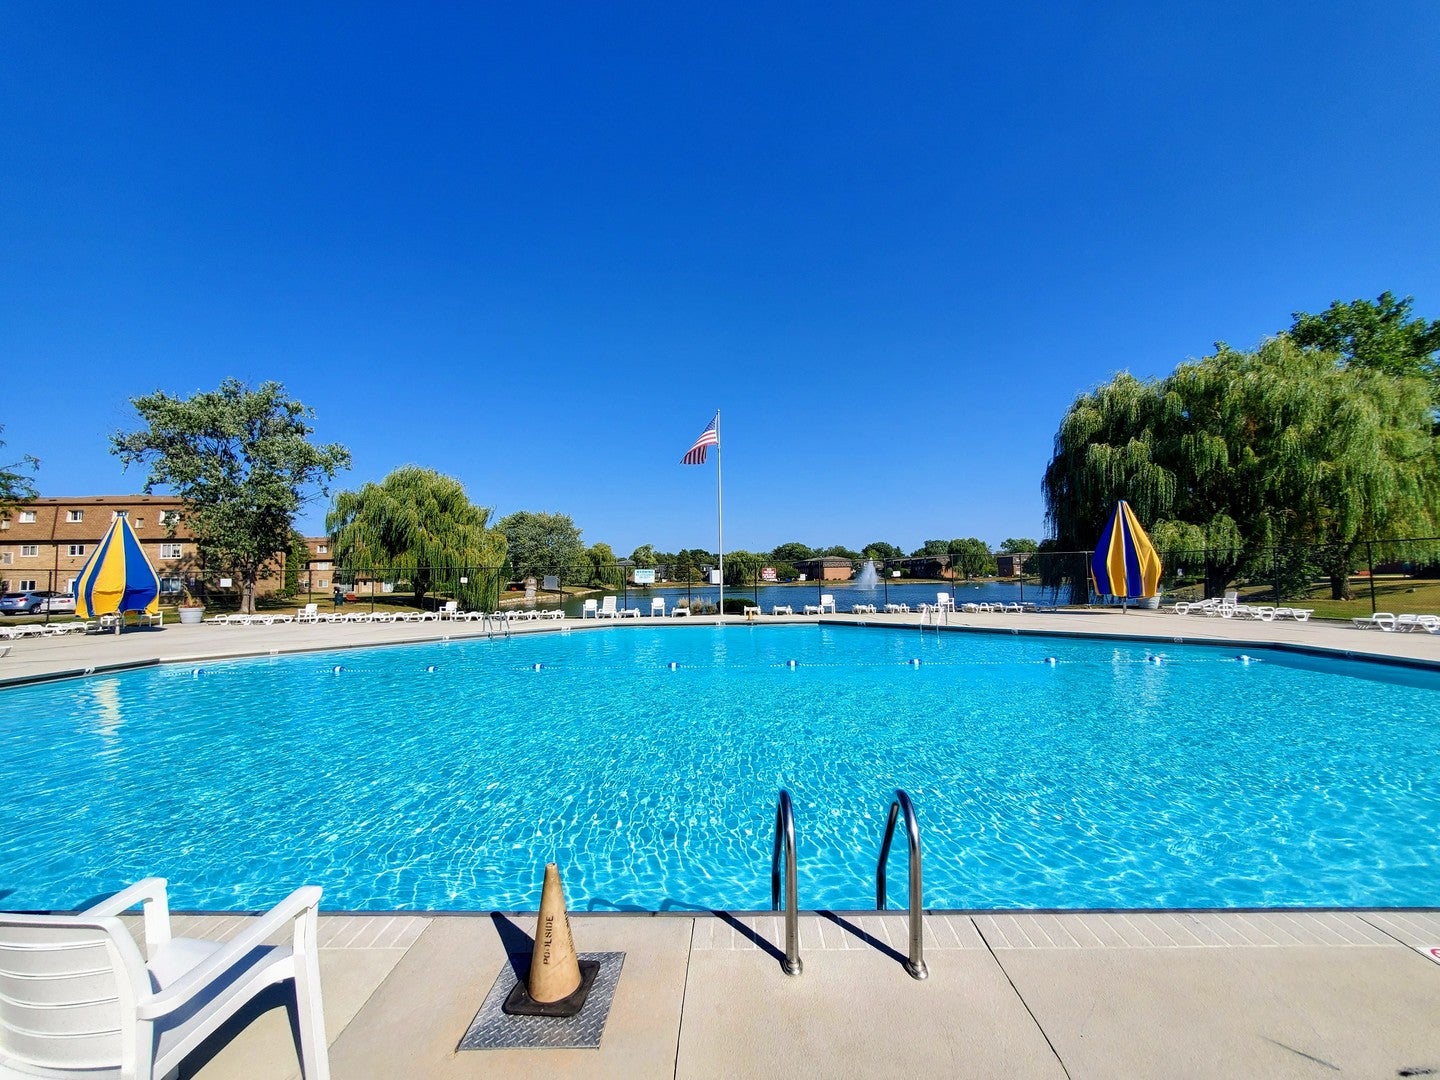
Investors welcome-rentals allowed with no restrictions! Open-concept, updated 2nd-floor unit featuring a private balcony overlooking a beautifully landscaped courtyard, with serene lake/pond views. LARGEST UNIT MODEL in complex with eat-in kitchen, breakfast bar and separate dining area that flows into living room.**CENTRAL A/C and your own furnace (giving you complete control over your home's heating and cooling) **RECESSED LIGHTING & HARDWOOD FLOORS throughout the living and dining areas**sun-drenched living room with sliding door to a balcony (lots of sunlight in the afternoon/evening)**spacious kitchen with table space and pantry closet**bright bathroom with soaking tub** 2 bedrooms with LARGE CLOSETS**plenty of storage**FREE LAUNDRY and storage unit (#2S) on a 1st floor** Assigned parking#675 right at the back door + lots of additional unassigned spots at the back of the building for you and guests. ***** SPECIAL: DEDICATED ON-SITE PARKING LOT THAT PERMITS BUSINES VEHICLES (VANS, PICKUPS TRUCKS etc.)***** RESORT TYPE LIVING: huge swimming pool by the lake/pond, hot-tub, sauna, playground, tennis and basketball courts, clubhouse-party room, jogging/bike trails around the lake (fishing allowed). Property taxes don't reflect any exemptions (for owner occupied the homeowner exemption discount would be $944.20 bringing the taxes down to $ 3,018.88). Very well managed and maintained property with a manager on site, security cameras and guards. Pets friendly! Welcome home!

Save
Ask
Tour
Hide
Share
Listing Snapshot
Price 
$239,000
Days On Site 
6 Days
Bedrooms 
2
Inside Area (SqFt) 
1,000 sqft
Total Baths 
1
Full Baths 
1
Partial Baths 
N/A
Lot Size 
N/A
Year Built 
1976
MLS® Number 
12764520
Status 
Active
Property Tax 
$3,963.08
HOA/Condo/Coop Fees 
$380 monthly
Sq Ft Source 
Estimated
Friends & Family
Recent Activity
14 hours agoListing updated with changes from the MLS®
yesterdayStatus changed to Active
7 days agoListing first seen on site
General Features
Direction Faces 
East
Number Of Stories 
3
Parking 
AssignedUnassignedGuestAdditional ParkingParking LotGarage Faces Side
Parking Spaces 
1
Pets 
Cats OKDogs OK
Property Sub Type 
Condominium
Sewer 
Public Sewer
Water Source 
Public
Interior Features
Appliances 
RangeMicrowaveDishwasherRefrigerator
Basement 
None
Cooling 
Ceiling Fan(s)Central Air
Flooring 
Hardwood
Heating 
ElectricForced Air
Interior 
Open FloorplanPantry
Laundry Features 
Common AreaSink
Bedroom 2 
Dimensions - 12X11Level - Second
Bedroom 3 
Bedroom 4 
Dining Room 
Dimensions - 11X10Level - Second
Family Room 
Kitchen 
Dimensions - 12X11Level - SecondDescription - Eating Area-Table Space,Pantry-Closet,SolidSurfaceCounter,Updated Kitchen
Laundry 
Living Room 
Dimensions - 22X13Level - Second
Master Bedroom 
Dimensions - 13X11Level - Second
Save
Ask
Tour
Hide
Share
Exterior Features
Construction Details 
Brick
Exterior 
Balcony
Lot Features 
Landscaped
View 
Water
Waterfront Features 
Pond
Waterview 
Water
Community Features
Association Amenities 
StorageParkParty RoomPoolSaunaTennis Court(s)Spa/Hot TubClubhouseLaundryPicnic AreaSecurityTrail(s)
Association Fee 
$380.0
Association Fee Frequency 
Monthly
Community Features 
Sidewalks
MLS Area 
Des Plaines
School District 
Maine East High School
Township 
Maine
Schools
School District
Maine East High School
Elementary School
North Elementary School
Middle School
Chippewa Middle School
High School
Maine East High School
Listing Courtesy of MRED as distributed by MLS Grid of HomeSmart Connect LLC


Based on information submitted to the MLS GRID as of 2026-09-28 09:46 PM UTC. All data is obtained from various sources and may not have been verified by broker or MLS GRID. Supplied Open House Information is subject to change without notice. All information should be independently reviewed and verified for accuracy. Properties may or may not be listed by the office/agent presenting the information.
Last checked: 2026-09-28 09:46 PM UTC
MRED DMCA Copyright Information Copyright © 2026 Midwest Real Estate Data LLC. All rights reserved.

Neighborhood & Commute
Source: Walkscore
Disclosure: Community information and market data powered by Constellation Data Labs. Information is deemed reliable but not guaranteed.
Save
Ask
Tour
Hide
Share