O'Neil Property Group

Search Homes for Sale in Chicago’s Western Suburbs

Save
Ask
Tour
Hide
Share
$299,000
23 Days On Site

616 Michigan Avenue G
Evanston, IL 60202

For Sale|Condominium|Active
2
Beds
1
Total Bath
1
Full Bath
1,000
SqFt
$299
/SqFt
1920
Built
County:
Cook
Listing Courtesy of MRED as distributed by MLS Grid of @properties Christie's International Real Estate
616 Michigan Avenue G616 Michigan Avenue G616 Michigan Avenue G616 Michigan Avenue G
Save
Ask
Tour
Hide
Share

Mortgage Calculator

Monthly Payment (Est.)

Enter an interest rate to see your estimated monthly payment.
Calculator powered by Showcase IDX, a Constellation1 Company. Copyright ©2026 Information is deemed reliable but not guaranteed.

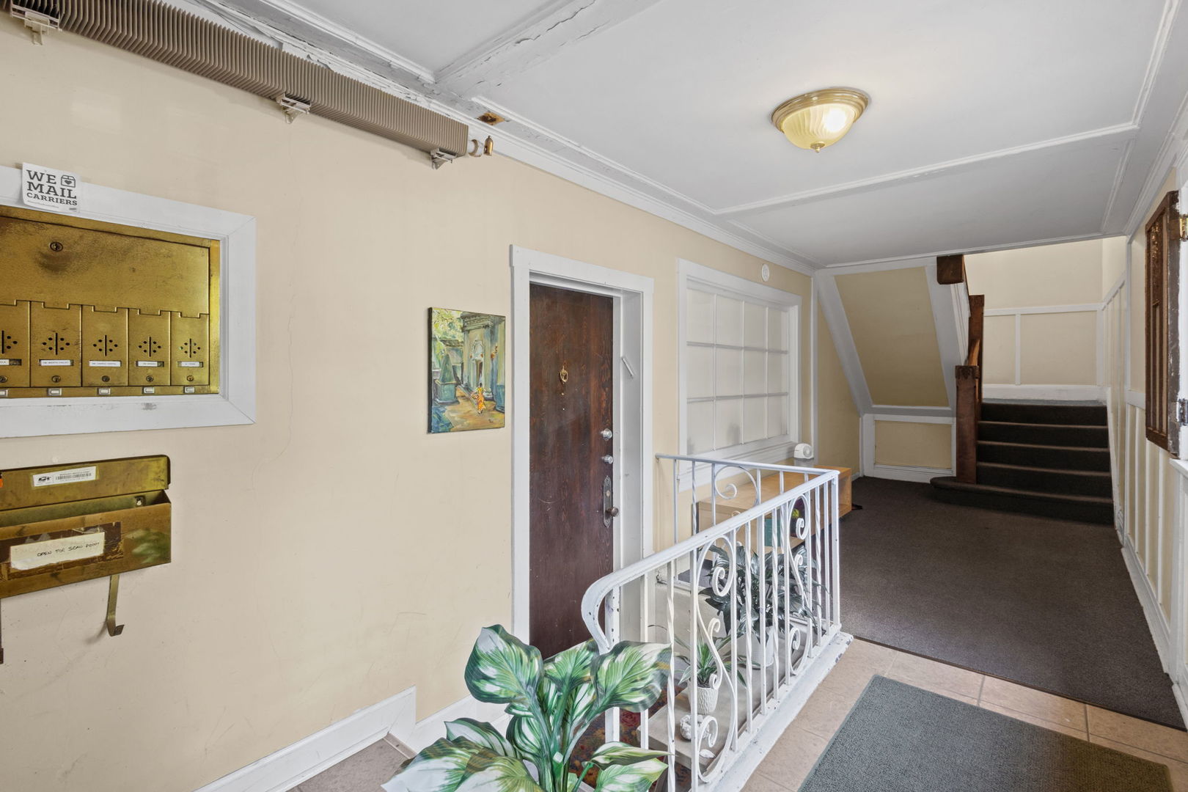
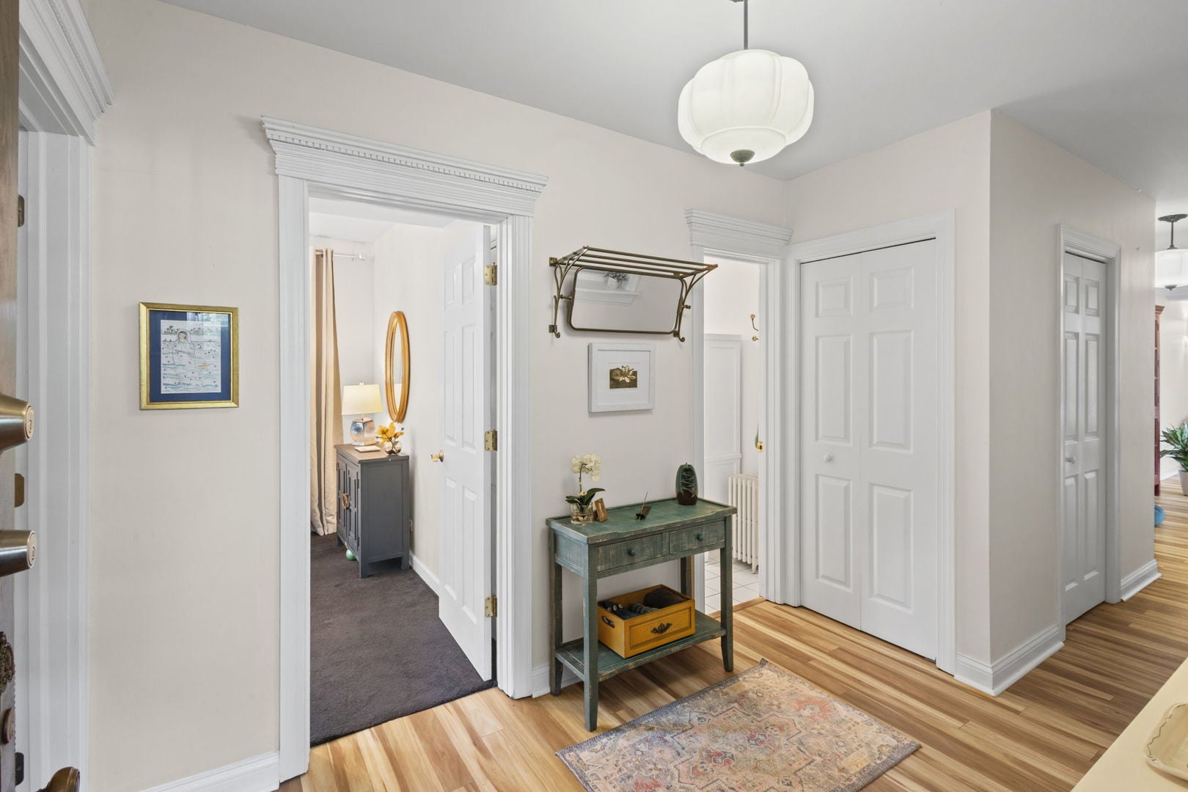
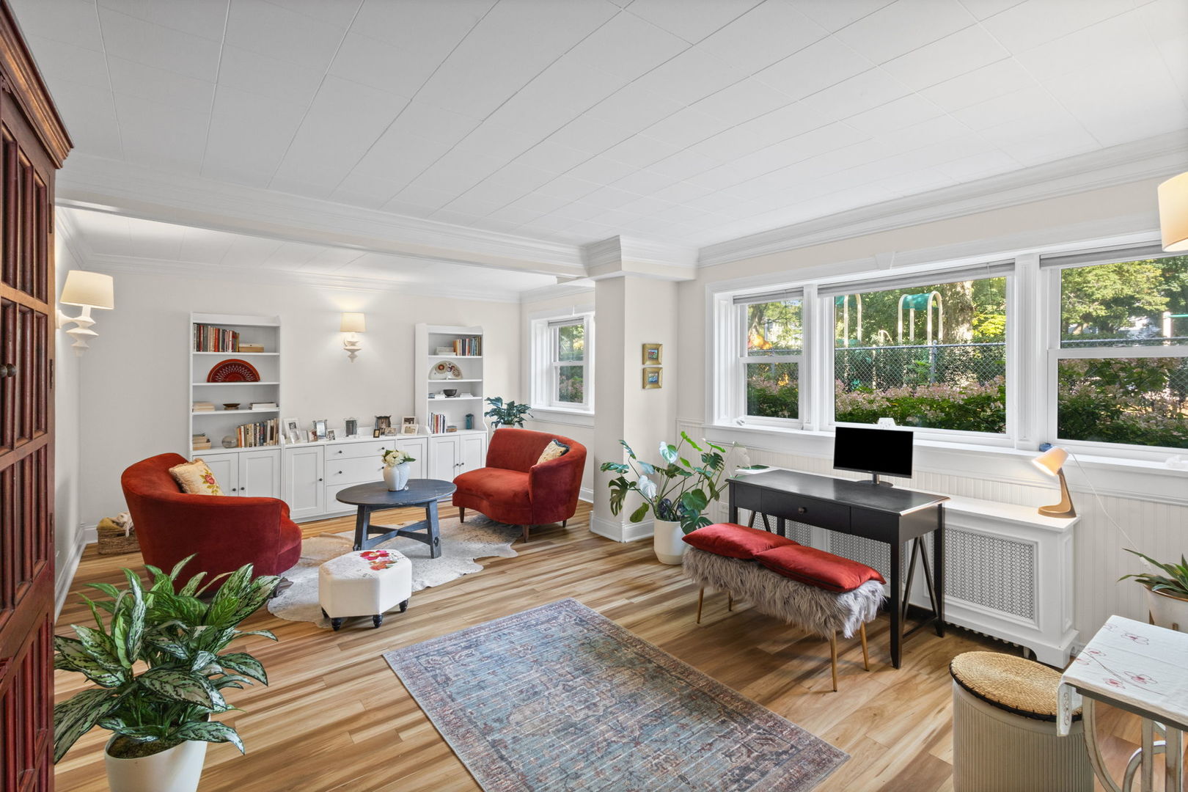
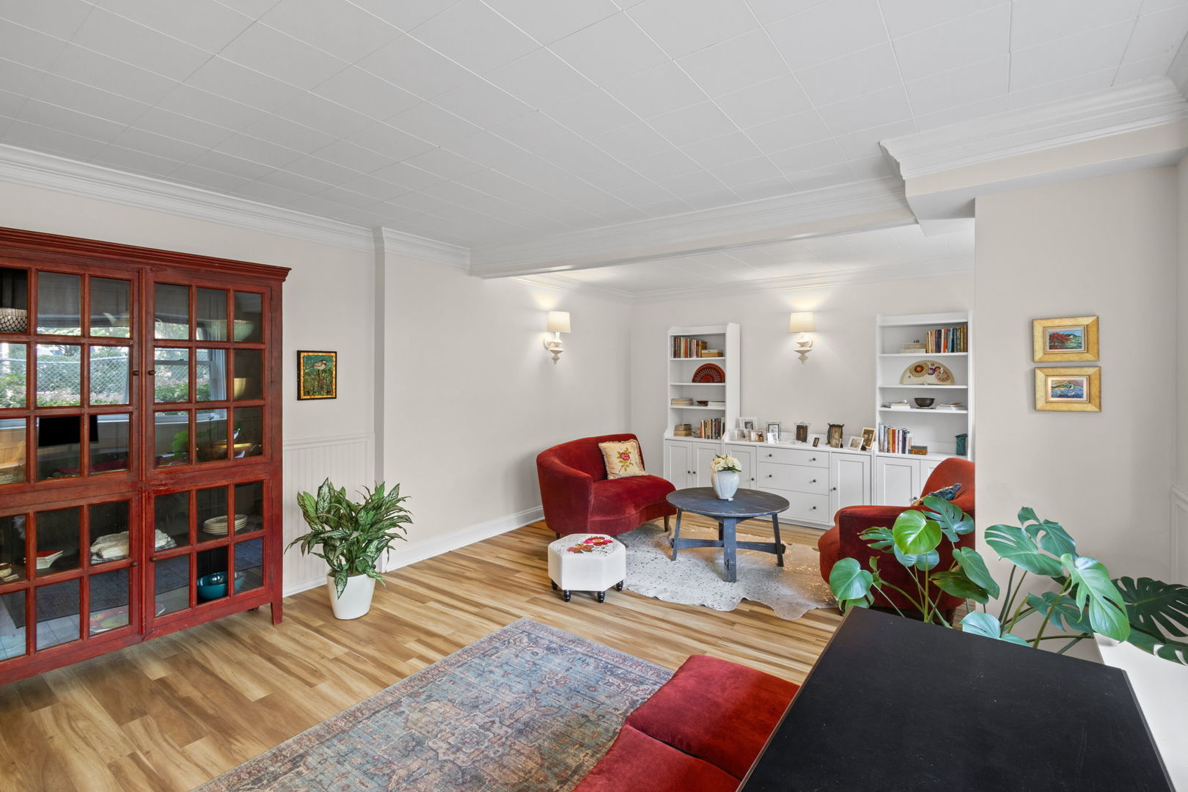
Charming and inviting 2-bedroom, 1-bathroom ground-floor condo in a vintage, pet-friendly building in desirable Southeast Evanston. Ideally located just steps from Baker Park and within walking distance of the L, Metra, South Boulevard Beach, coffee shops, and an array of great restaurants. The warm and welcoming unit features beautiful crown moldings and generous closet space, along with additional private storage in the common area. The well-maintained, self-managed building offers a wonderful sense of community, with free on-site laundry, easy street parking, and a shared back patio with a grill, perfect for relaxing outdoors or gathering with neighbors and friends. No rentals are permitted, creating a community of owner-occupied homes. A wonderful opportunity to enjoy the charm and convenience of Southeast Evanston, all in a prime location.

Save
Ask
Tour
Hide
Share
Listing Snapshot
Price 
$299,000
Days On Site 
23 Days
Bedrooms 
2
Inside Area (SqFt) 
1,000 sqft
Total Baths 
1
Full Baths 
1
Partial Baths 
N/A
Lot Size 
N/A
Year Built 
1920
MLS® Number 
12764531
Status 
Active
Property Tax 
$3,910.36
HOA/Condo/Coop Fees 
$294 monthly
Sq Ft Source 
Estimated
Friends & Family
Recent Activity
a week agoListing updated with changes from the MLS®
a week agoStatus changed to Active
2 weeks agoPrice changed to $299,000
3 weeks agoListing first seen on site
General Features
Direction Faces 
East
Number Of Stories 
3
Pets 
Cats OKDogs OKNumber Limit
Property Sub Type 
Condominium
Sewer 
Public Sewer
Interior Features
Appliances 
RangeMicrowaveDishwasherRefrigeratorGas Cooktop
Basement 
None
Cooling 
Window Unit(s)
Heating 
Hot WaterNatural Gas
Interior 
Entrance Foyer
Laundry Features 
Common Area
Bedroom 2 
Dimensions - 13X10Level - Main
Bedroom 3 
Bedroom 4 
Dining Room 
Dimensions - COMBOLevel - Main
Family Room 
Foyer 
Dimensions - 10X7Level - Main
Kitchen 
Dimensions - 10X8Level - Main
Laundry 
Living Room 
Dimensions - 21X15Level - Main
Master Bedroom 
Dimensions - 17X14Level - Main
Save
Ask
Tour
Hide
Share
Exterior Features
Construction Details 
Brick
Community Features
Association Amenities 
StorageLaundry
Association Fee 
$294.0
Association Fee Frequency 
Monthly
Community Features 
Park
MLS Area 
Evanston
School District 
Evanston Twp High School
Township 
Evanston
Schools
School District
Evanston Twp High School
Elementary School
Lincoln Elementary School
Middle School
Nichols Middle School
High School
Evanston Twp High School
Listing Courtesy of MRED as distributed by MLS Grid of @properties Christie's International Real Estate


Based on information submitted to the MLS GRID as of 2026-10-15 06:31 AM UTC. All data is obtained from various sources and may not have been verified by broker or MLS GRID. Supplied Open House Information is subject to change without notice. All information should be independently reviewed and verified for accuracy. Properties may or may not be listed by the office/agent presenting the information.
Last checked: 2026-10-15 06:31 AM UTC
MRED DMCA Copyright Information Copyright © 2026 Midwest Real Estate Data LLC. All rights reserved.

Neighborhood & Commute
Source: Walkscore
Disclosure: Community information and market data powered by Constellation Data Labs. Information is deemed reliable but not guaranteed.
Save
Ask
Tour
Hide
Share