O'Neil Property Group

Search Homes for Sale in Chicago’s Western Suburbs

Save
Ask
Tour
Hide
Share
$225,000
49 Days On Site

14507 S Wentworth Avenue
Riverdale, IL 60827

For Sale|Single Family Residence|Active
4
Beds
2
Total Baths
2
Full Baths
1,230
SqFt
$183
/SqFt
1955
Built
County:
Cook
Listing Courtesy of MRED as distributed by MLS Grid of Coldwell Banker Realty
14507 S Wentworth Avenue14507 S Wentworth Avenue14507 S Wentworth Avenue14507 S Wentworth Avenue
Save
Ask
Tour
Hide
Share

Mortgage Calculator

Monthly Payment (Est.)

Enter an interest rate to see your estimated monthly payment.
Calculator powered by Showcase IDX, a Constellation1 Company. Copyright Β©2026 Information is deemed reliable but not guaranteed.

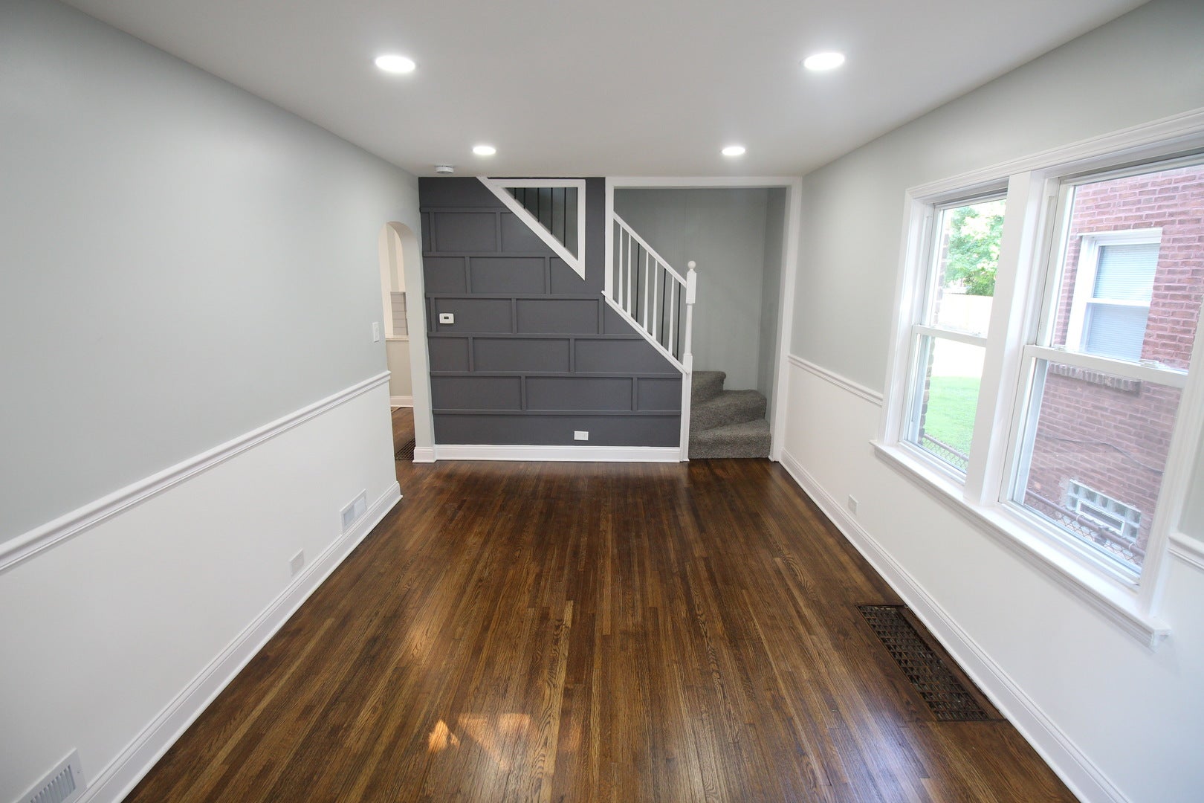
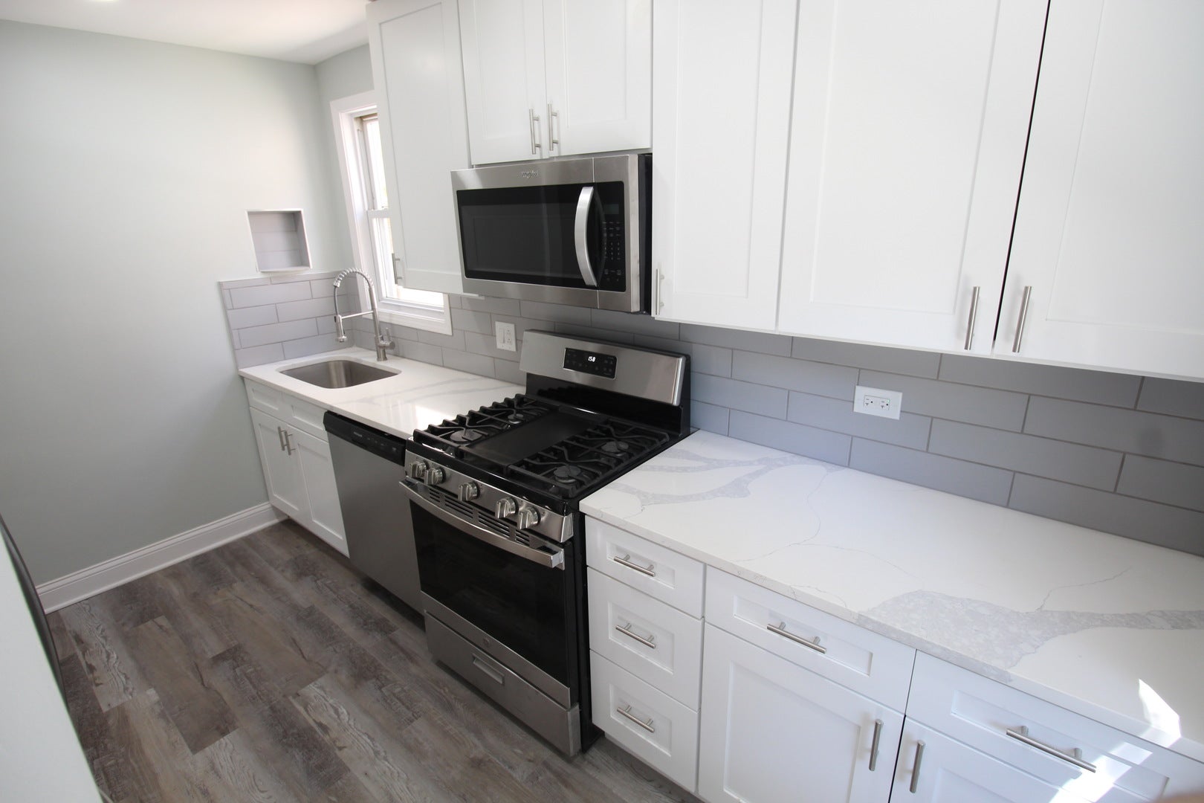
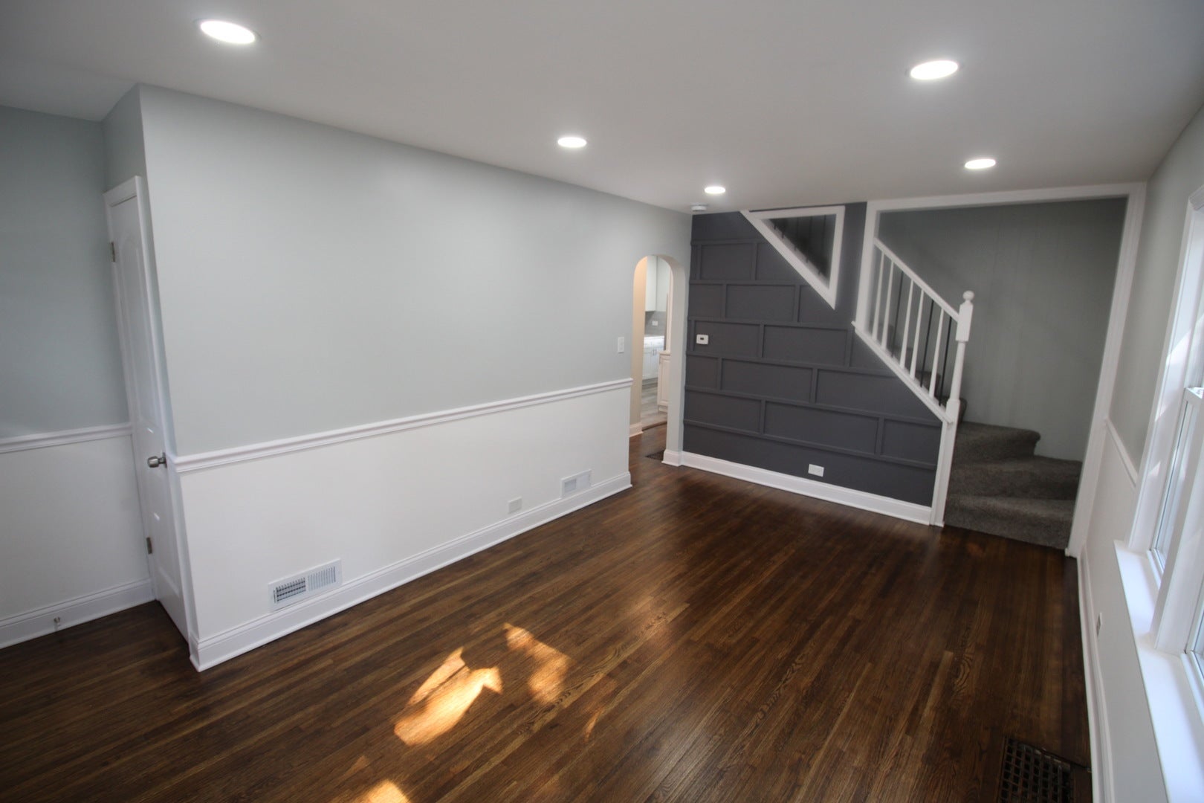
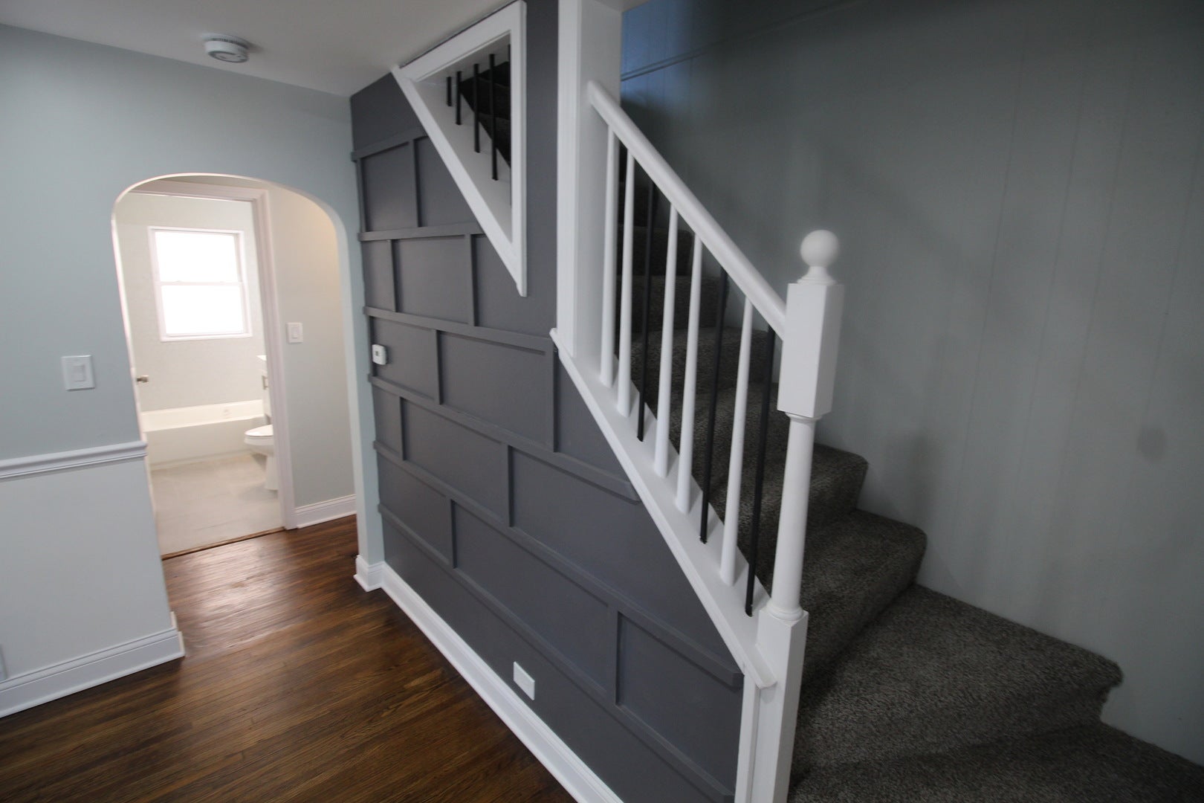
Seller is offering to buy down the buyer's mortgage interest rate by 1 point for all buyers, providing a valuable opportunity to lower monthly mortgage payments. Spacious Brick home, 5 Bedrooms, 2 full Bathrooms with 2.5 detached car garage. Home is rare to find, will not last long on the market, it is totally updated and remodeled,New PLUMBING, New WINDOWS & DOORS, New Kitchen Cabinet, New finished Harwood FLOORS, ALL New ELECTRIC Wiring with New Electric Panel. Full finished basement with full bathroom. ADT alarm equipments are included, service transfer to buyer will be done at closing. *** Home is easy to show, All Work is done with village permits, Final Village inspection all passed. Home is broker owned, buyer's pre approval must be emailed or text before showing. Home is Under ADT Security, please arrange showing as instructed properly to avoid police headache. For any interested buyer, seller asks for a minimum of $2,500 cashier's check payable to Dean Galanopoulos Escrowee, delivered to the seller's attorney Att: Irene Castro 340 West Butterfield Rd Suit 1A. Elmhurst, IL 60126.

Save
Ask
Tour
Hide
Share
Listing Snapshot
PriceΒ 
$225,000
Days On SiteΒ 
49 Days
BedroomsΒ 
4
Inside Area (SqFt)Β 
1,230 sqft
Total BathsΒ 
2
Full BathsΒ 
2
Partial BathsΒ 
N/A
Lot SizeΒ 
N/A
Year BuiltΒ 
1955
MLS NumberΒ 
12764548
StatusΒ 
Active
Property TaxΒ 
$6,527
HOA/Condo/Coop FeesΒ 
N/A
Sq Ft SourceΒ 
Other
Friends & Family
Recent Activity
a week agoListing updated with changes from the MLS
a month agoStatus changed to Active
2 months agoListing first seen on site
General Features
FoundationΒ 
Concrete Perimeter
GarageΒ 
Yes
Garage SpacesΒ 
2.5
ParkingΒ 
DetachedGarage
Parking SpacesΒ 
2.5
Property Sub TypeΒ 
Single Family Residence
SewerΒ 
Public Sewer
SqFt BelowΒ 
875
SqFt TotalΒ 
1220
StyleΒ 
Cottage
Interior Features
AppliancesΒ 
RangeMicrowaveDishwasherRefrigeratorStainless Steel Appliance(s)
BasementΒ 
FinishedExterior EntryFullDaylight
ElectricΒ 
Circuit Breakers
FlooringΒ 
Hardwood
InteriorΒ 
Walk-In Closet(s)
Bedroom 2Β 
Dimensions - 12X12Level - Main
Bedroom 3Β 
Dimensions - 12X15
Bedroom 4Β 
Dimensions - 12X12
Bedroom 5Β 
Dimensions - 14X15Level - Basement
Dining RoomΒ 
Dimensions - 8X12Level - Main
Family RoomΒ 
Dimensions - 14X18Level - Basement
KitchenΒ 
Dimensions - 8X12Level - MainDescription - Pantry-Butler
LaundryΒ 
Dimensions - 12X12Level - Basement
Living RoomΒ 
Dimensions - 12X14Level - Main
Master BedroomΒ 
Dimensions - 13X14Level - Main
Save
Ask
Tour
Hide
Share
Exterior Features
Construction DetailsΒ 
Brick
FencingΒ 
Fenced
RoofΒ 
Asphalt
Community Features
Community FeaturesΒ 
ParkSidewalksStreet LightsOther
MLS AreaΒ 
Riverdale
School DistrictΒ 
205
TownshipΒ 
Thornton
Schools
School District
205
Elementary School
Unknown
Middle School
Unknown
High School
Unknown
Listing Courtesy of MRED as distributed by MLS Grid of Coldwell Banker Realty


Based on information submitted to the MLS GRID as of 2026-11-08 09:49 PM UTC. All data is obtained from various sources and may not have been verified by broker or MLS GRID. Supplied Open House Information is subject to change without notice. All information should be independently reviewed and verified for accuracy. Properties may or may not be listed by the office/agent presenting the information.
Last checked: 2026-11-08 09:49 PM UTC
MRED DMCA Copyright Information Copyright Β© 2026 Midwest Real Estate Data LLC. All rights reserved.

Neighborhood & Commute
Source: Walkscore
Disclosure: Community information and market data powered by Constellation Data Labs. Information is deemed reliable but not guaranteed.
Save
Ask
Tour
Hide
Share