
Search Homes for Sale in Chicago’s Western Suburbs
1625 W Ainslie Street BEChicago, IL 60640
Mortgage Calculator
Monthly Payment (Est.)
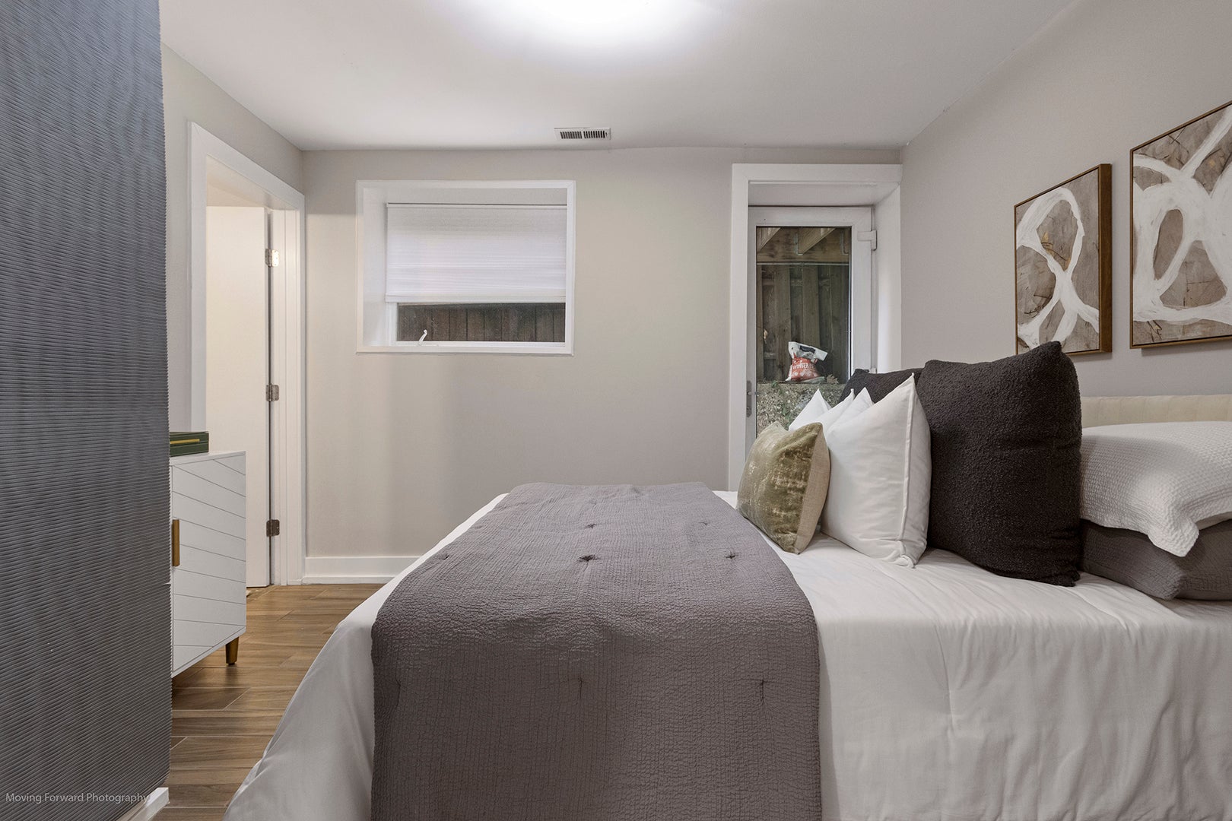
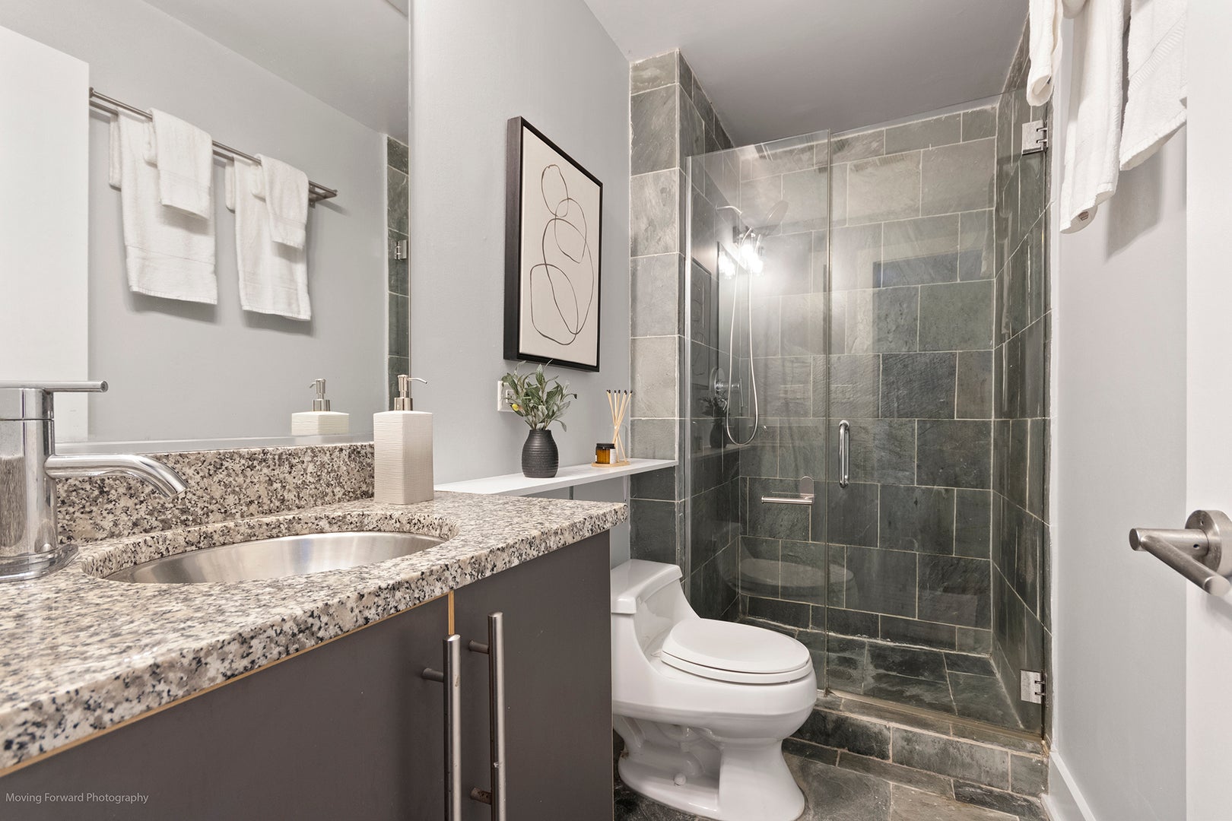
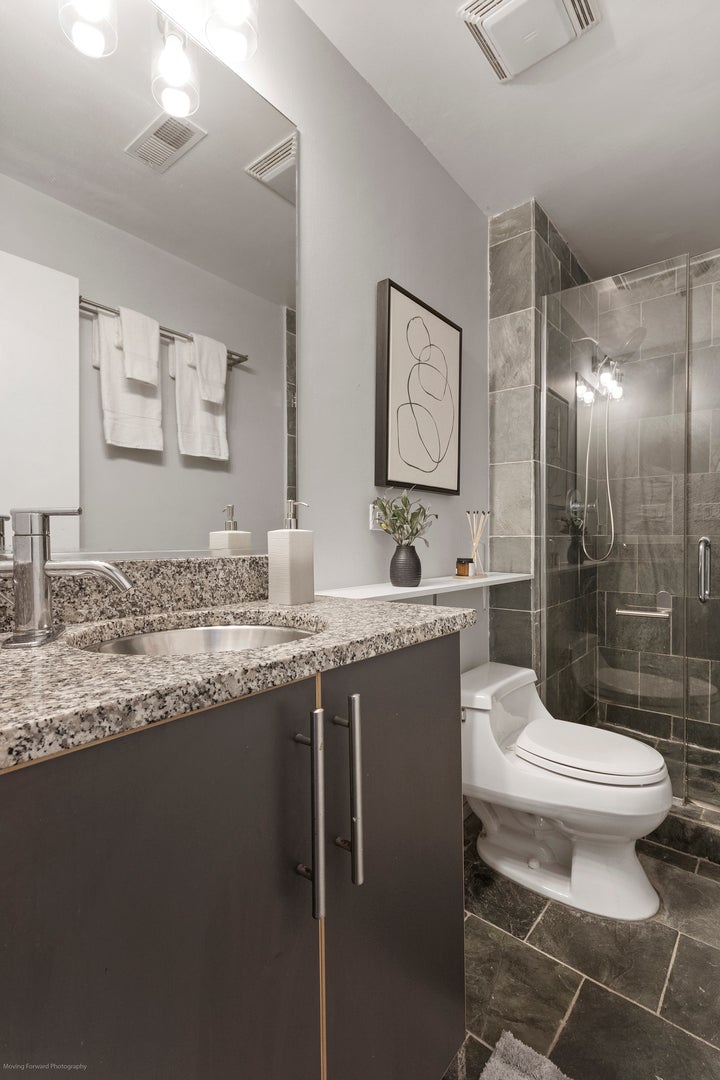
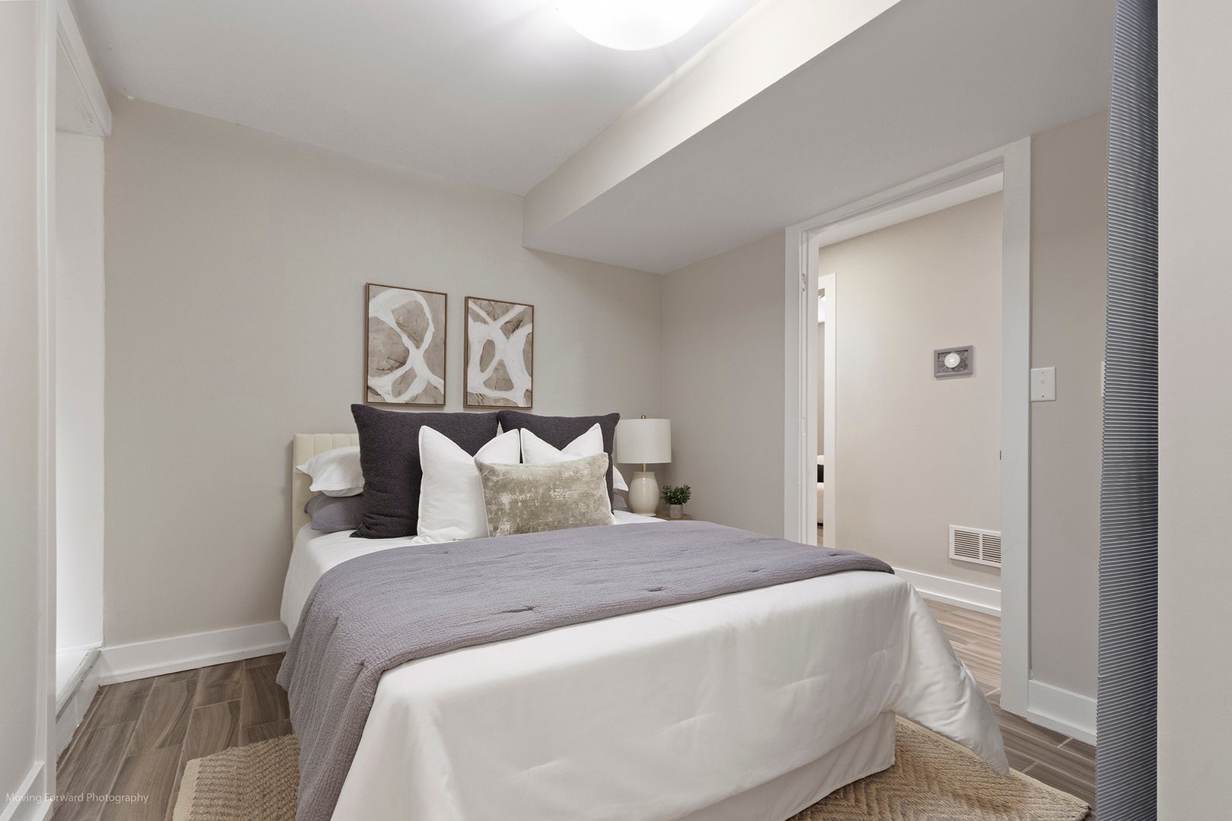
Enter an interest rate to see your estimated monthly payment.Beautiful 2-bedroom, 2-full-bathroom condominium in Ravenswood, one of Chicago's most desirable neighborhoods offering a quiet, tree-lined, suburban feel within the city. This beautifully appointed home boasts an open floor plan gorgeous floors and modern finishes throughout, which is perfect for today's lifestyle. This unit offers a great layout for convenience and charm. Living room, primary bedroom with bath, a second bedroom,hall bath with tub plus a bonus room to be used as a dedicated office space.The kitchen features a large 4 seat breakfast island, Granite countertops, and Stainless Steel appliances. In-unit laundry and central air conditioning and heat (new furnace). A true gem in a family-friendly, walkable neighborhood with historic charm. Step out to explore the vibrant Ravenswood corridor's boutiques, restaurants, and cafes. It is close to Welles Park (pool, fitness center) and Winnemac Park. Outstanding transit options make commuting easy. The Metra Union Pacific North line offers a fast commute to downtown, alongside CTA Brown Line stops (Damen, Western).The owner is an Illinois-licensed broker.
| a month ago | Listing updated with changes from the MLS | |
| a month ago | Status changed to Active | |
| a month ago | Price changed to $269,900 | |
| 2 months ago | Listing first seen on site |

Based on information submitted to the MLS GRID as of 2026-11-08 08:04 AM UTC. All data is obtained from various sources and may not have been verified by broker or MLS GRID. Supplied Open House Information is subject to change without notice. All information should be independently reviewed and verified for accuracy. Properties may or may not be listed by the office/agent presenting the information.
Last checked: 2026-11-08 08:04 AM UTC
MRED DMCA Copyright Information Copyright © 2026 Midwest Real Estate Data LLC. All rights reserved.
Did you know? You can invite friends and family to your search. They can join your search, rate and discuss listings with you.